5602 DEWDNEY AVENUE, Regina, Saskatchewan S4T1C7
Contact us about this property
Highlights
Estimated valueThis is the price Wahi expects this property to sell for.
The calculation is powered by our Instant Home Value Estimate, which uses current market and property price trends to estimate your home’s value with a 90% accuracy rate.Not available
Price/Sqft$423/sqft
Monthly cost
Open Calculator
Description
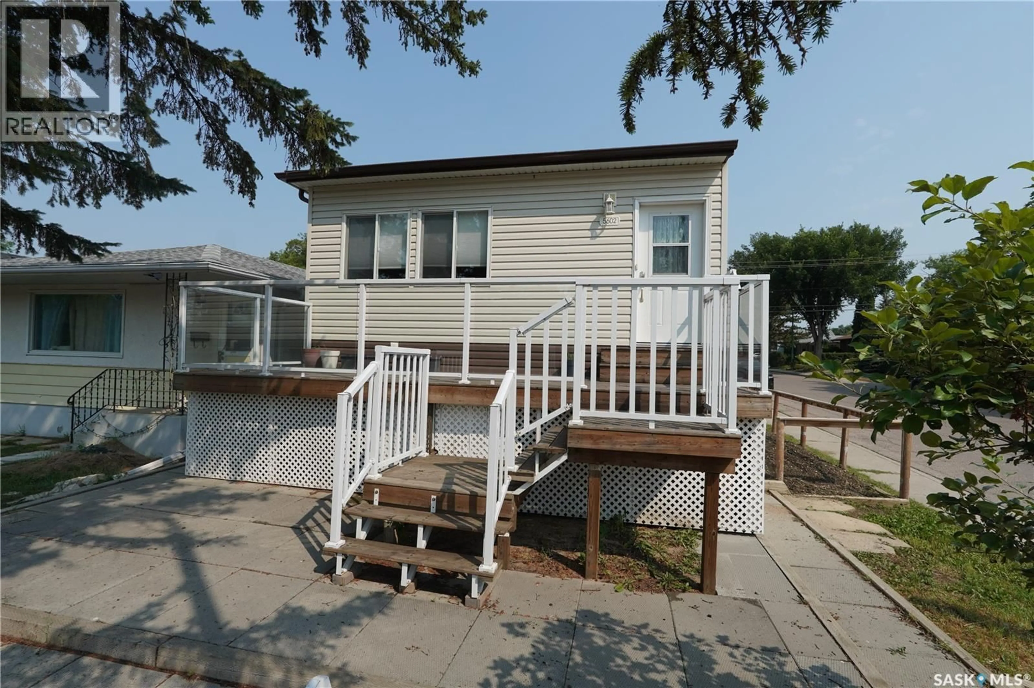
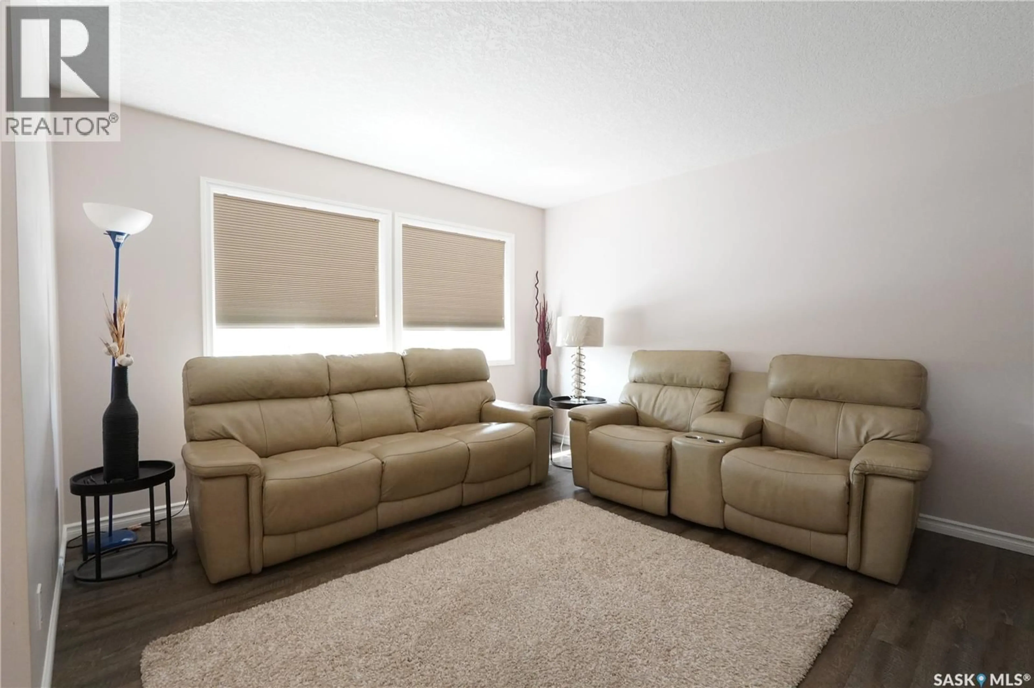
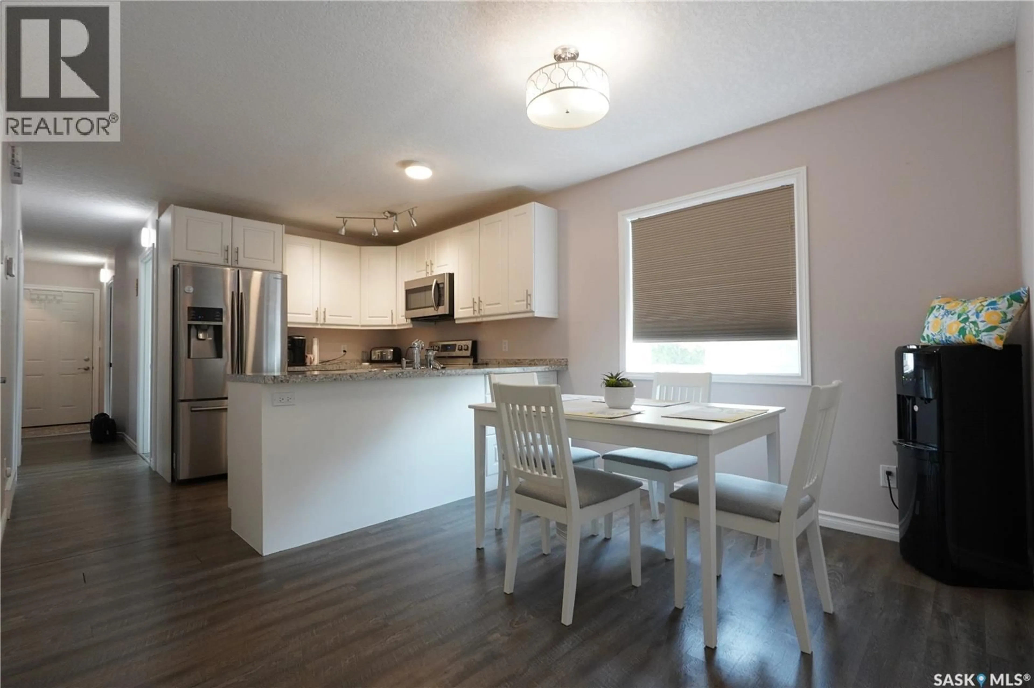
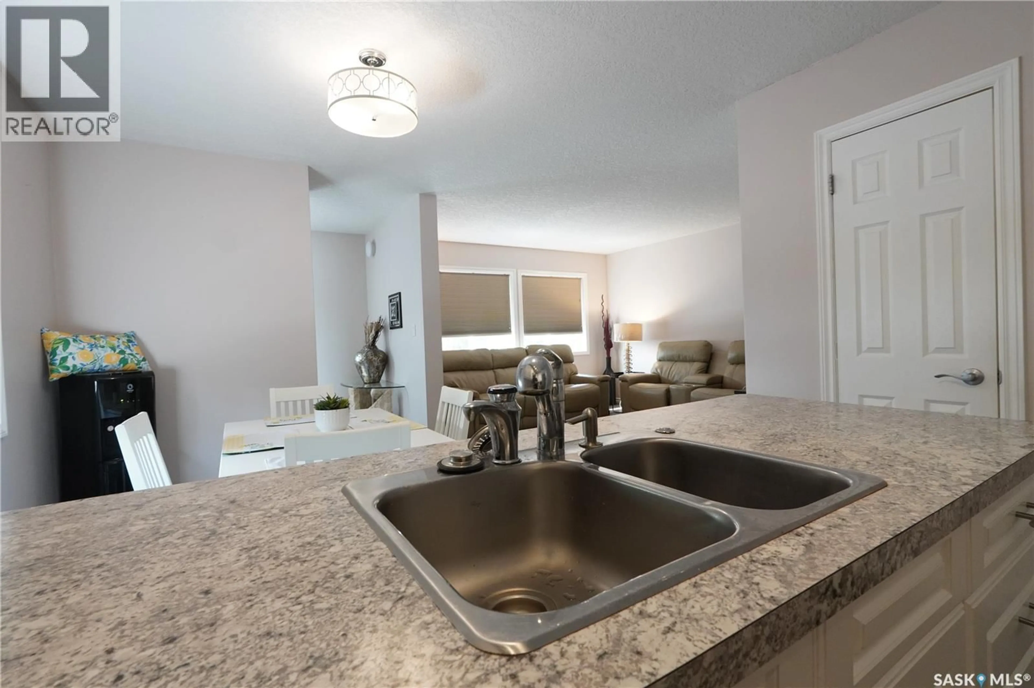
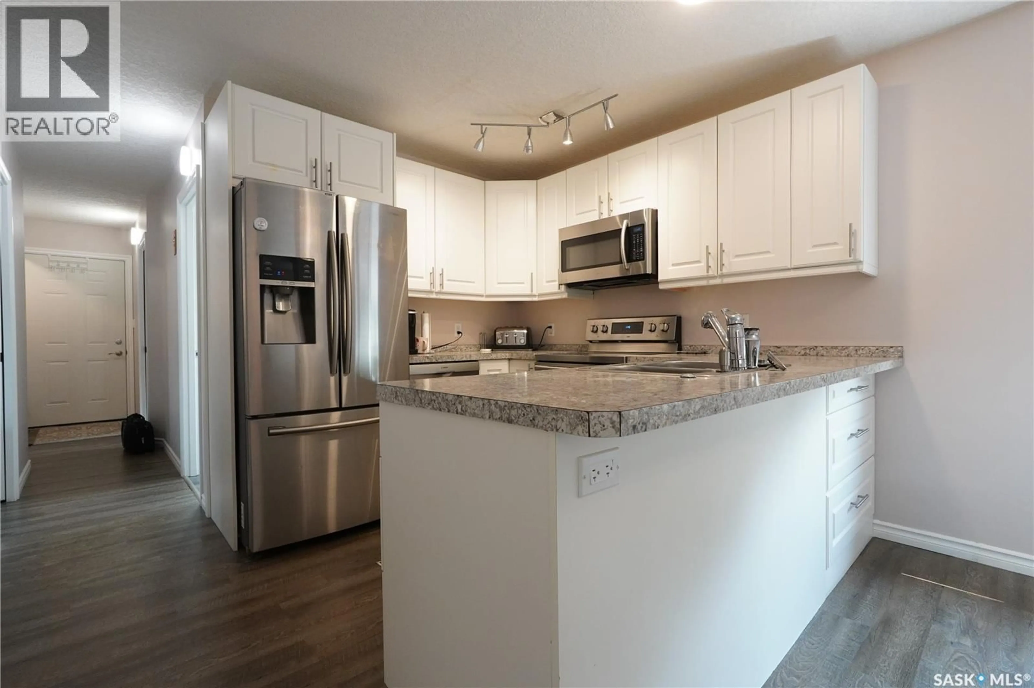
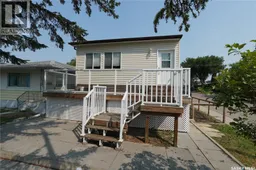
Modern Bungalow with Exceptional Revenue Potential in Rosemont! Welcome to this well-maintained 2018-built bungalow located in the desirable neighbourhood of Rosemont, Regina. Offering modern design, functional living spaces, and excellent income potential, this property is a fantastic opportunity for homeowners and investors alike. The main floor features a bright and open-concept layout with 2 spacious bedrooms and 2 bathrooms. The primary bedroom includes a private 3-piece ensuite, while the second full bathroom serves the main living area and additional bedroom. Convenient main-floor laundry adds to the home's practical and family-friendly design. The fully developed basement offers a separate entrance, creating excellent potential for a future suite. Downstairs you will find 2 bedrooms, a kitchen area, dining space, a comfortable living room, and a second laundry area, allowing for greater independence between the upper and lower levels. This layout is ideal for extended family, guests, or future rental income opportunities. Additional features include a high-efficiency furnace, a heated and insulated attached garage, a heated and insulated detached garage, and extra parking space with plenty of room for vehicles, recreational toys, or tenants. With dual laundry facilities and a layout well suited for upper and lower suite conversion, this property offers outstanding revenue-generating potential. Conveniently located near parks, schools, shopping, and other amenities, it combines modern construction, ample parking, and versatile living space in one of Regina's sought-after neighbourhoods. Basement bedroom windows may not meet current building code. Whether you're looking for a family home or an investment opportunity, this property is one you won't want to miss. Book your private viewing today! (id:39198)
Property Details
Interior
Features
Main level Floor
Kitchen
9.4 x 7.1Living room
13.11 x 12.2Dining room
8.1 x 7.1Bedroom
13 x 8.11Property History
 26
26
