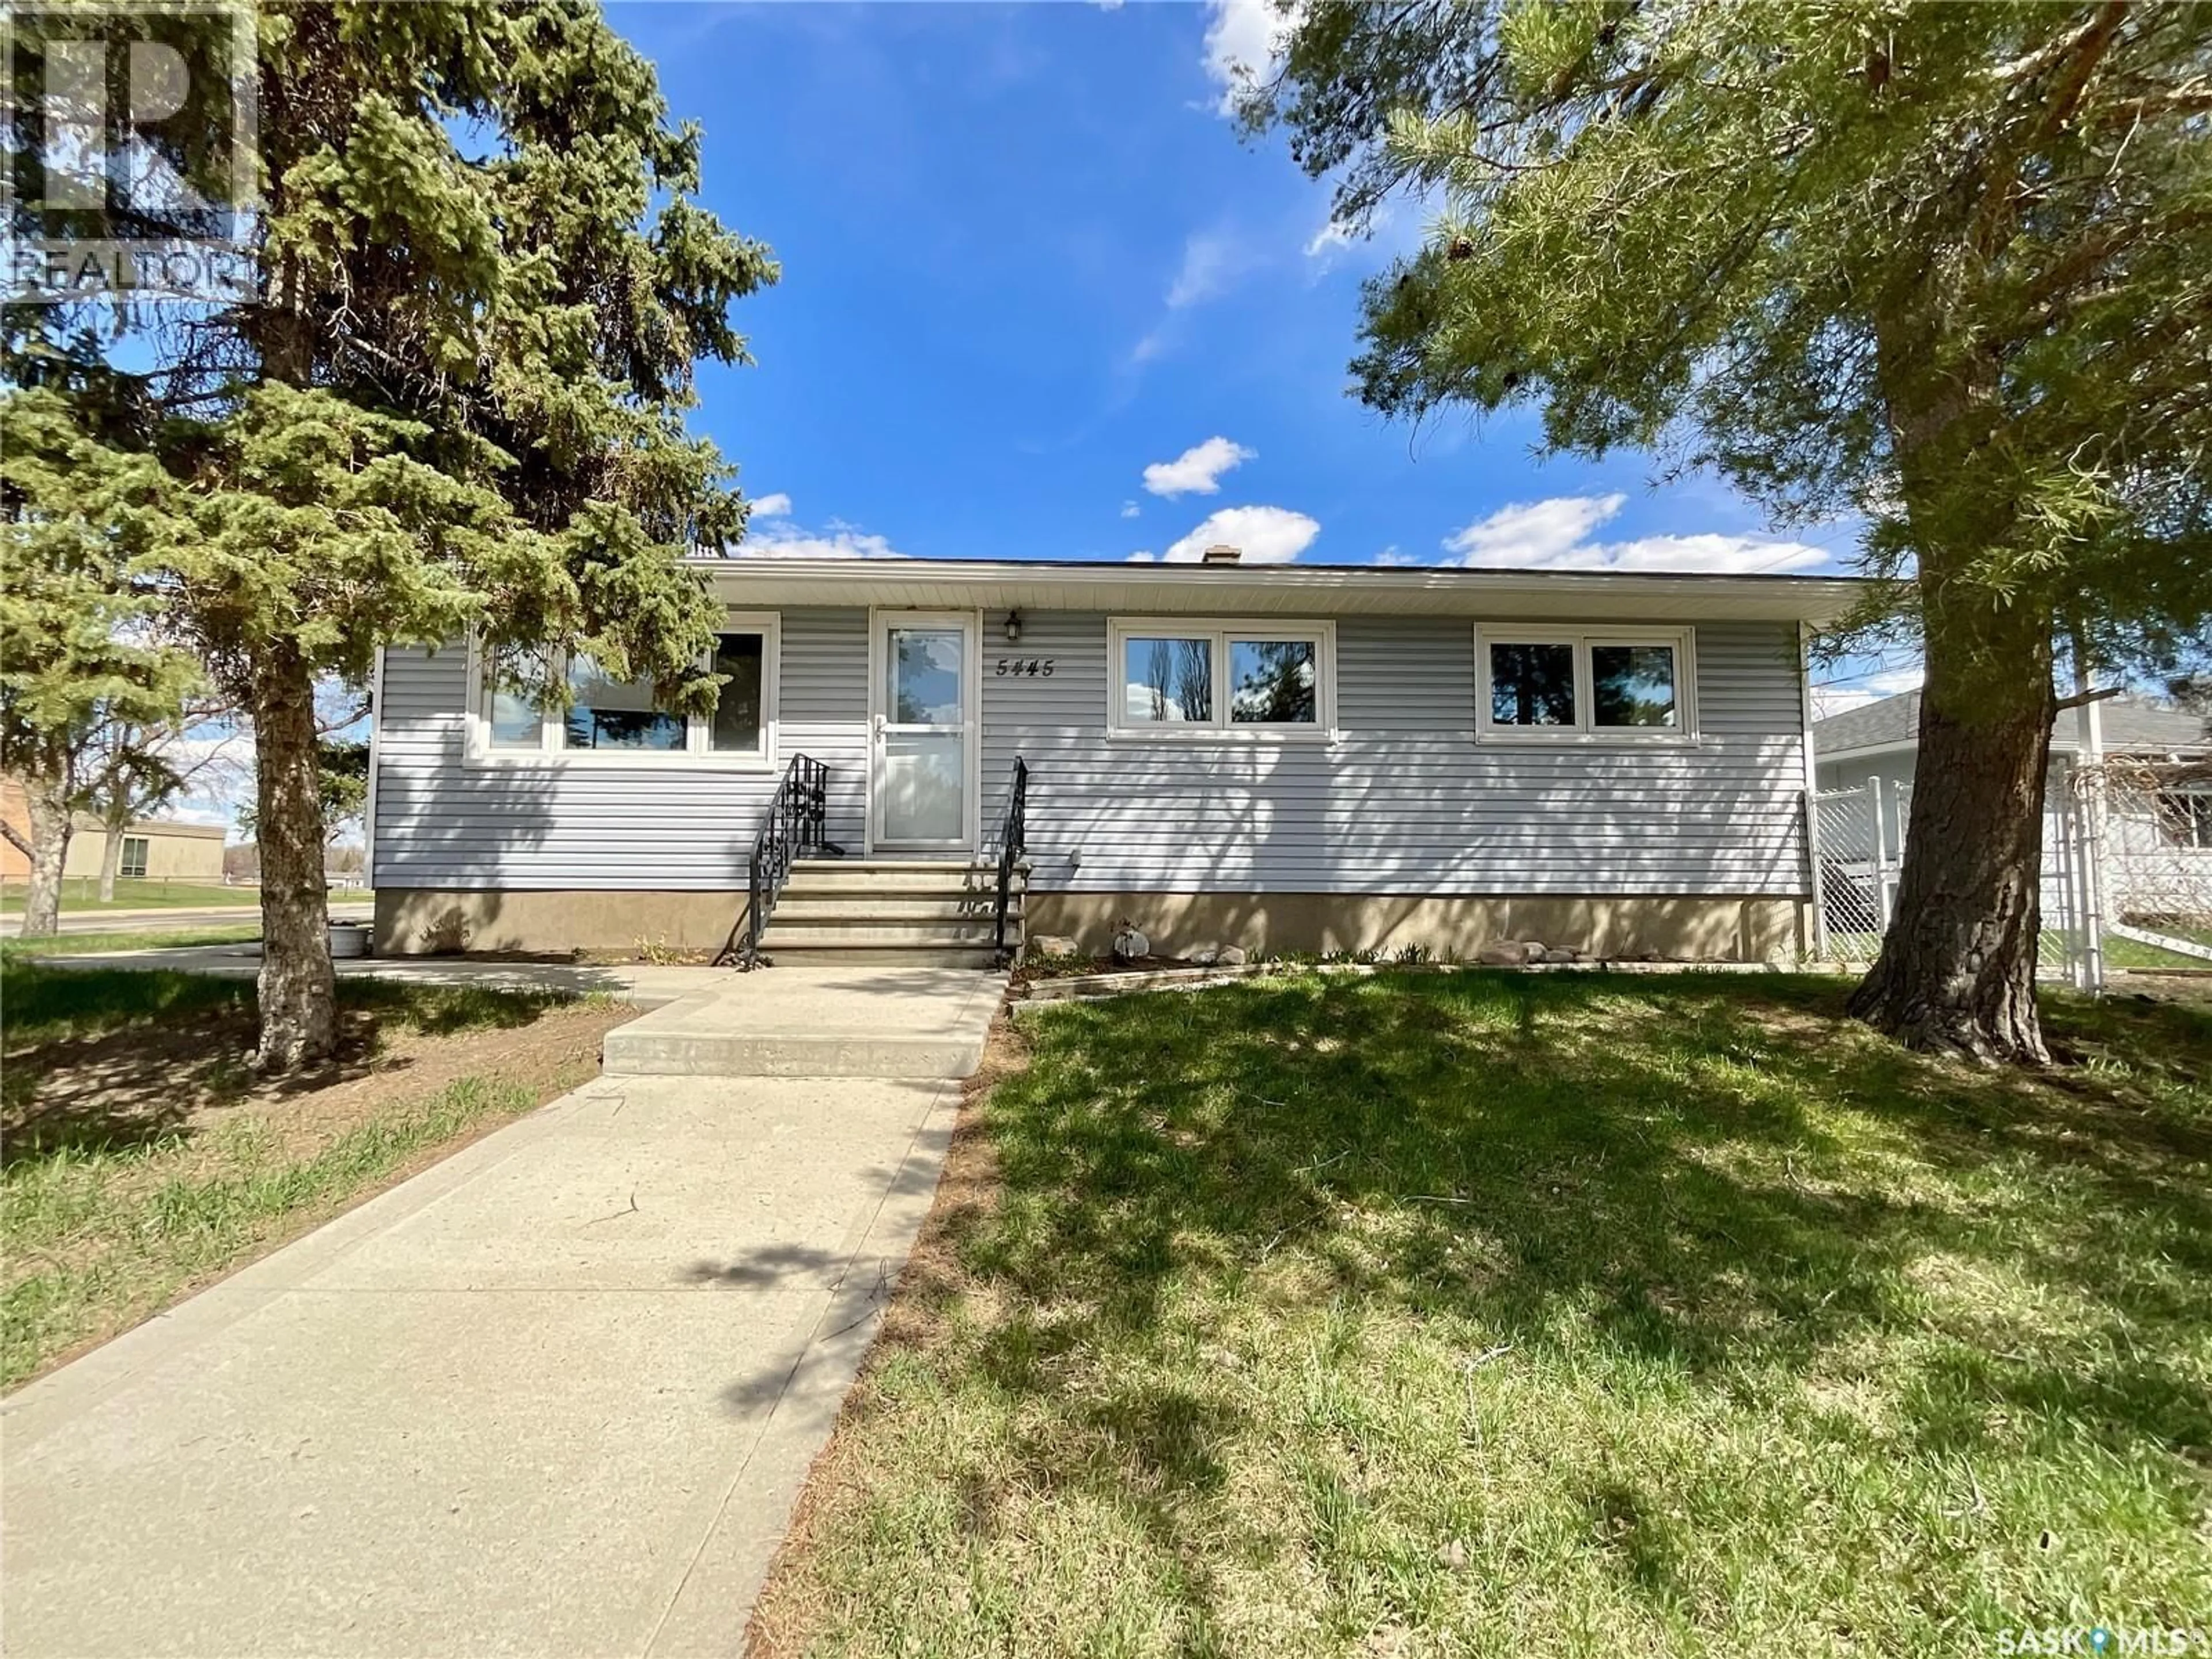


5445 4TH AVENUE, Regina, Saskatchewan S4T0J8
Contact us about this property
Highlights
Estimated valueThis is the price Wahi expects this property to sell for.
The calculation is powered by our Instant Home Value Estimate, which uses current market and property price trends to estimate your home’s value with a 90% accuracy rate.Not available
Price/Sqft$268/sqft
Monthly cost
Open Calculator
Description
Welcome to this well-kept bungalow in the family-friendly neighbourhood of Rosemont! Conveniently located close to elementary and high schools, grocery stores, restaurants, and on a bus route, this home offers a great combination of comfort and convenience. Situated on a corner lot, this 1,007 sq. ft. bungalow features a detached double garage and plenty of functional living space for families, first-time buyers, or investors. The main floor offers 3 bedrooms, a bright living room, an updated kitchen, dining area, and a 4-piece bathroom. The basement adds even more space with a large rec room, an additional bedroom, a 3-piece bathroom, and a bonus room that has previously been used for guests, hobbies, or extra storage. The kitchen renovation was completed in 2013 and included updated cabinetry along with a new hood fan, stove, fridge, and dishwasher. The fenced backyard offers plenty of space to enjoy the outdoors, with room for a garden, entertaining, pets, or kids to play. Additional updates include shingles on the house and garage (2013), windows and doors (2011), and a high-efficiency furnace installed in 2005 with the motherboard replaced in 2022, new electric panel 2009. This is a solid home in a convenient location with many important updates already completed. Don’t miss this gem in Rosemont — call your REALTOR® today to book your showing! As per the Seller’s direction, all offers will be presented on 05/25/2026 7:00PM. (id:39198)
Property Details
Interior
Features
Main level Floor
Living room
12’1” x 19”5Kitchen
11’4” x 10’11”Primary Bedroom
11’11” x 10’3”Bedroom
9’7” x 10’3”Property History
 39
39
