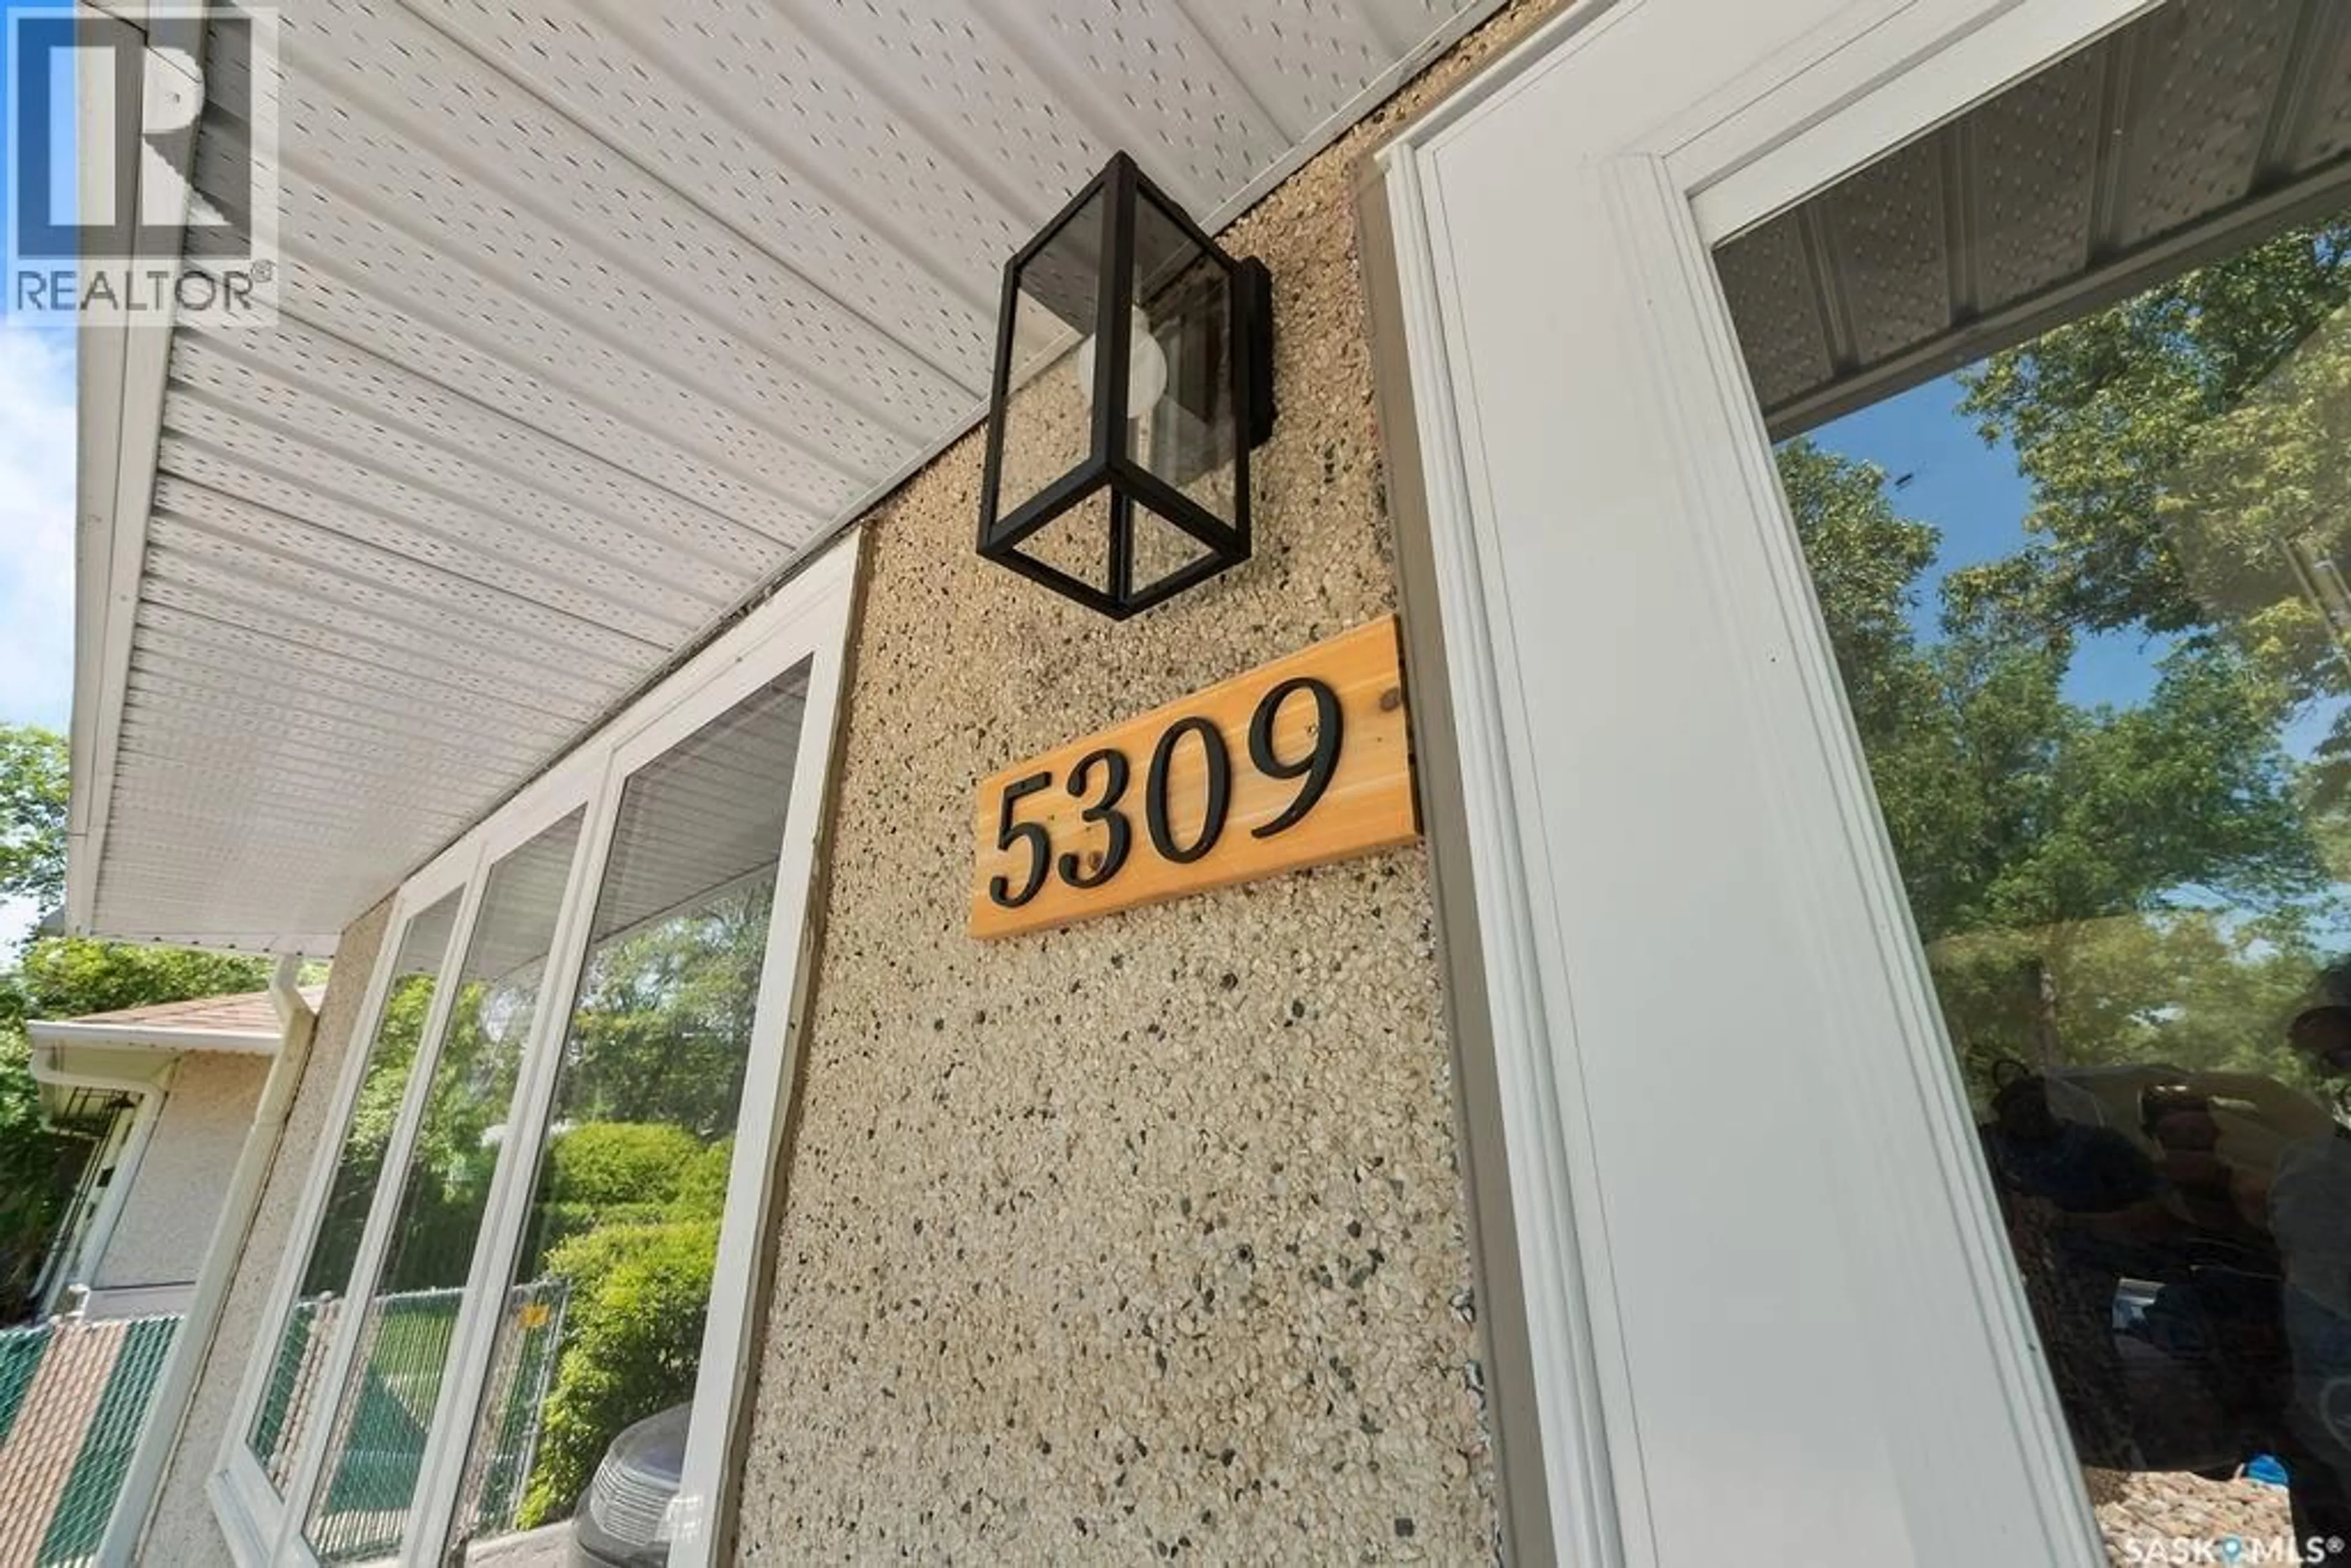
5309 1ST AVENUE, Regina, Saskatchewan S4T0A7
Contact us about this property
Highlights
Estimated valueThis is the price Wahi expects this property to sell for.
The calculation is powered by our Instant Home Value Estimate, which uses current market and property price trends to estimate your home’s value with a 90% accuracy rate.Not available
Price/Sqft$475/sqft
Monthly cost
Open Calculator
Description
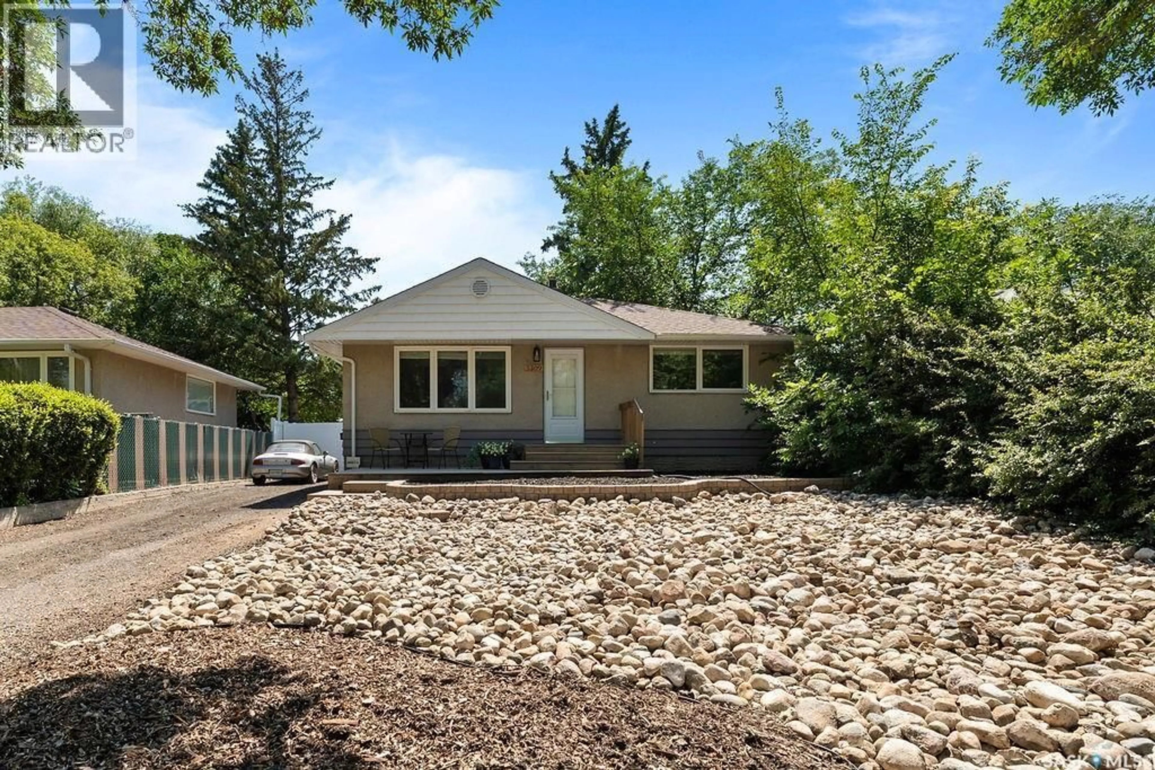
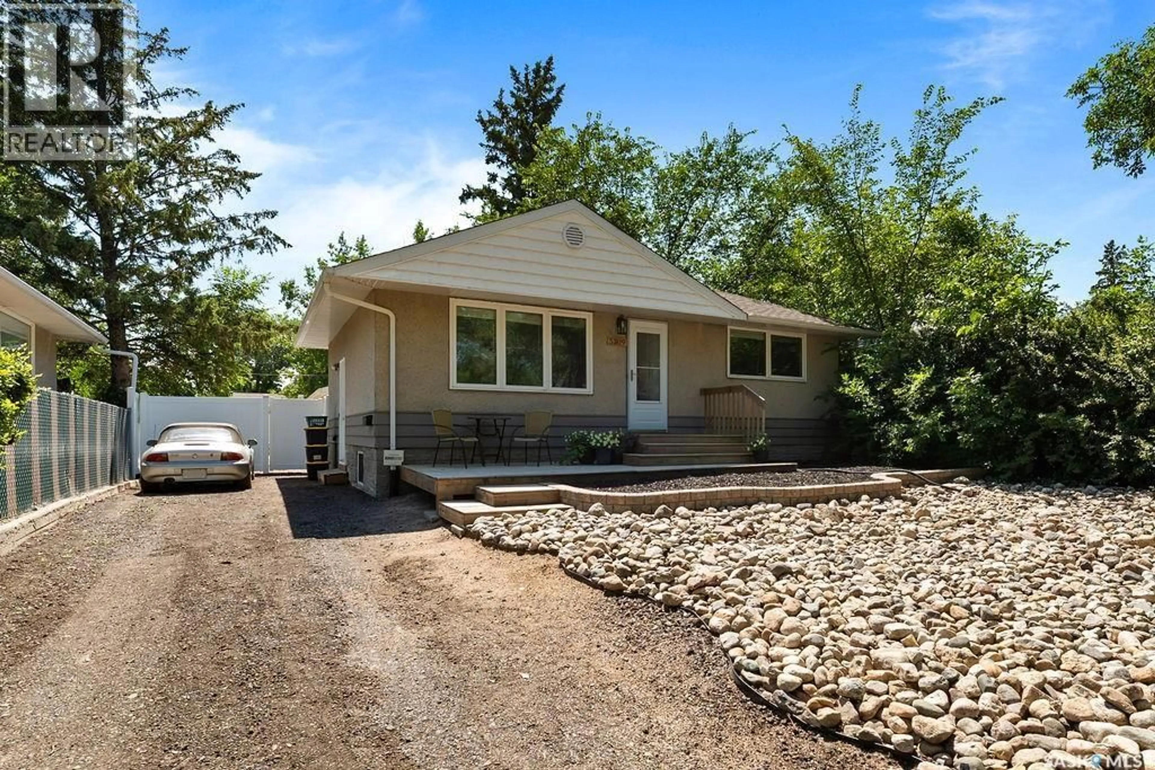
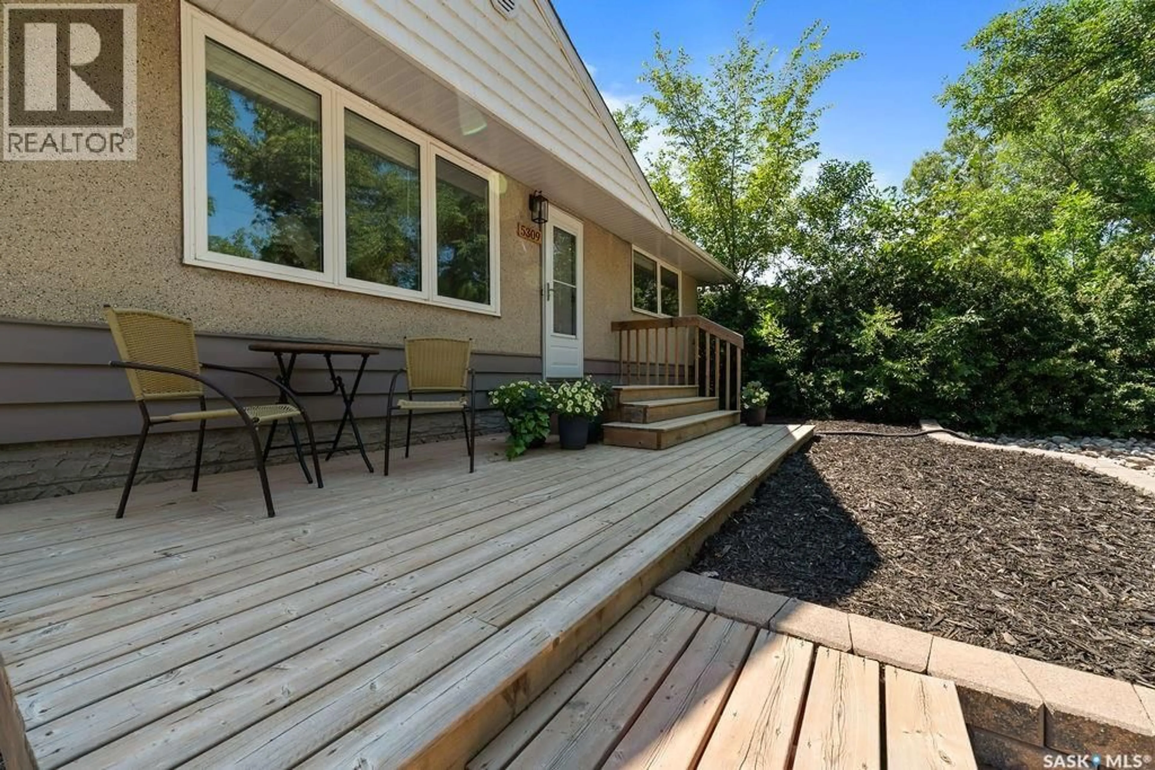
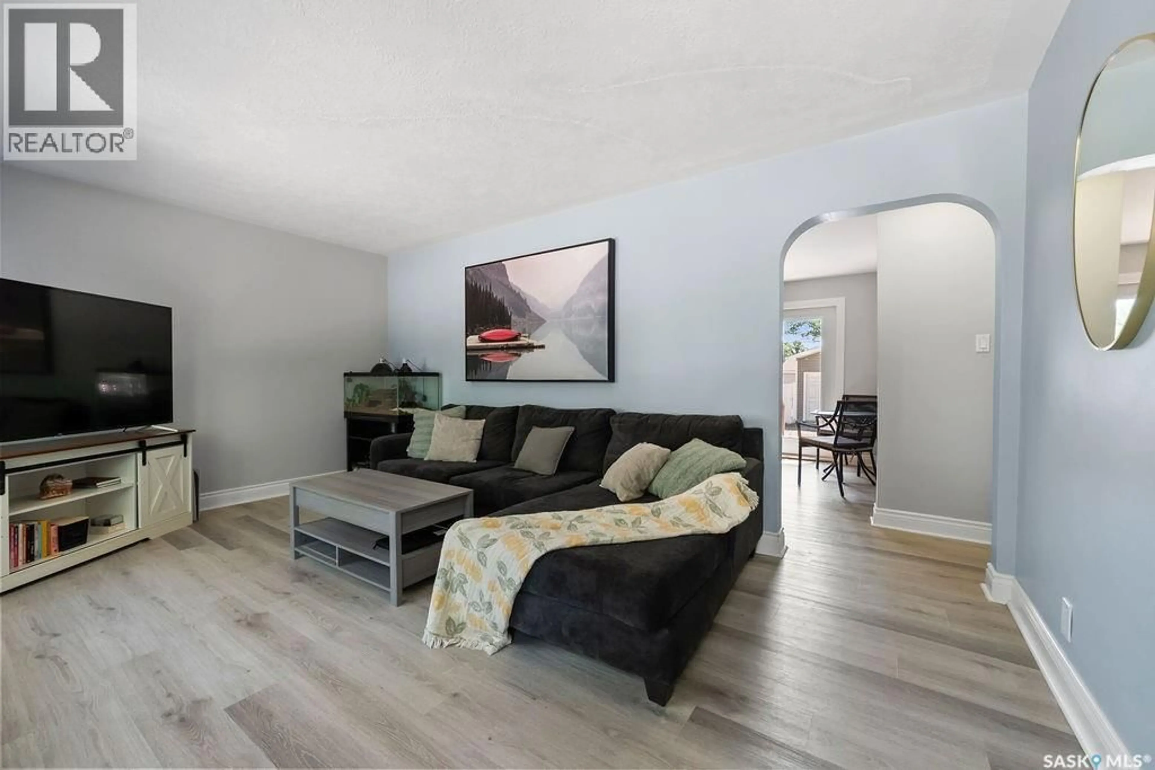
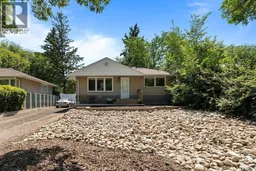
Welcome to this exceptionally well-maintained bungalow in the heart of Rosemont, perfectly situated directly across from a beautiful park and offering an excellent combination of comfort, functionality, and income potential. Pride of ownership is evident from the moment you arrive, with this home having been meticulously cared for over the years and featuring numerous updates, including newer windows and updated shingles. The bright and inviting main floor offers a spacious living room filled with natural light, a functional eat-in kitchen with plenty of cabinet space, two comfortable bedrooms, and a full bathroom, making it an ideal layout for first-time buyers, downsizers, or young families. The fully finished basement features a separate entrance and a non-regulation one-bedroom suite complete with its own kitchen, living room, bathroom, and vinyl plank flooring, providing an excellent opportunity to generate rental income and help offset your mortgage or accommodate extended family. Additional features include central air conditioning and a practical layout that has been thoughtfully maintained throughout. Outside, you'll appreciate the low-maintenance xeriscaped front and backyard, a fully fenced yard, and the impressive oversized 27' x 28' double detached garage, offering plenty of room for vehicles, toys, storage, or a workshop. Situated on a generous 7,002 sq. ft. lot with ample off-street parking for multiple vehicles, this property combines convenience, value, and versatility in one of Regina's established neighbourhoods. Whether you're searching for your next family home or an investment with built-in mortgage assistance, this property is one you won't want to miss. Make this home yours today! (id:39198)
Property Details
Interior
Features
Main level Floor
Living room
10'9 x 16'9Kitchen/Dining room
11'00 x 15'004pc Bathroom
Bedroom
10'10 x 11'3Property History
 42
42
