51 SIBBALD CRESCENT, Regina, Saskatchewan S4T7L6
Contact us about this property
Highlights
Estimated valueThis is the price Wahi expects this property to sell for.
The calculation is powered by our Instant Home Value Estimate, which uses current market and property price trends to estimate your home’s value with a 90% accuracy rate.Not available
Price/Sqft$280/sqft
Monthly cost
Open Calculator
Description
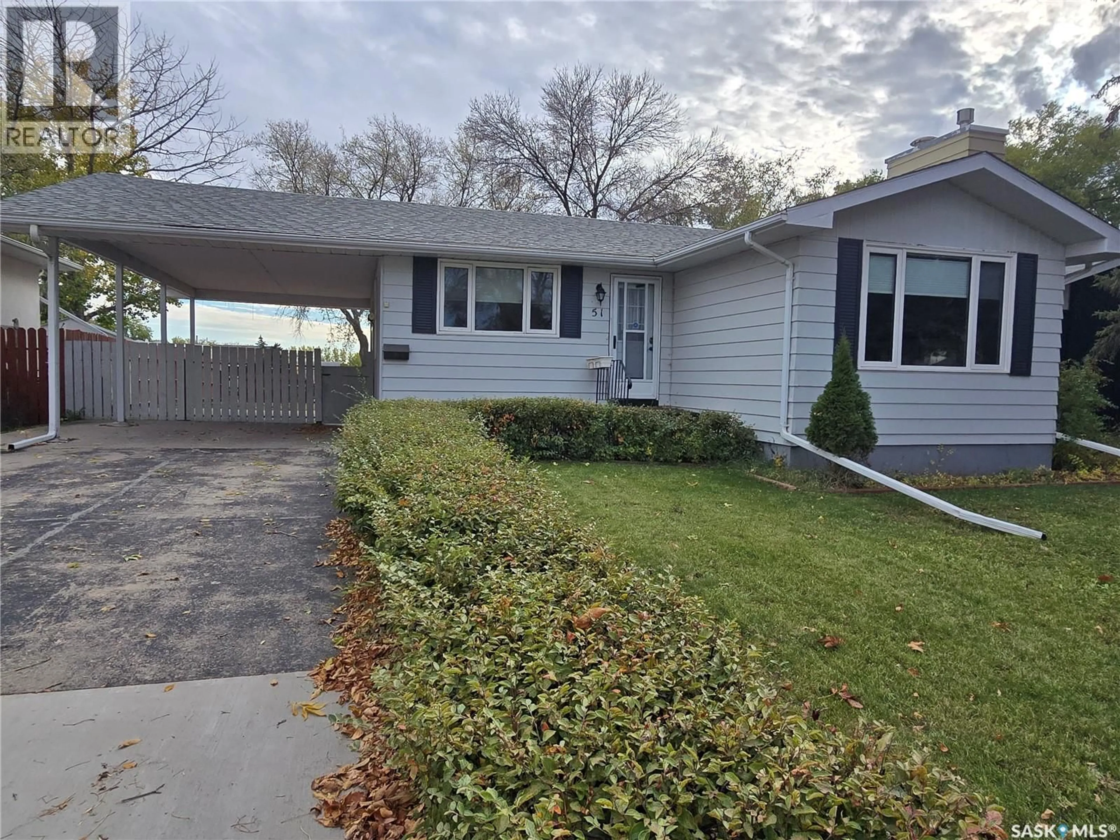
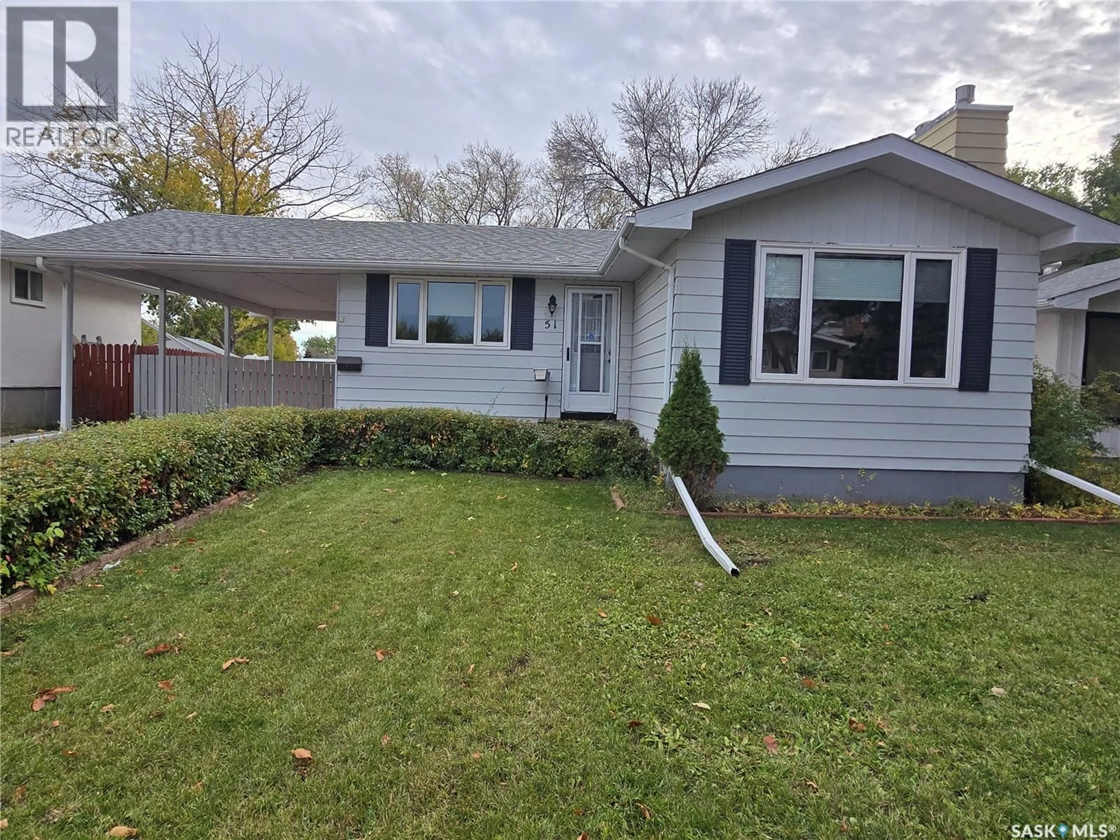
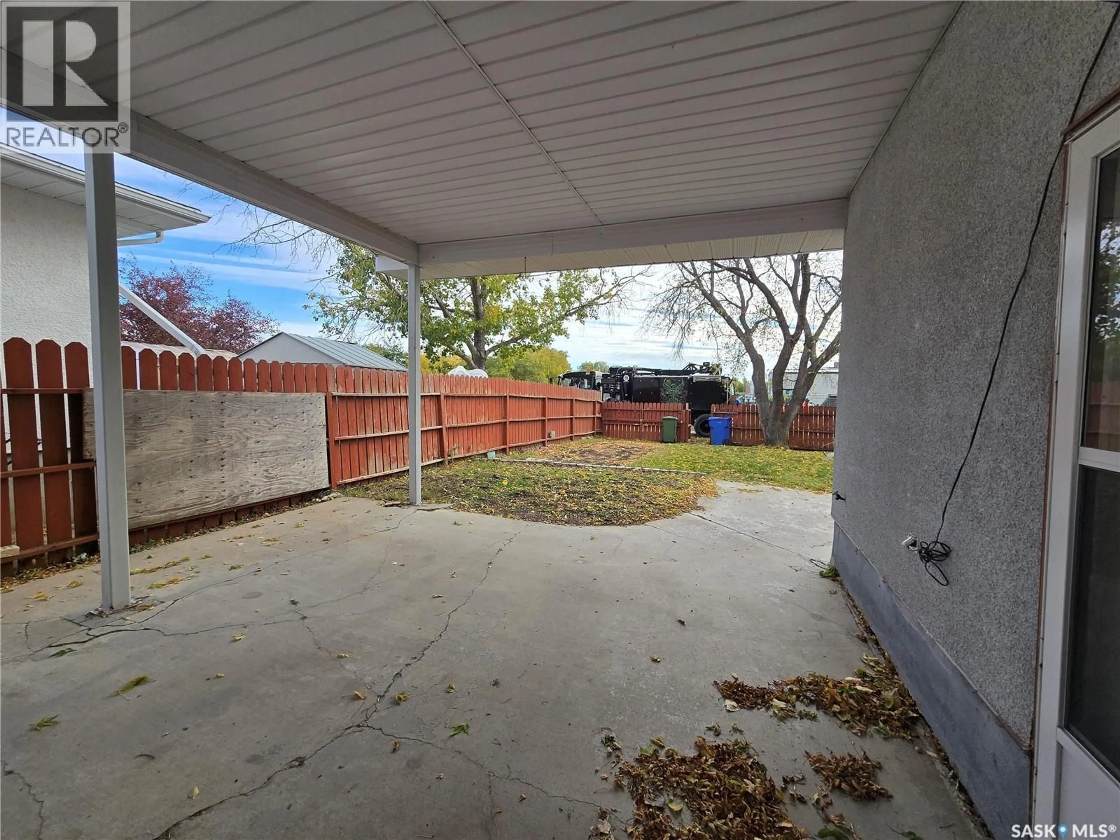
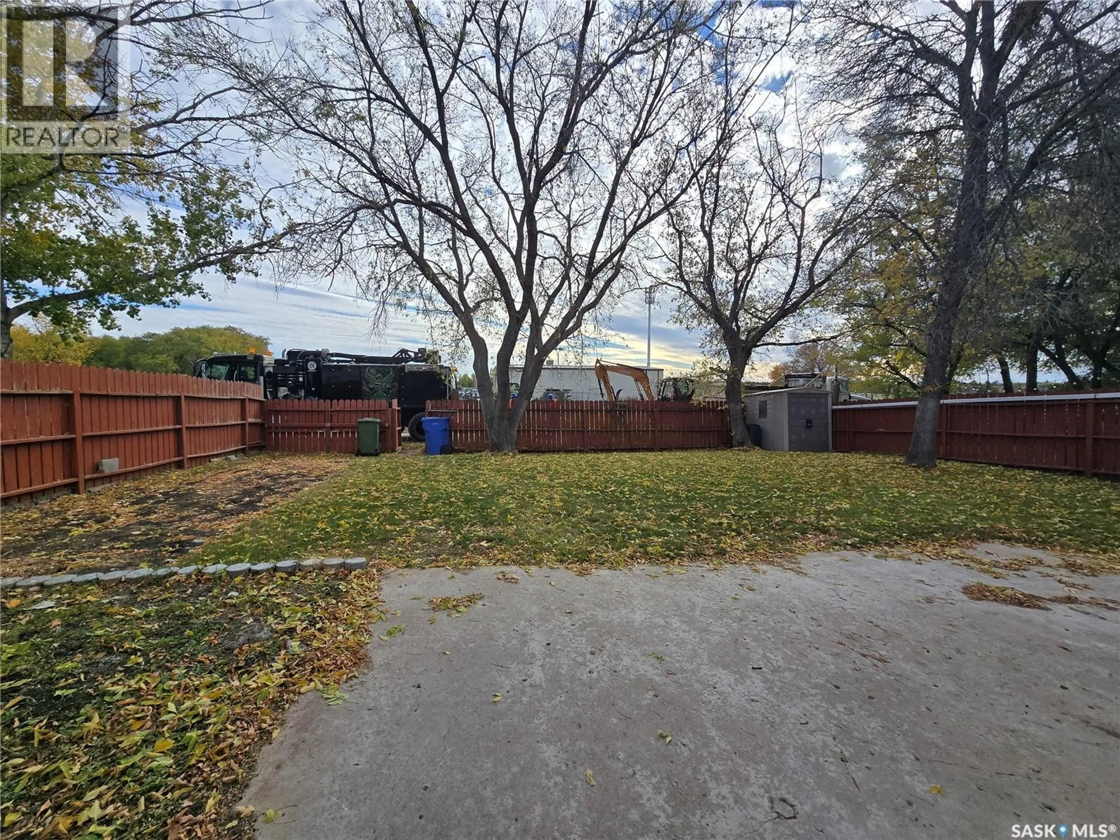
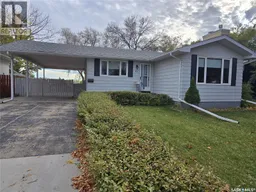
Family home in Mount Royal with 3 bedrooms and 2 bathrooms. This solid 1975 bungalow backs on to green space on a quiet crescent and boosts a beautiful fenced yard , great for the family privacy and to keep the family pets contained. Protect the vehicles under the over sized carport and park at least 2 vehicles on the driveway. Using the side entrance to the home , you step up into the classic white kitchen open to the dining area. Appliances include fridge, stove , microwave, BI dishwasher. Adequate cabinet space in the U- shaped kitchen Located in the dining is a counter for extra storage that is not attached if you were not needing it. Enjoy the front living room with a NG fireplace, a perfect place to unwind after work. Down the wide hallway , 3 large closets, 3 bedrooms and a 4 piece bathroom. In the primary room you will have the comfort of a 1/2 bath and a vaulted ceiling in this spacious room . Some newer flooring throughout the kitchen, dining and hallways give the home a modern vibe. The home is neutral palette , just add some color and design to make it your own. The basement is finished and provides a large area for a rec/ family room, a den / office , a workshop with shelving. Assets to the home are newer shingles( approx 2016), HE furnace , new A/C (3 years ago), fenced back yard, vinyl windows. Come and check out this family home in a great area of Mount Royal. As per the Seller’s direction, all offers will be presented on 10/16/2026 5:00PM. (id:39198)
Property Details
Interior
Features
Main level Floor
Kitchen
8 x 10Dining room
8.5 x 10Living room
16 x 13.6Bedroom
16 x 13.6Property History
 53

