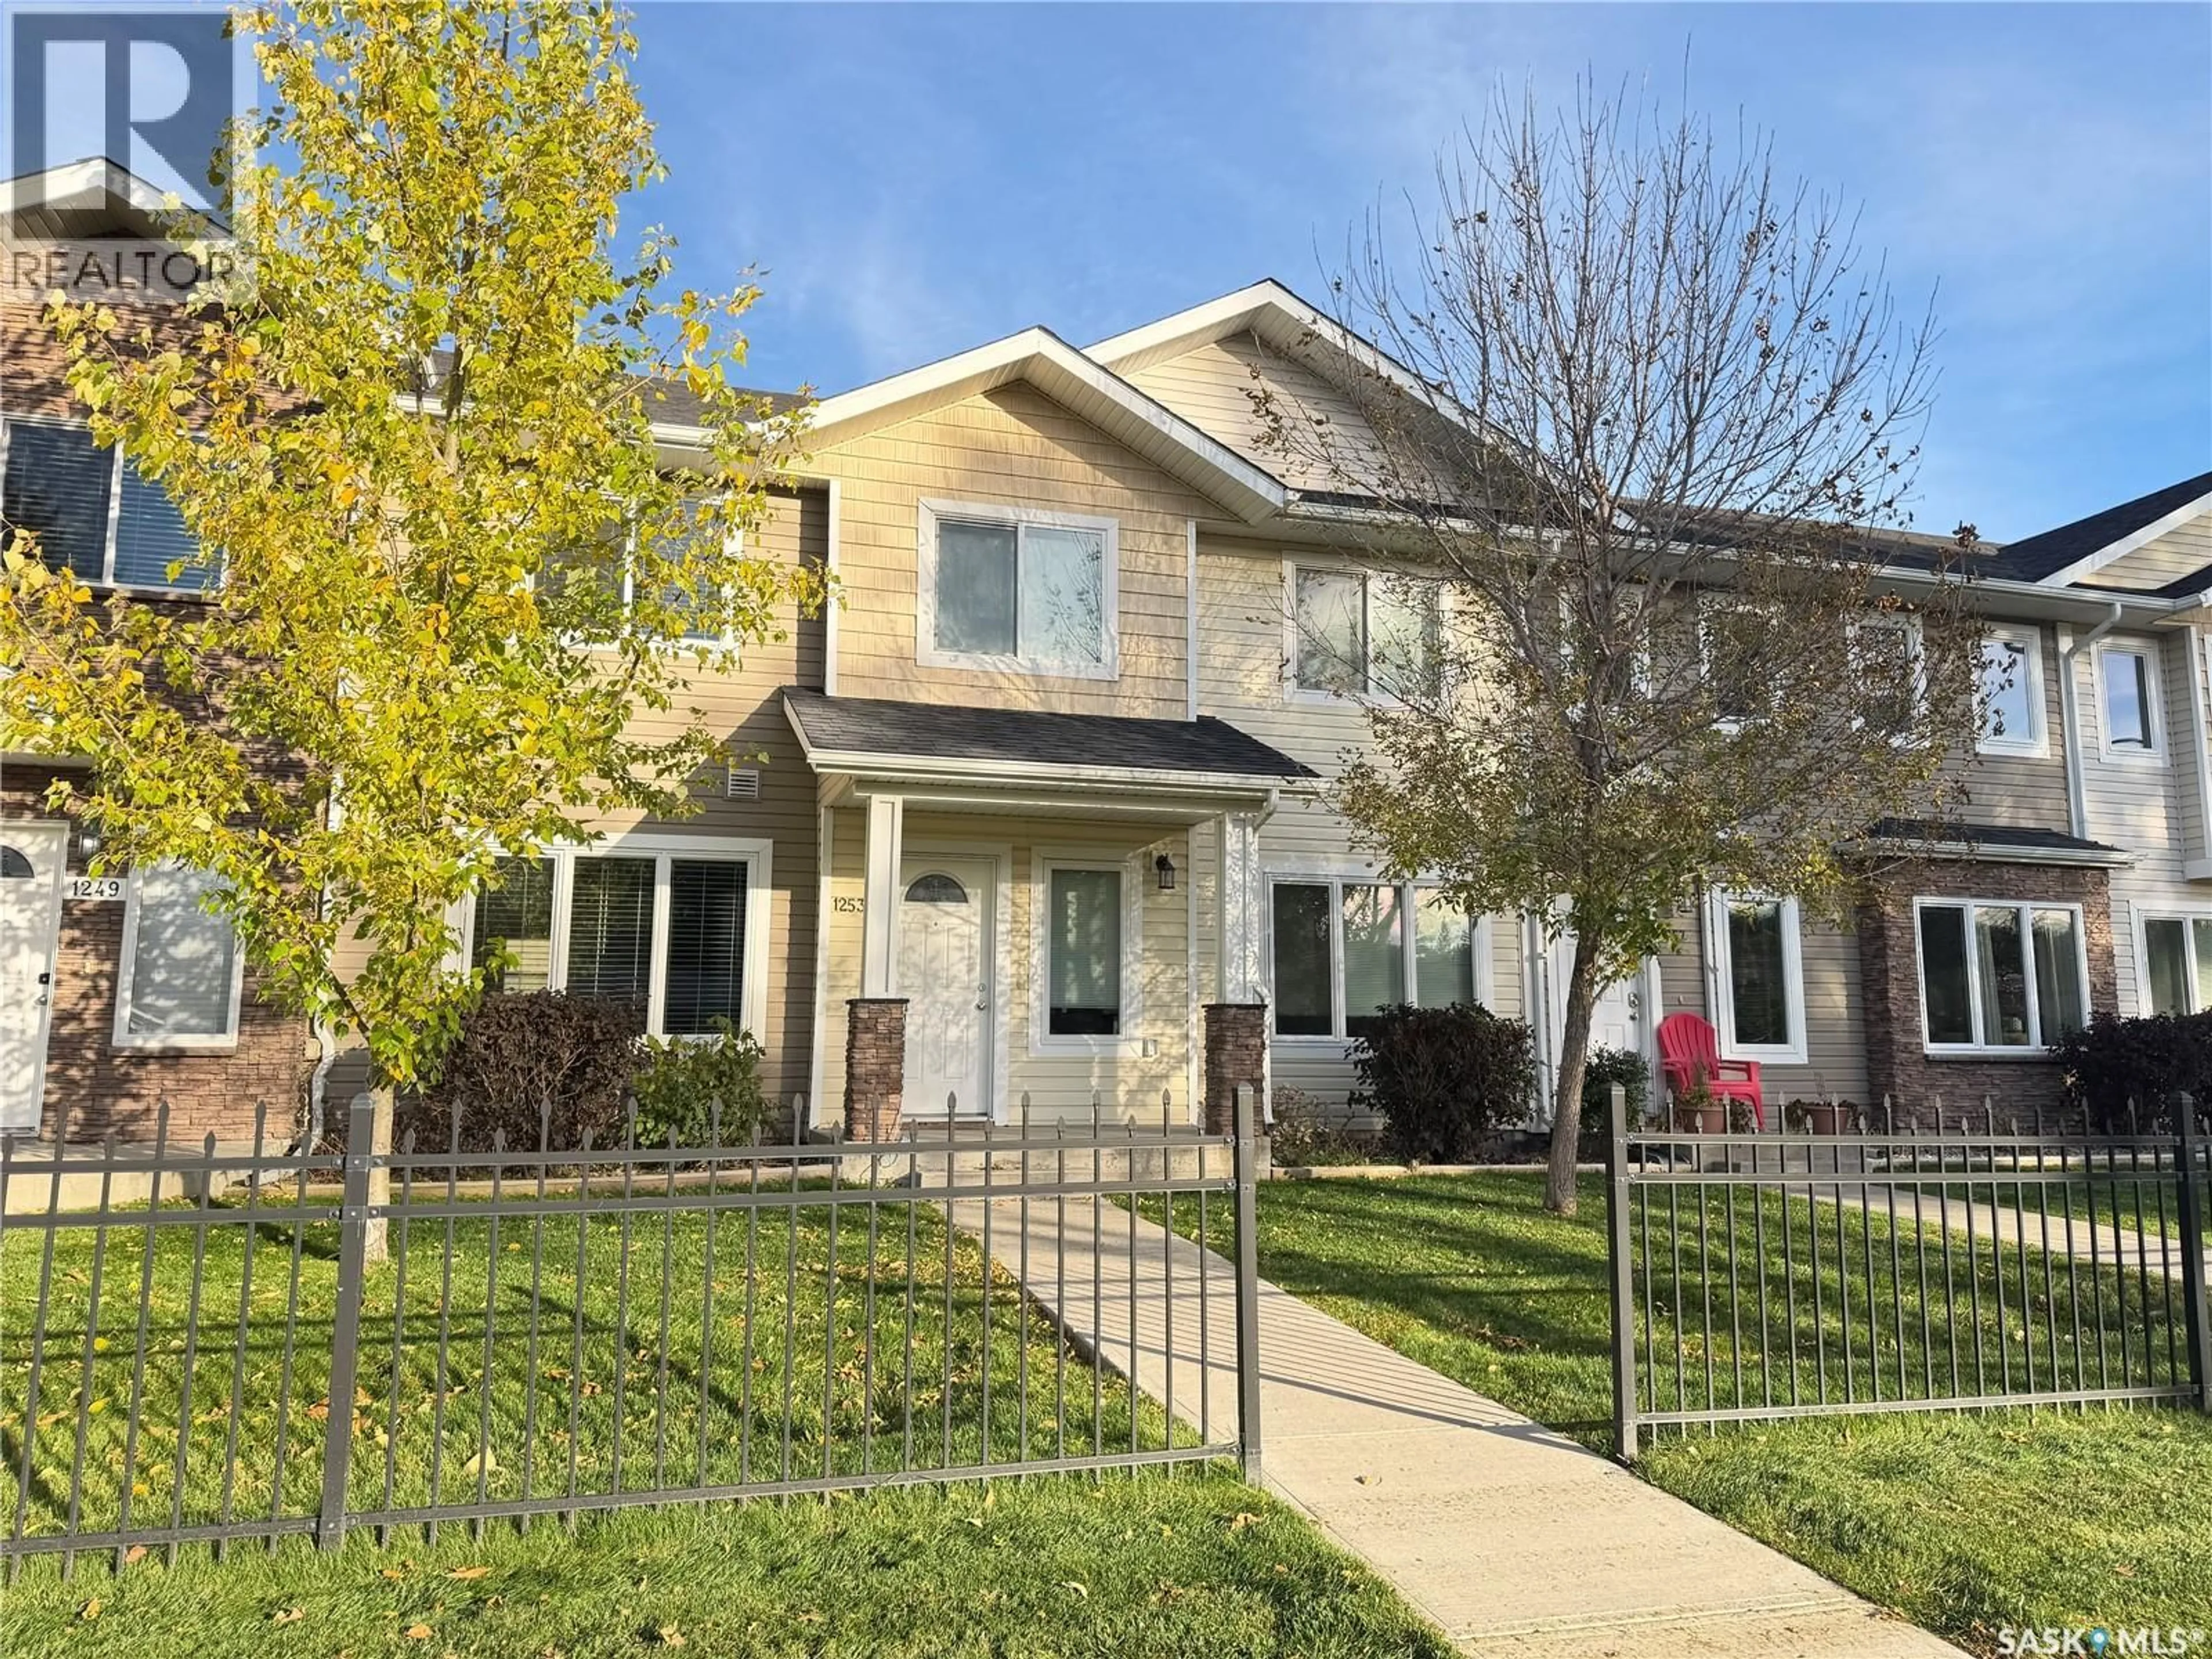
1253 GREY STREET, Regina, Saskatchewan S4T1G7
Contact us about this property
Highlights
Estimated valueThis is the price Wahi expects this property to sell for.
The calculation is powered by our Instant Home Value Estimate, which uses current market and property price trends to estimate your home’s value with a 90% accuracy rate.Not available
Price/Sqft$202/sqft
Monthly cost
Open Calculator
Description
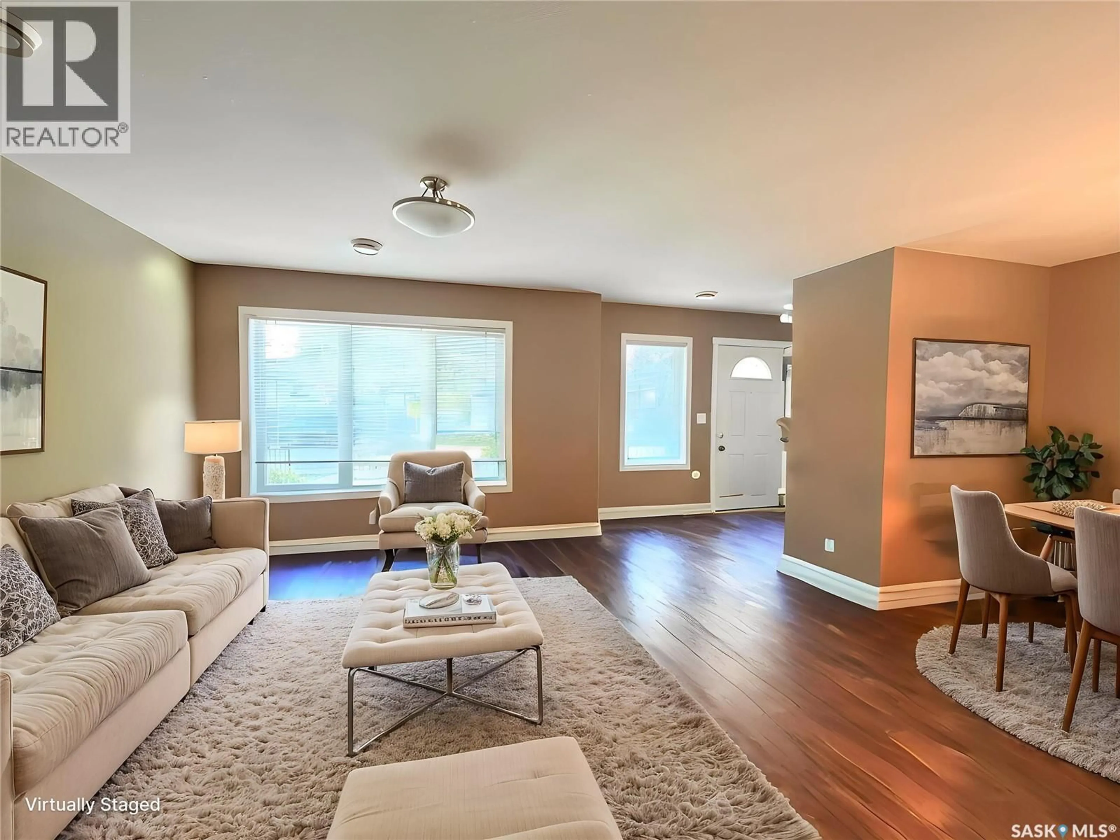
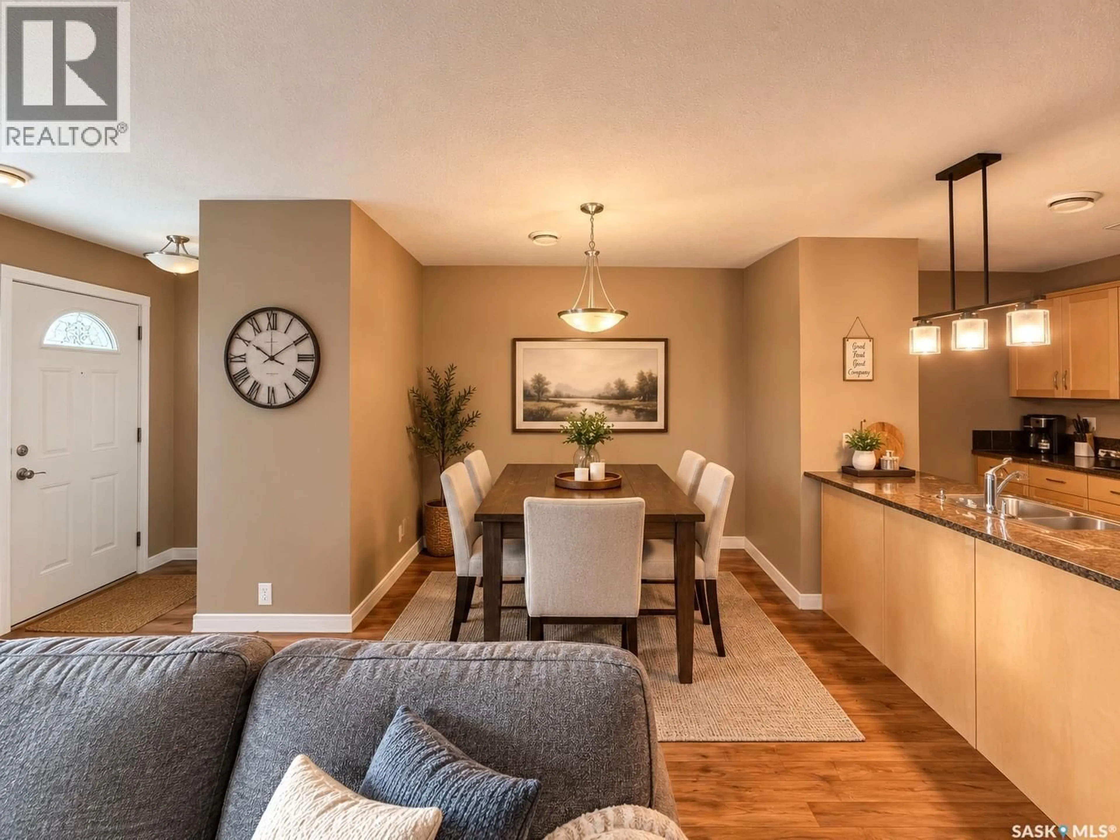
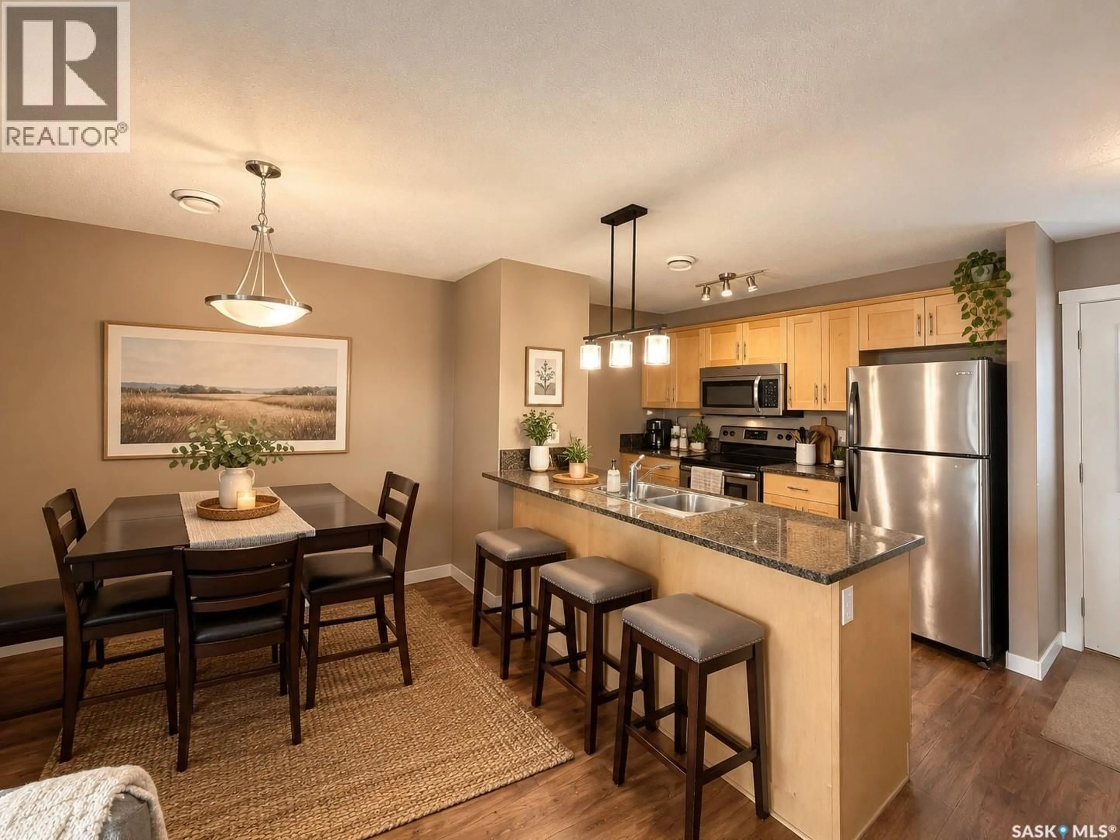
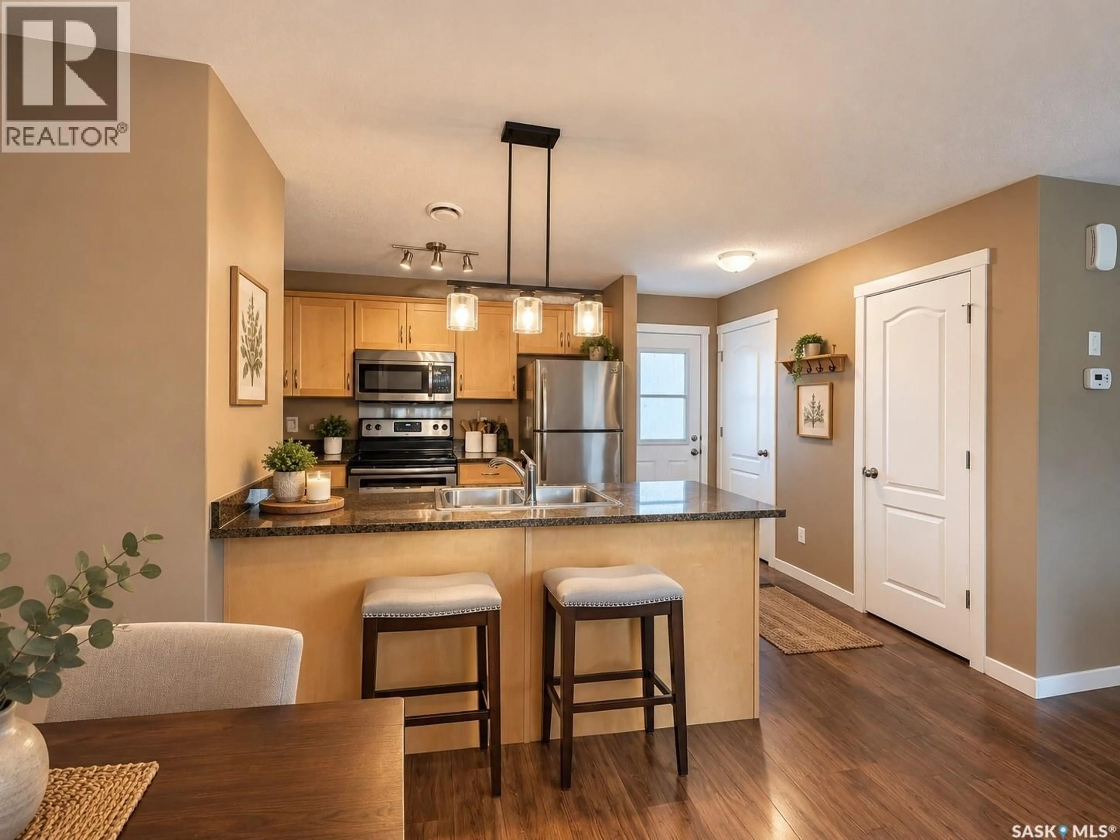
Welcome to 1253 Grey Street! This 1,235 sq. ft. two-storey townhouse condo offers a great opportunity to enjoy comfortable, low-maintenance living in the established Rosemont-Mount area. With a functional two-storey layout, there is plenty of room to spread out and make yourself at home. Enjoy the convenience of two parking stalls directly behind the unit, with patio and back door access to the kitchen, making hauling groceries a breeze! The crawl space foundation means there is no basement to maintain. The main floor features an open-concept living, dining and kitchen area, complete with granite countertops, an eat-up counter with space for stools, and a convenient 2-piece bathroom. Upstairs, you'll find the primary bedroom featuring a walk-in closet and 4-piece ensuite. Second-floor laundry means no more hauling baskets up and down the stairs! Two additional good-sized bedrooms and another 4-piece bathroom complete the second level. Families will appreciate the convenient location near **Walker Elementary School (K–8), approximately 0.5 km away, and Martin Collegiate (Grades 9–12), approximately 0.3 km away.** Enjoy access to nearby green spaces and outdoor recreation, including **Rosemont Park, Rosemont School Park, St. Francis Park and Walker Crescent Park**, offering playgrounds and outdoor spaces for families to enjoy. Everyday conveniences are also close by, with grocery shopping at No Frills, Shoppers Drug Mart and other neighbourhood amenities just minutes away. Whether you're a first-time buyer, looking to downsize, or searching for an affordable alternative to detached homeownership, this property is worth a look! All photos have been virtually staged to help showcase the home's potential and inspire ideas for making the space your own. Book your showing today! (id:39198)
Property Details
Interior
Features
Main level Floor
Foyer
Living room
15.5 x 12.5Dining room
10 x 9Kitchen
10.5 x 9Condo Details
Inclusions
Property History
 25

