Contact us about this property
Highlights
Estimated valueThis is the price Wahi expects this property to sell for.
The calculation is powered by our Instant Home Value Estimate, which uses current market and property price trends to estimate your home’s value with a 90% accuracy rate.Not available
Price/Sqft$206/sqft
Monthly cost
Open Calculator
Description
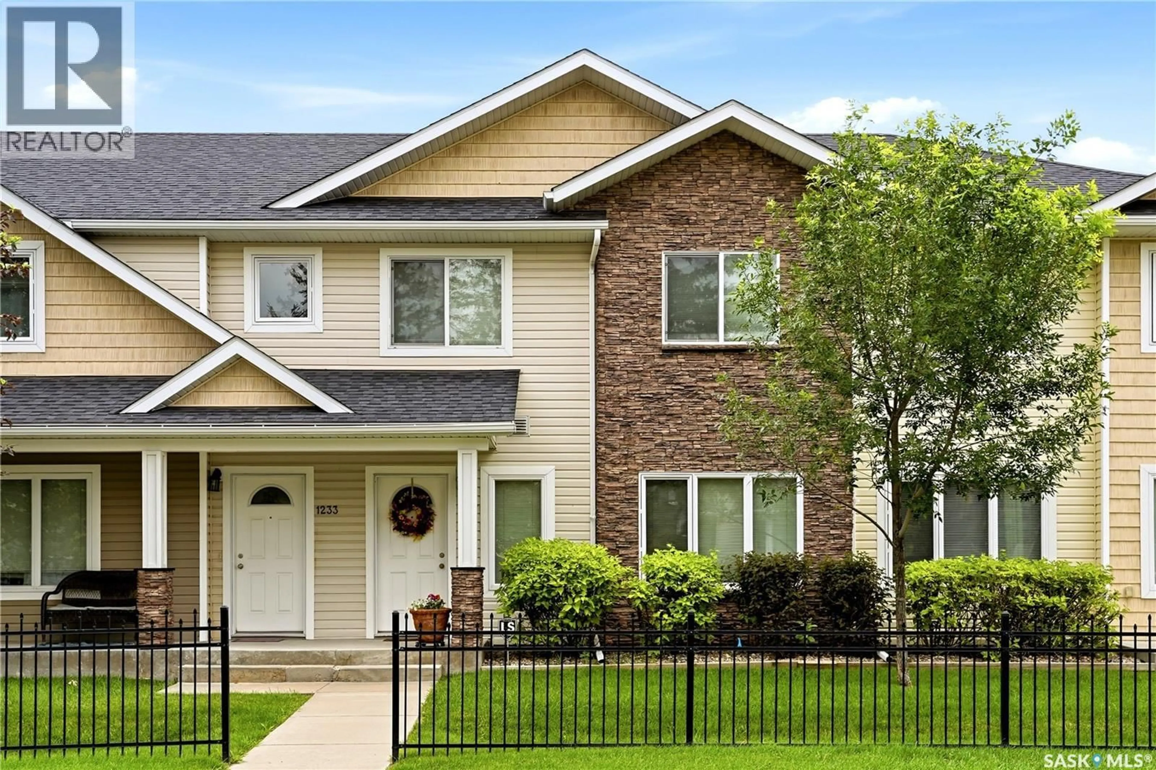
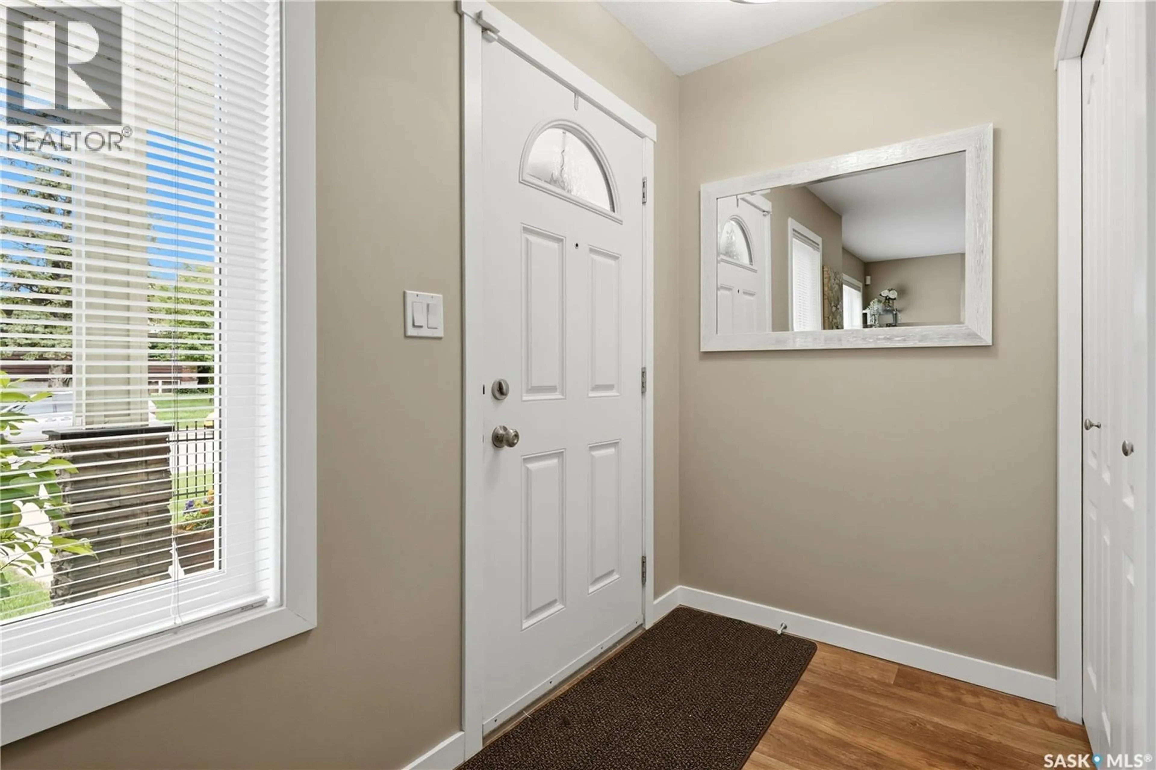
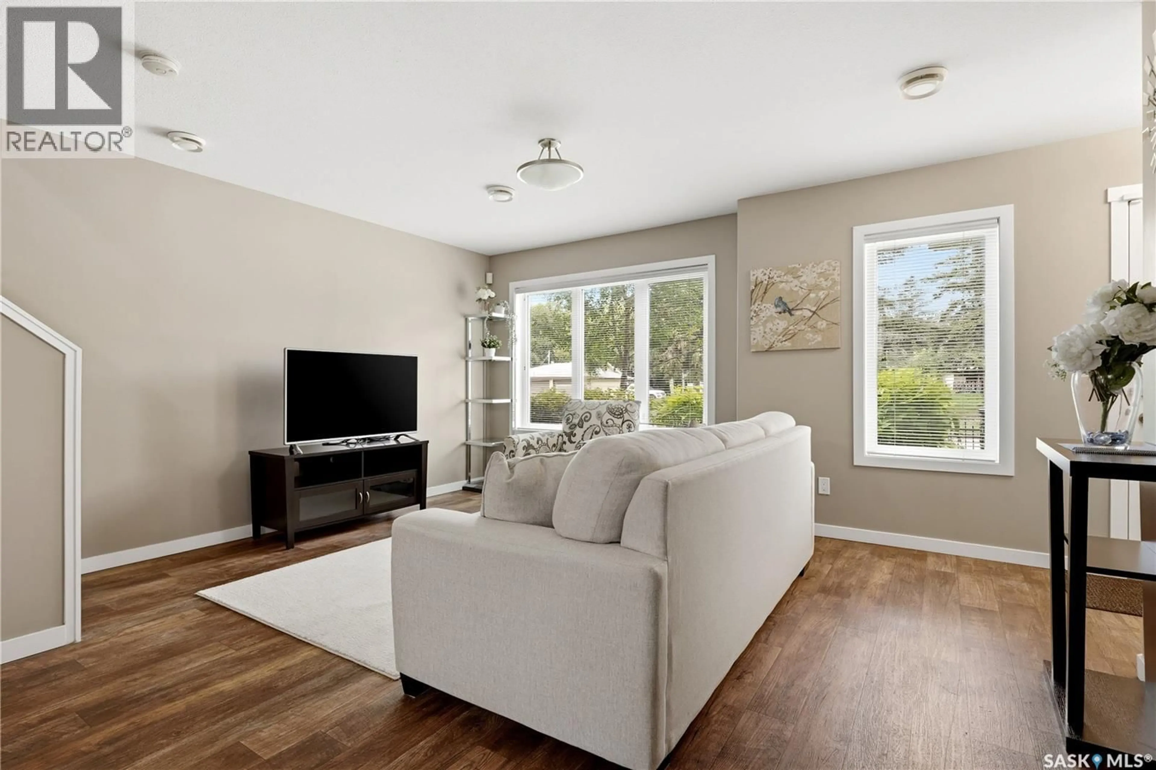
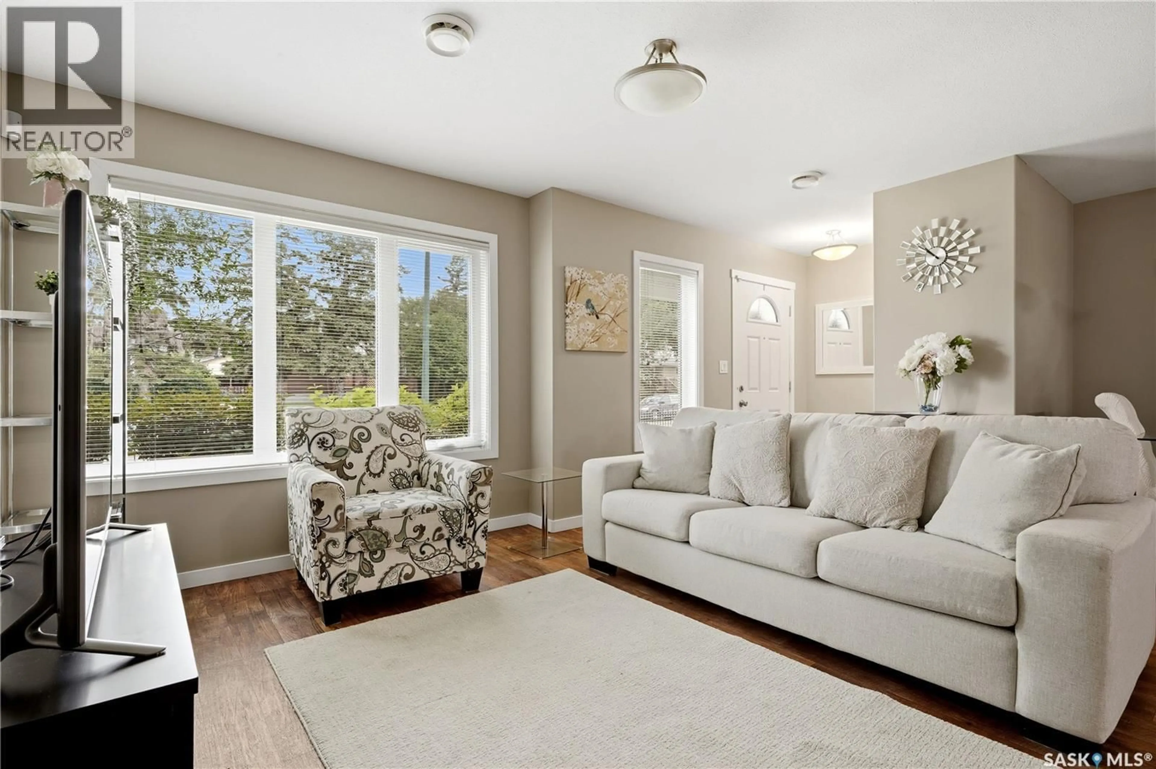
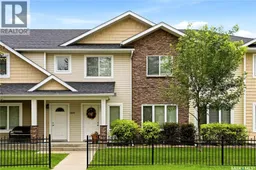
Welcome home to 1237 Grey Street nestled on a tree lined street in Regina’s Rosemont neighbourhood! This 2-storey townhome is rocking a fabulous floorplan offering an open concept main, with 3 bedrooms/3 bathrooms, 2nd floor laundry & the very important 2 electrified parking stalls directly outside of the entry door! #WOWZA! Step into a main living area filled with natural light from the west facing window. You will appreciate the dining room space that can accommodate a full-sized table! Plus, this kitchen is rocking a wonderful peninsula eat up island, stone countertops, SS appliances, ample countertop space & a pantry space. Let’s not forget to mention the convenient ½ bathroom on the main floor & the walk-in storage room, that leads to a true Harry Potter nook under the stairs (cannot stand up in this space/access to the crawl space/perfect for storage). Upstairs you will find the stackable laundry area, another full bathroom, and two good-sized secondary bedrooms (both with closets). The primary bedroom offers enough room for a king-sized bed if desired, a glorious WIC measuring 4.2x6, & a 3PCE ensuite (you never have to share a bathroom again!). Outside there is the enclosed utility room space (Furnace/Central Air unit & Power Vented Hot Water Tank – Owned), and a cute concrete patio space where you can BBQ & relax. Rosemont Court is currently a professionally managed complex with the $285.48/monthly condo fees include Common Area Maintenance, Insurance (Common), Lawncare, Reserve Fund, Snow Removal, visiting parking & a super cool playground spot! This neighbourhood is ideally located near amenities including our beloved Moo Ice Cream Shoppe, Lewvan Drive, Optimist Park & Walker School! You are invited to the Open House on Sun July 19th from 1230pm-2pm. This could be your home sweet home (id:39198)
Property Details
Interior
Features
Second level Floor
3pc Ensuite bath
4pc Bathroom
Laundry room
Bedroom
10.1 x 9Condo Details
Inclusions
Property History
 38
38
