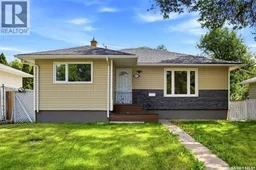
1037 CAMPBELL STREET, Regina, Saskatchewan S4T5P5
Contact us about this property
Highlights
Estimated valueThis is the price Wahi expects this property to sell for.
The calculation is powered by our Instant Home Value Estimate, which uses current market and property price trends to estimate your home’s value with a 90% accuracy rate.Not available
Price/Sqft$279/sqft
Monthly cost
Open Calculator
Description
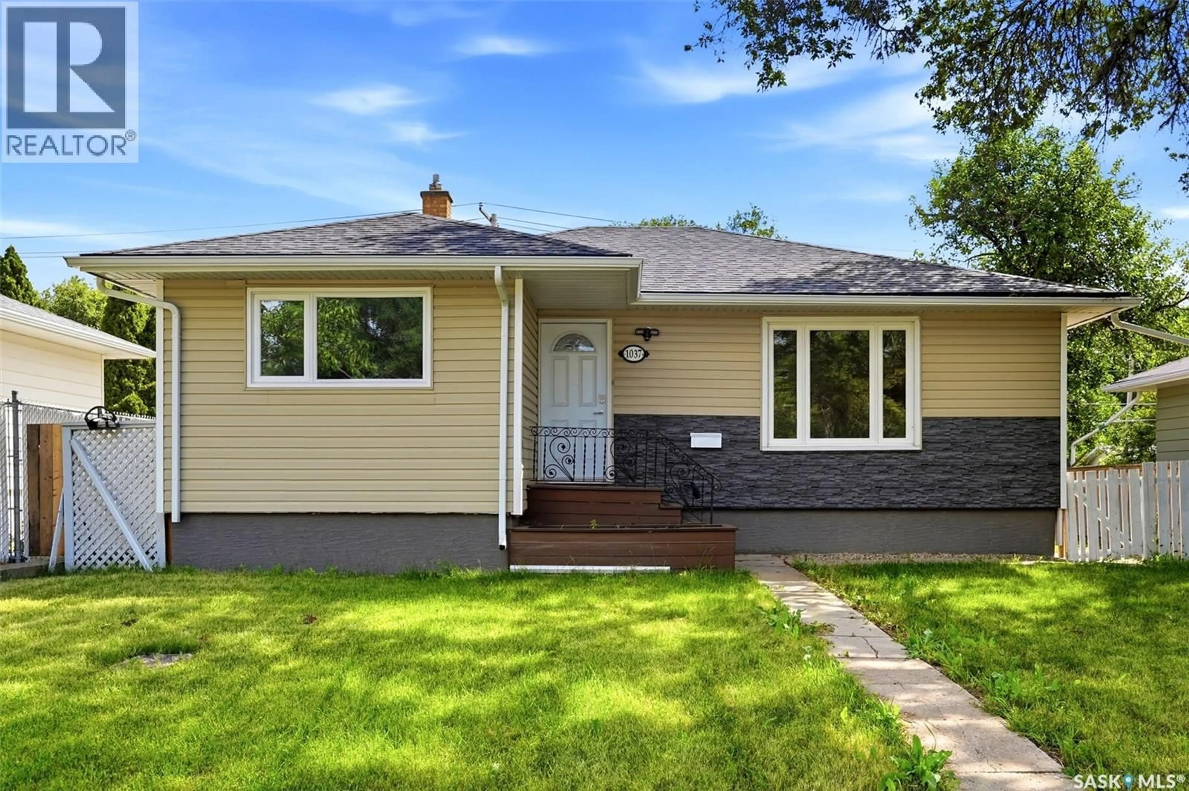
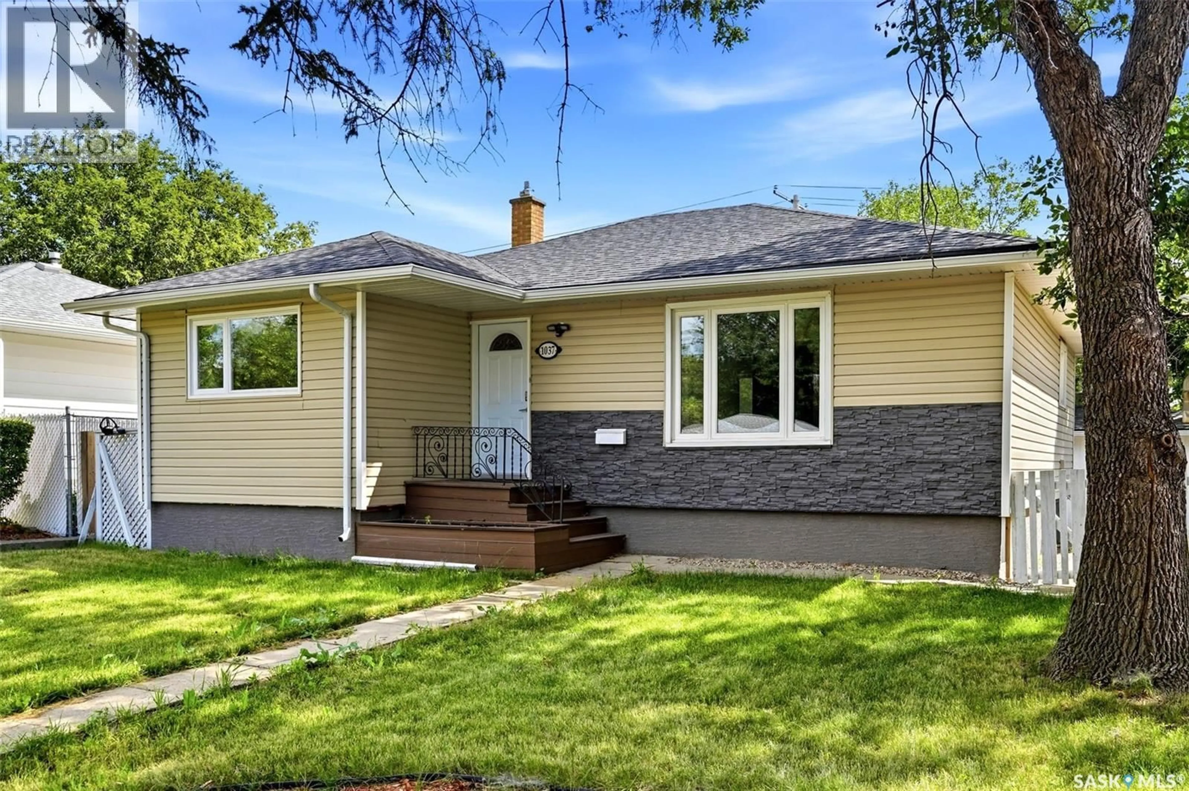
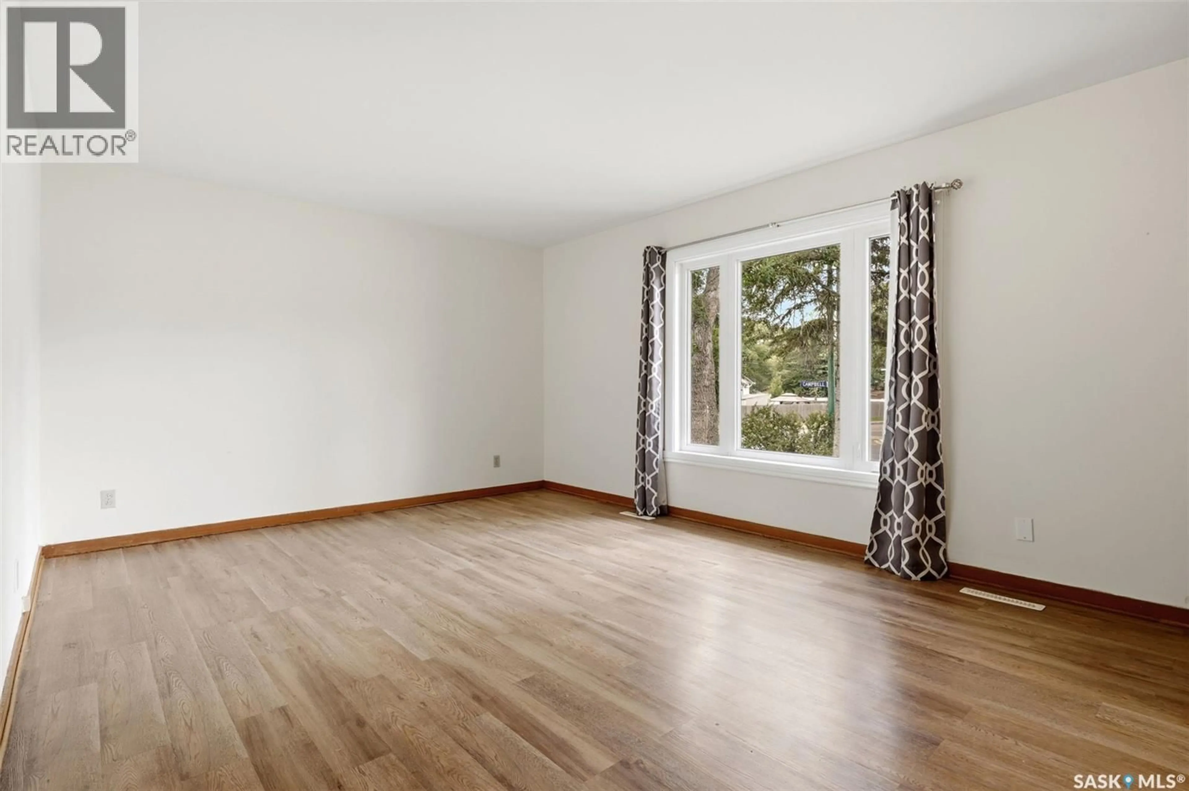
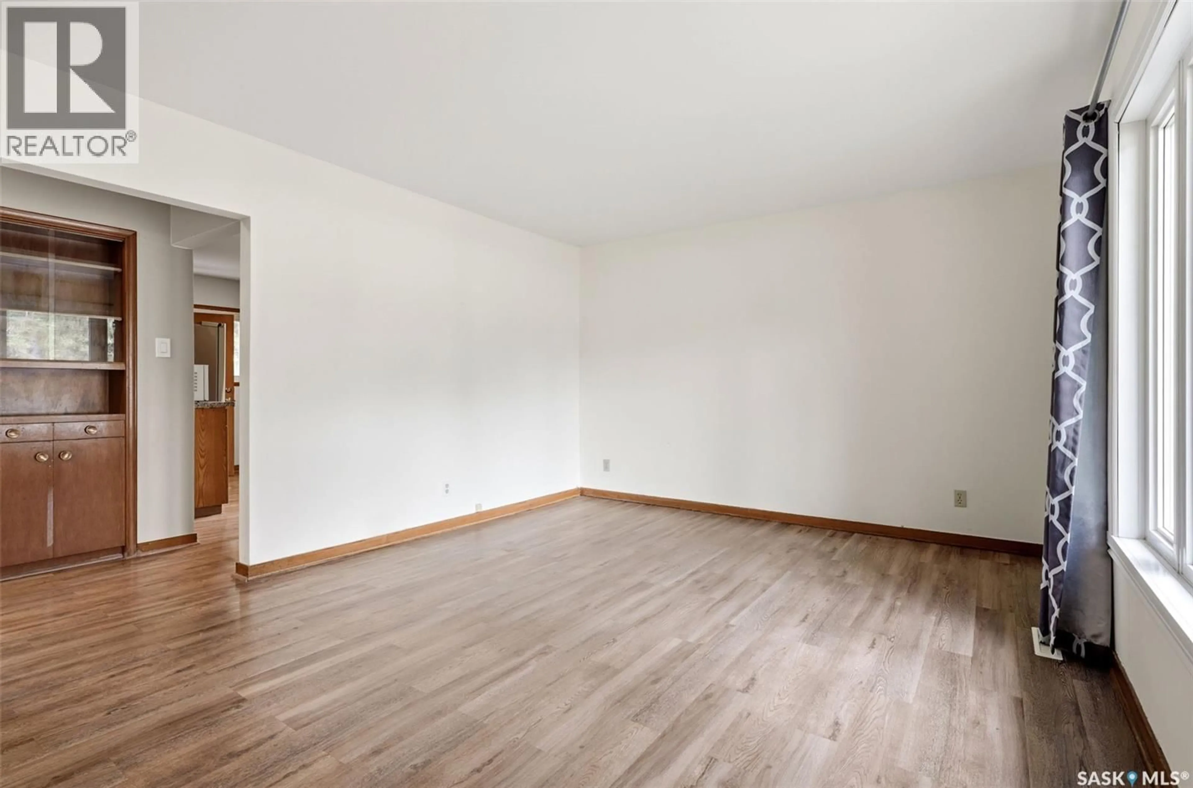
Welcome to 1037 Campbell Street, a classic 1958 bungalow boasting fantastic curb appeal and newer shingles for added peace of mind. Perfectly situated in the quiet, highly desirable Rosemont neighborhood, this property is just steps from local schools, numerous parks, and area amenities. Offering 4 bedrooms and 2 full bathrooms, this home is ideal for a growing family, a mature couple, or an investor seeking supplemental income. As you step inside, you're greeted by a bright, inviting space that seamlessly combines original 1950s character with modern updates. The main floor features durable laminate flooring, updated windows throughout, and a spacious living room. The large eat-in kitchen is equipped with sleek granite countertops and leads directly to a separate back entrance, providing clean, direct access to both levels. Three comfortable bedrooms and a full 4-piece bathroom round out the main floor. The lower level is currently configured as a non-regulated basement suite, giving you incredible flexibility. Keep it as one expansive 4-bedroom single-family home, or utilize the lower level as a private 1-bedroom suite for extra rental income. The basement features a large family room, a massive 4th bedroom, a second full 4-piece bathroom, and an oversized laundry/utility room with extensive storage space. Outside, the fully fenced backyard is perfect for entertaining family and friends. You'll love the spacious, detached single-car garage, which has been updated with newer siding, newer shingles, and a newer garage door. Plus, the expansive rear parking pad easily accommodates 4 additional vehicles (5 total spots!). Don't miss out on this standout Rosemont property—book your private showing today before it's gone! (id:39198)
Property Details
Interior
Features
Main level Floor
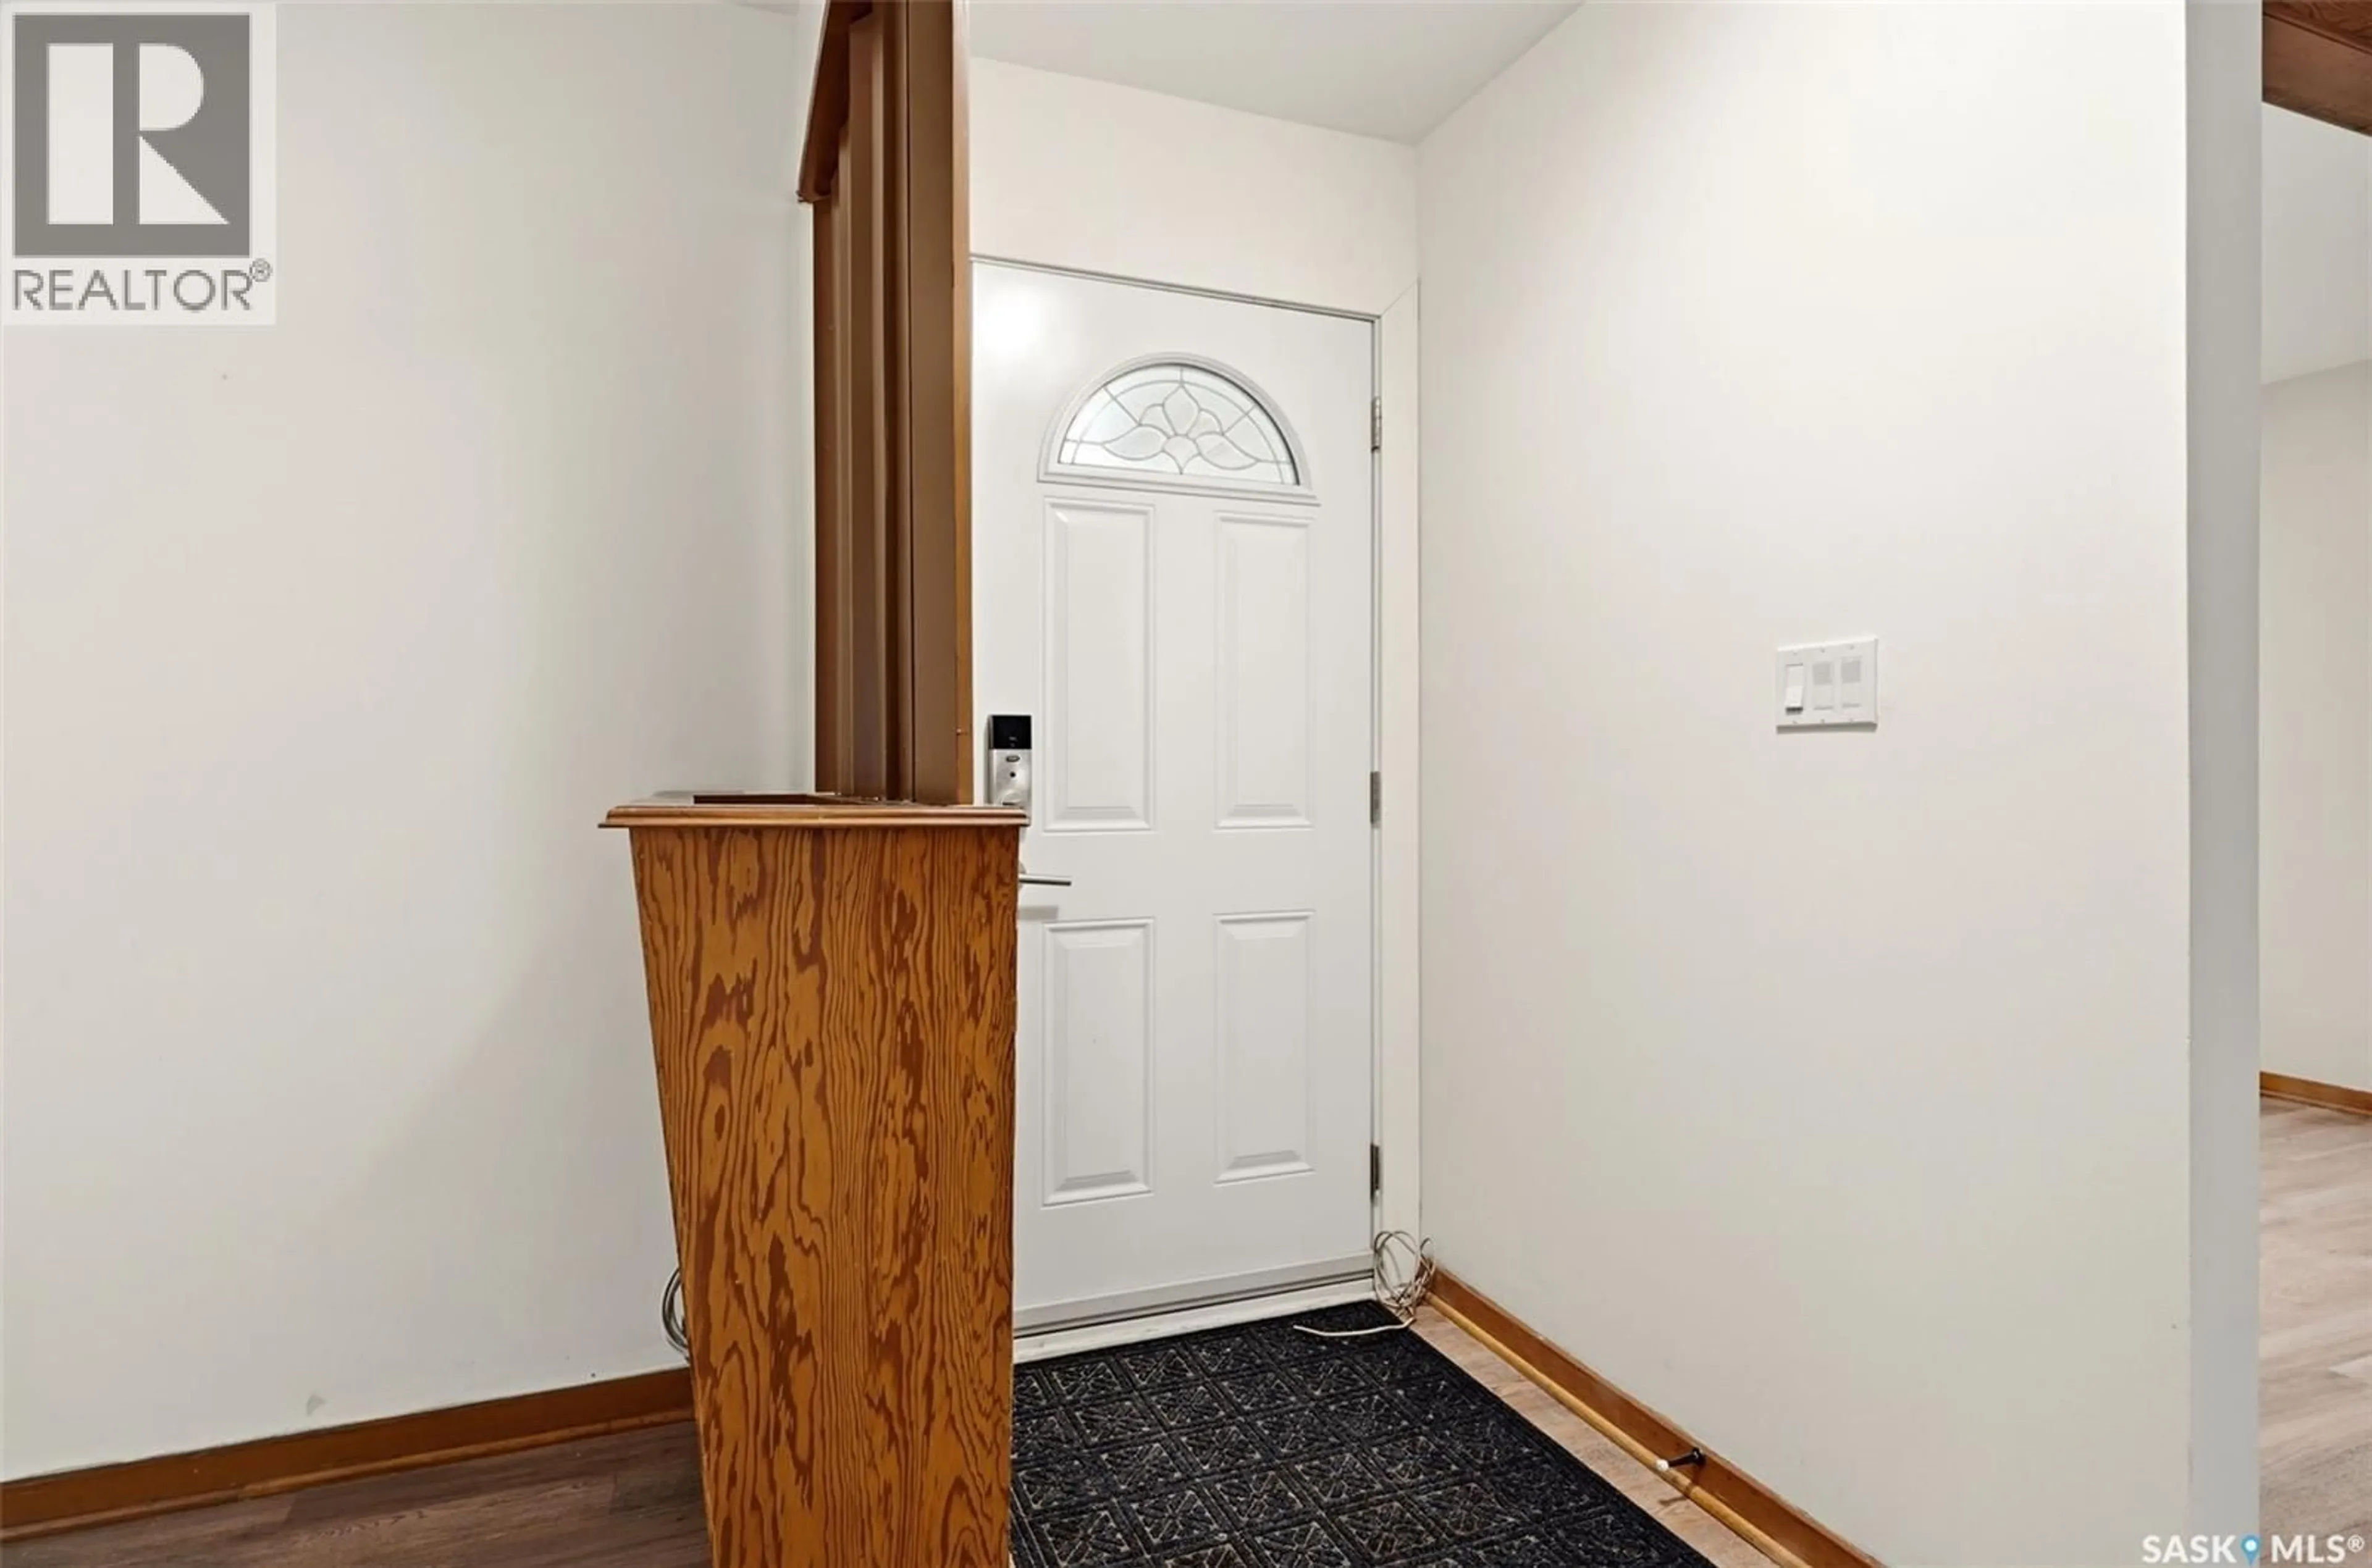
Foyer
8.1 x 4Living room
17.6 x 12.1Kitchen/Dining room
13.6 x 9.5Primary Bedroom
11.3 x 11.4Property History
 37
37
