7110 LANIGAN DRIVE, Regina, Saskatchewan S4X3Y1
Contact us about this property
Highlights
Estimated valueThis is the price Wahi expects this property to sell for.
The calculation is powered by our Instant Home Value Estimate, which uses current market and property price trends to estimate your home’s value with a 90% accuracy rate.Not available
Price/Sqft$319/sqft
Monthly cost
Open Calculator
Description
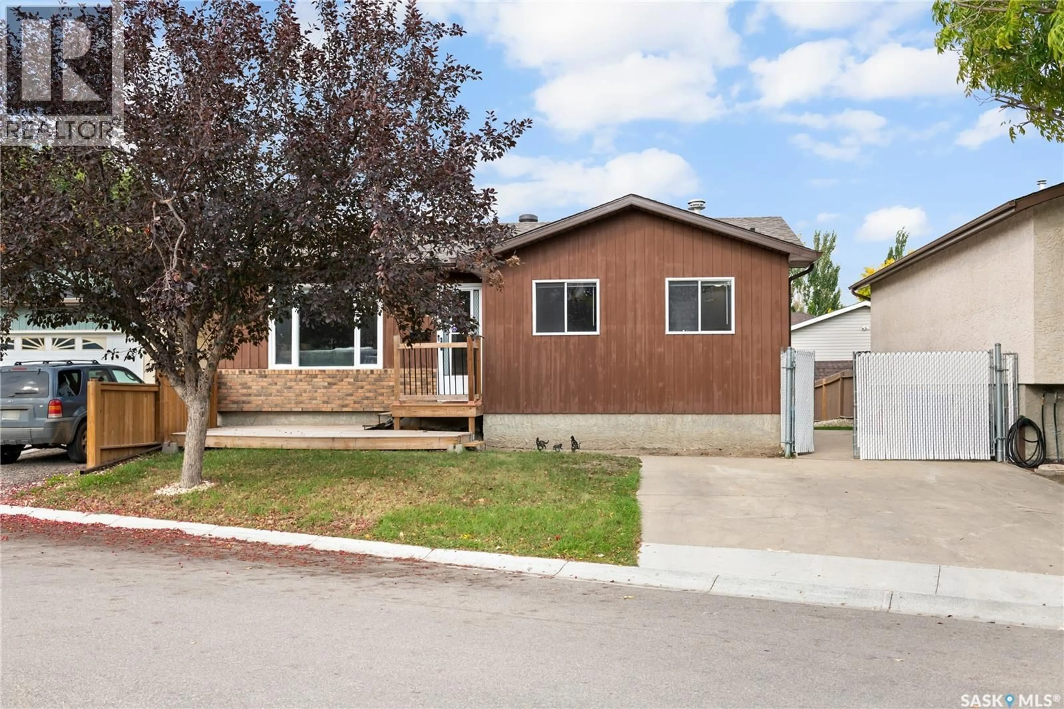
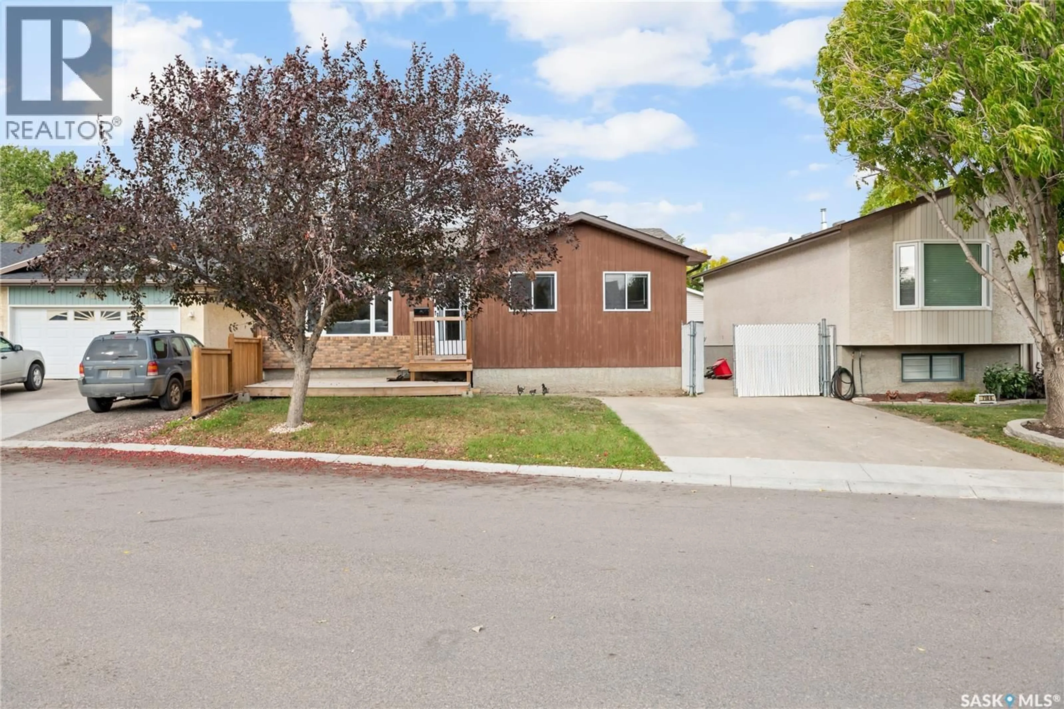
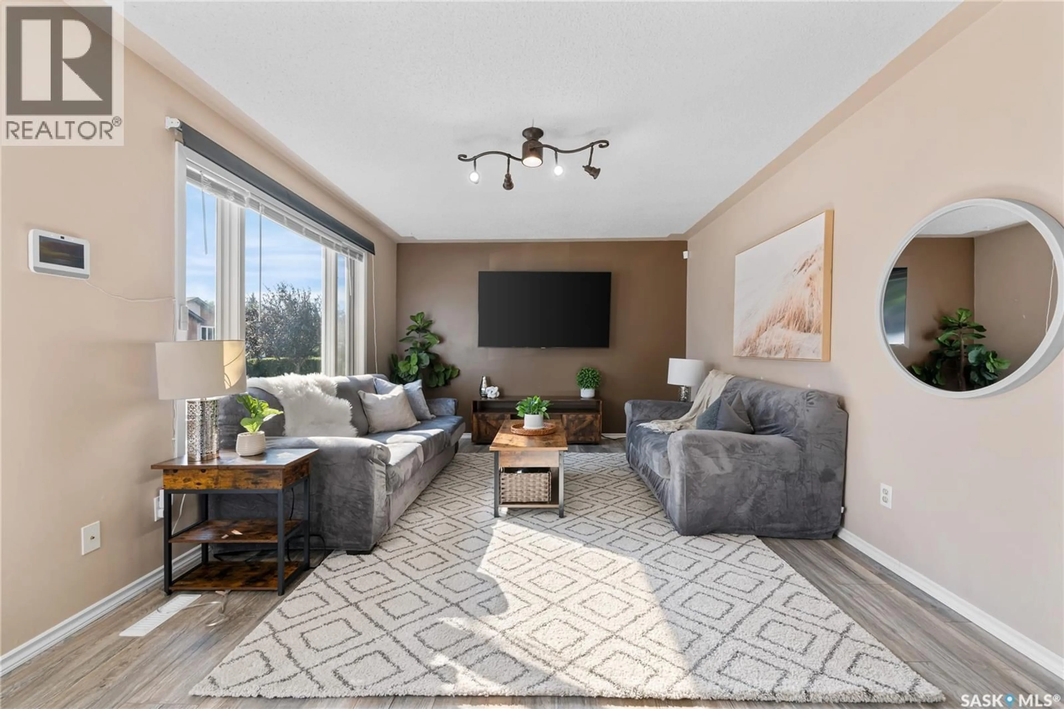
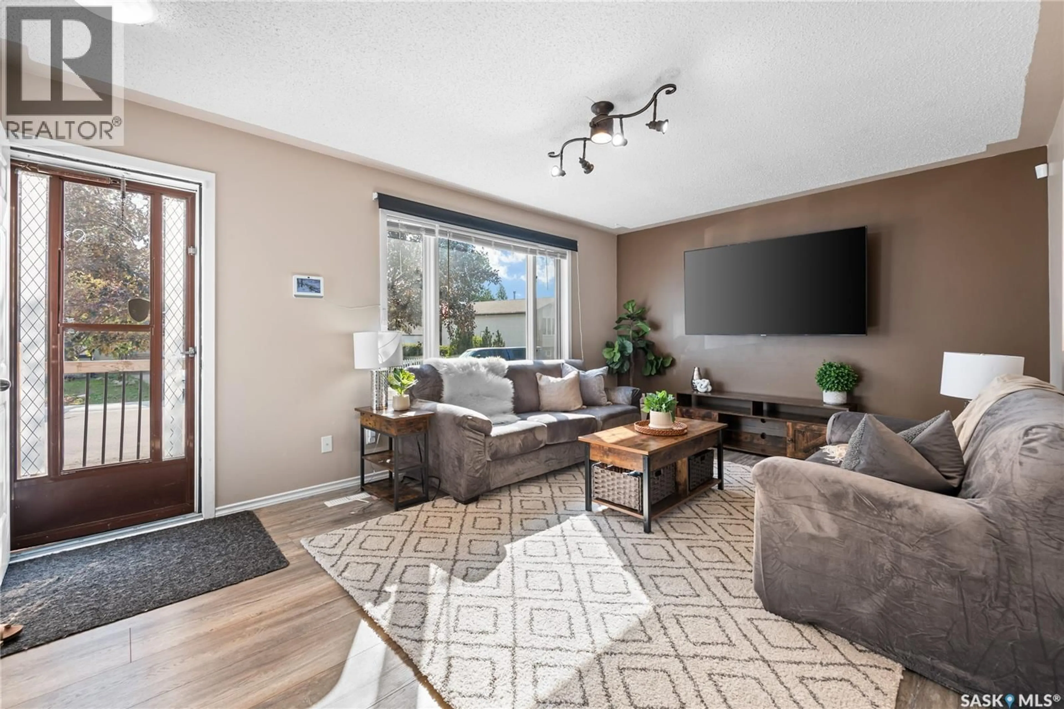
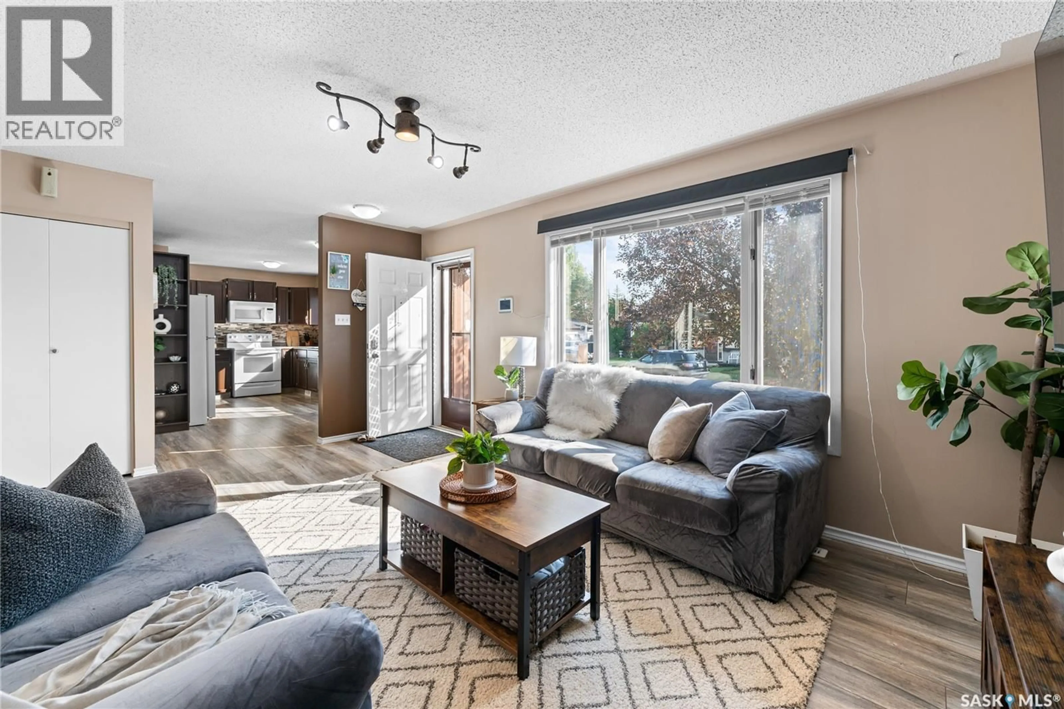
Welcome to 7110 Lanigan Drive, a well-maintained 940 sq. ft. bungalow located in the desirable Rochdale Park neighbourhood! This inviting home offers 3 bedrooms + 2 dens, 2 bathrooms, and a functional layout perfect for first-time buyers or young families. Step inside to a bright and welcoming living room featuring a large picture window, attractive laminate flooring, and plenty of natural light. The spacious eat-in kitchen offers rich wood cabinetry, stylish backsplash, ample counter space, and a comfortable dining area overlooking the yard. The main floor also features three bedrooms, including a primary bedroom with convenient built-in closet organizers, and a full 4-piece bathroom. Downstairs, the fully developed basement provides additional living space with a generous recreation room featuring a cozy wood-burning fireplace, two versatile dens ideal for a home office, hobby room, or additional flex space, and a 3-piece bathroom. You'll also appreciate the dedicated laundry area and plenty of additional storage space. Outside, enjoy a 4,153 sq. ft. lot with a spacious, fully fenced backyard, mature trees and shrubs, lawn space, and a patio area perfect for relaxing or entertaining. The double concrete driveway provides convenient off-street parking, while central air conditioning adds comfort during the warmer months. Located in an established neighbourhood close to parks, schools, shopping, restaurants, and everyday amenities, this home offers an excellent combination of comfort, functionality, and value. Don't miss your opportunity to make this wonderful property your own. (id:39198)
Property Details
Interior
Features
Basement Floor
Den
8.9 x 10Other
11.3 x 15.2Den
11.7 x 7.63pc Bathroom
Property History
 25

