28 - 6918 BLAKENEY DRIVE, Regina, Saskatchewan S4X2N5
Contact us about this property
Highlights
Estimated valueThis is the price Wahi expects this property to sell for.
The calculation is powered by our Instant Home Value Estimate, which uses current market and property price trends to estimate your home’s value with a 90% accuracy rate.Not available
Price/Sqft$176/sqft
Monthly cost
Open Calculator
Description
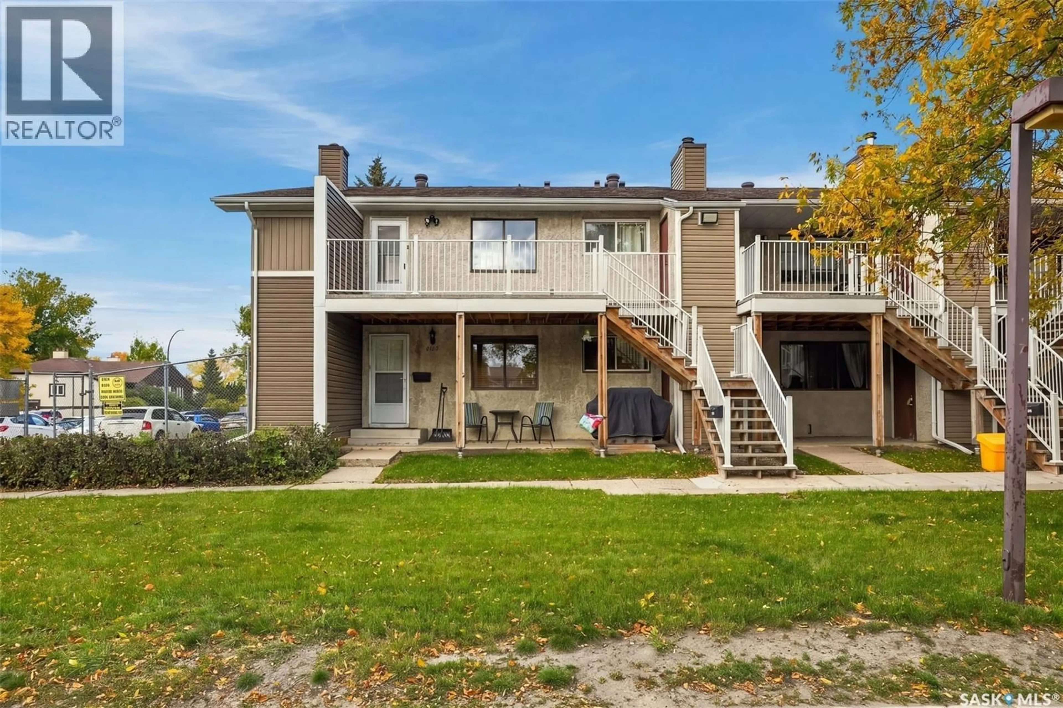
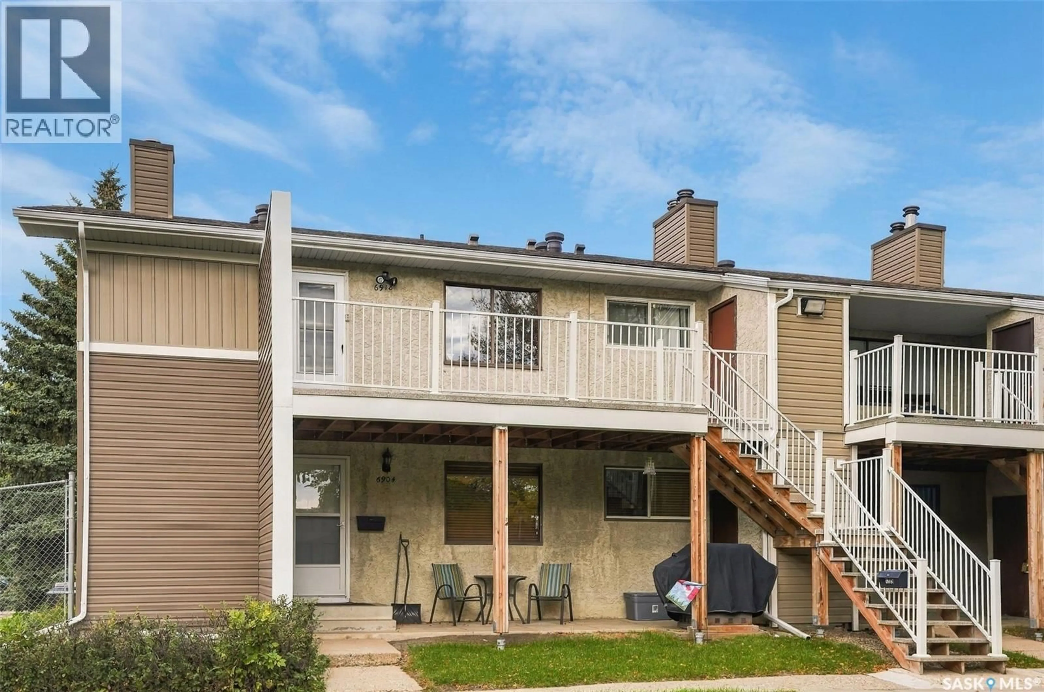
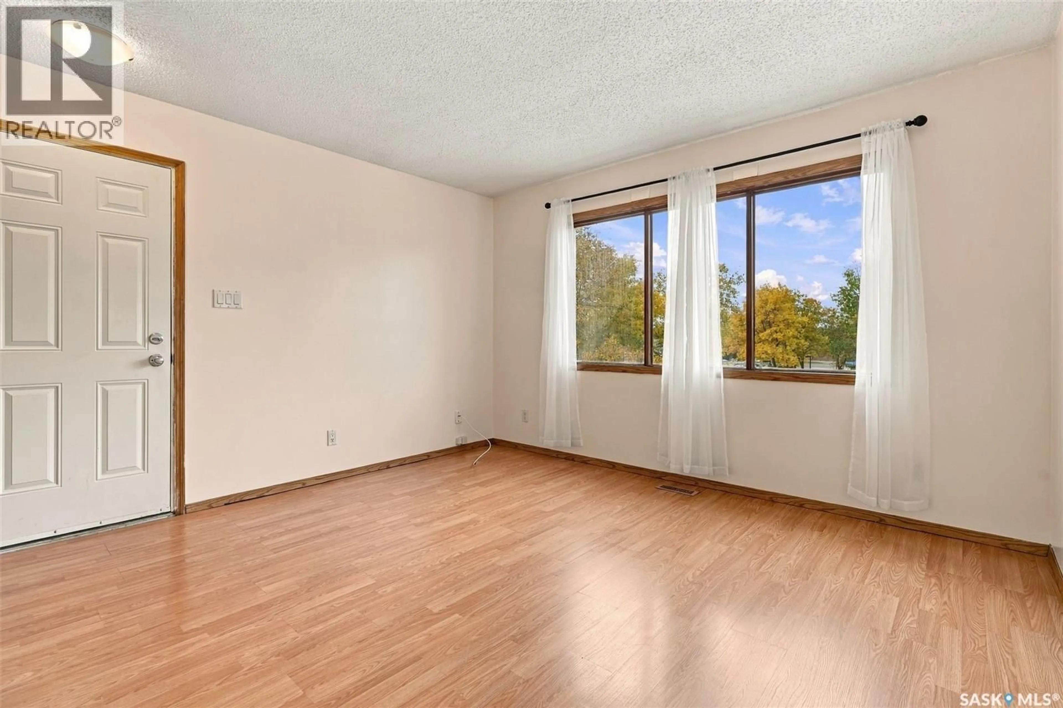
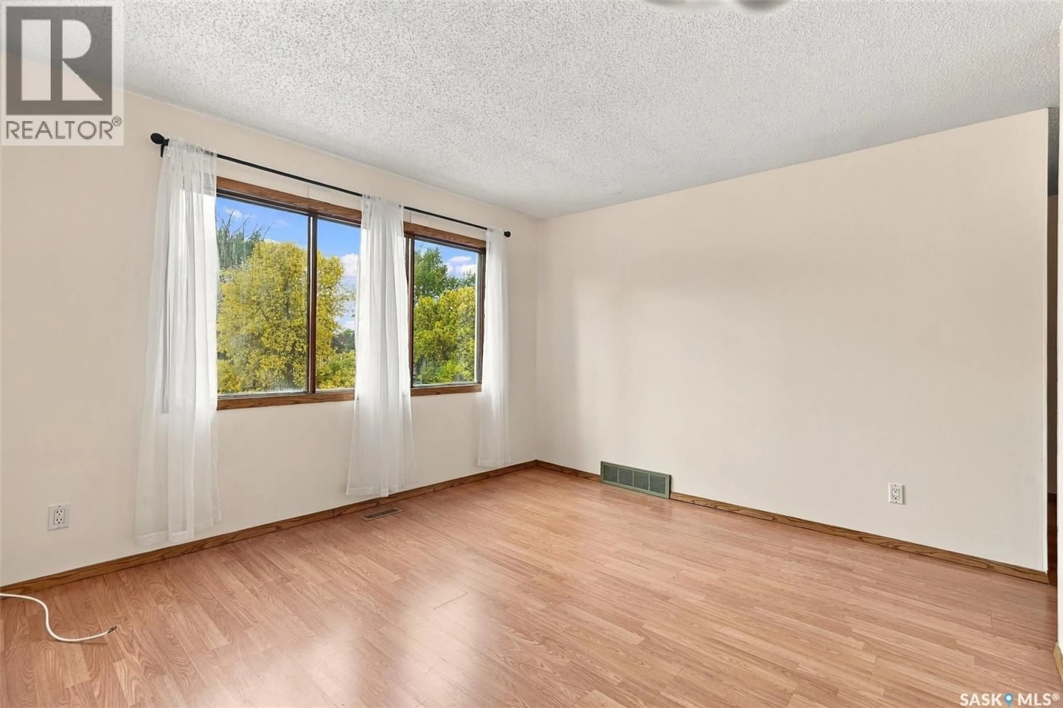
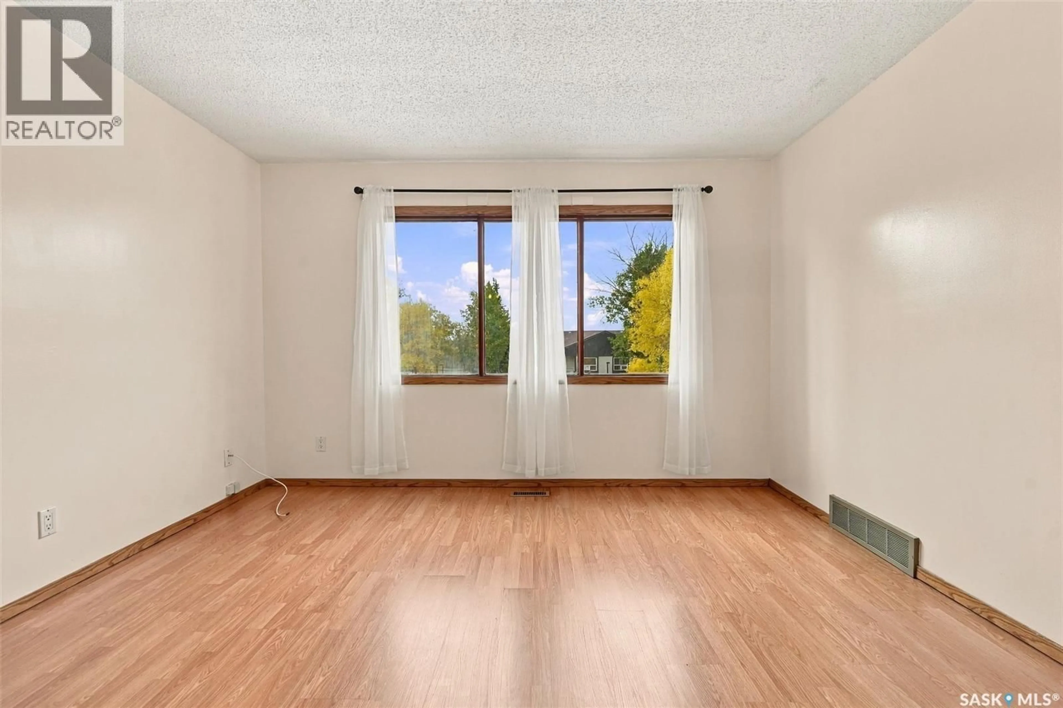
Welcome to affordable condo living in the family-friendly neighbourhood of Sherwood Estates! Located just steps from École Centennial Community School, with two additional elementary schools within a short walk, this well-maintained 2-bedroom, 2- bathroom condo offers a great combination of comfort, updates, and convenience. The spacious south-facing living room provides plenty of natural light and flows nicely into the dining area and modern kitchen, which includes the fridge and stove. The primary bedroom is a generous size and features a convenient 3-piece ensuite, while a 4-piece main bathroom serves the rest of the home. Adding to the convenience is in-suite laundry with a newer washer and dryer included. The condo has seen numerous updates, including fresh paint throughout, an updated main bathroom, and some newer taps. Central air keeps the home comfortable during the warmer months. Step outside onto the recently updated, spacious balcony, offering a great spot to relax or enjoy your morning coffee. The property also includes one surface parking stall and a private storage shed. Located in Northwest Regina, this condo is close to parks, shopping, schools, public transit, and many other amenities. A great opportunity for first-time buyers, downsizers, or anyone looking for an affordable, move-in-ready home in a convenient location! (id:39198)
Property Details
Interior
Features
Main level Floor
Kitchen
8 x 8Dining room
7.8 x 11.9Living room
12.7 x 11.5Bedroom
8.7 x 11.1Condo Details
Inclusions
Property History
 29
29
