216 3420 PARK STREET, Regina, Saskatchewan S4V2M9
Contact us about this property
Highlights
Estimated valueThis is the price Wahi expects this property to sell for.
The calculation is powered by our Instant Home Value Estimate, which uses current market and property price trends to estimate your home’s value with a 90% accuracy rate.Not available
Price/Sqft$196/sqft
Monthly cost
Open Calculator
Description
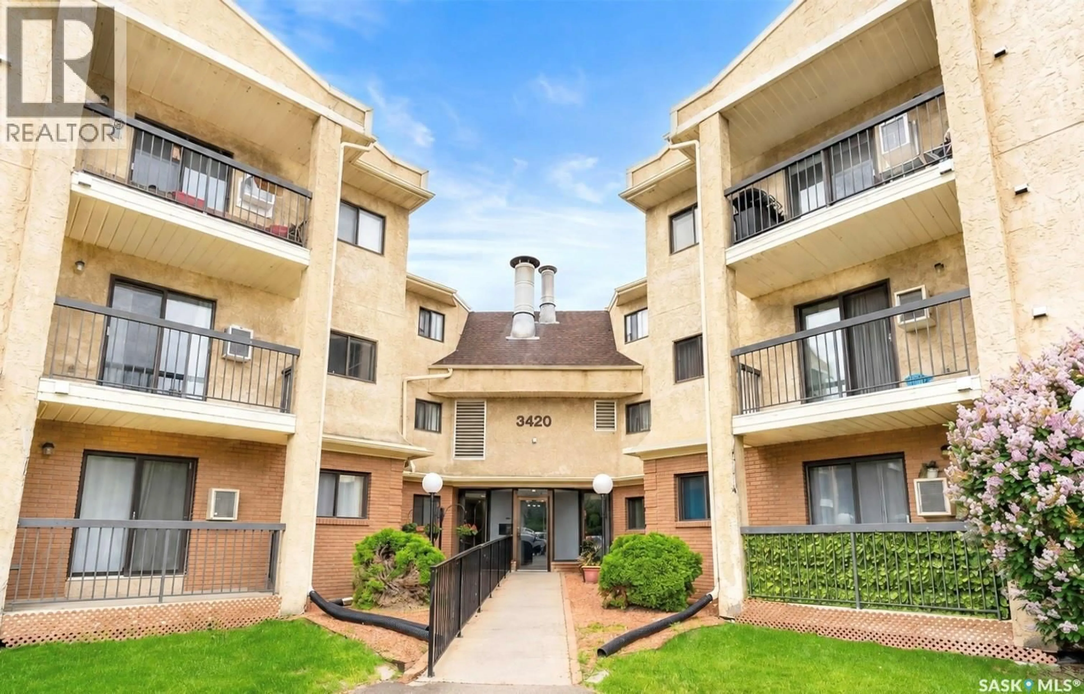
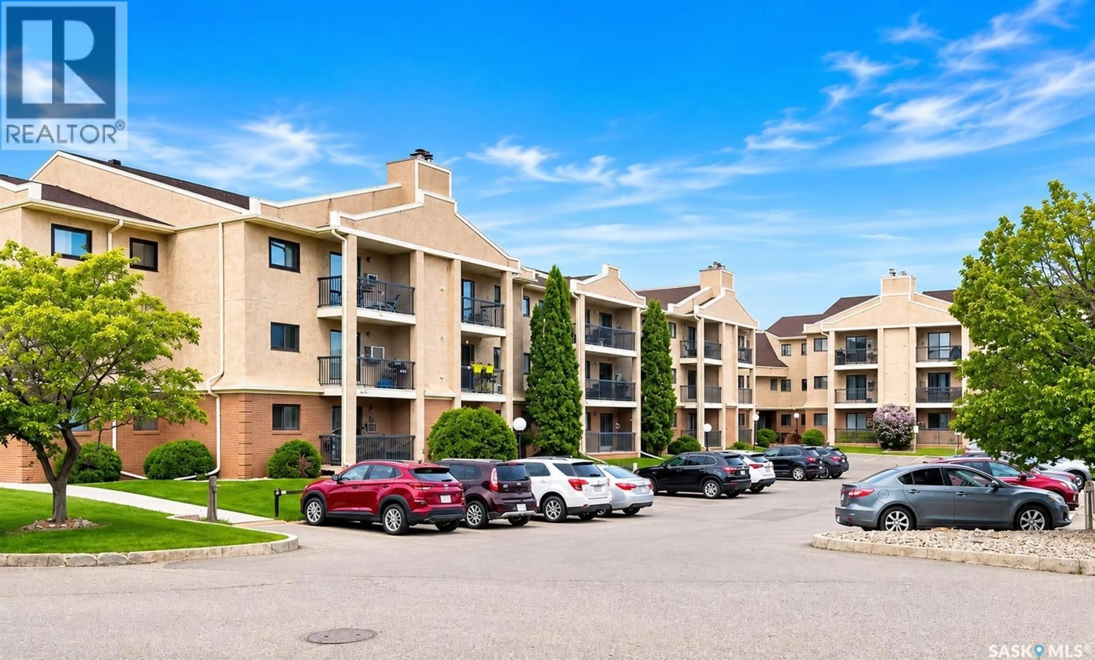
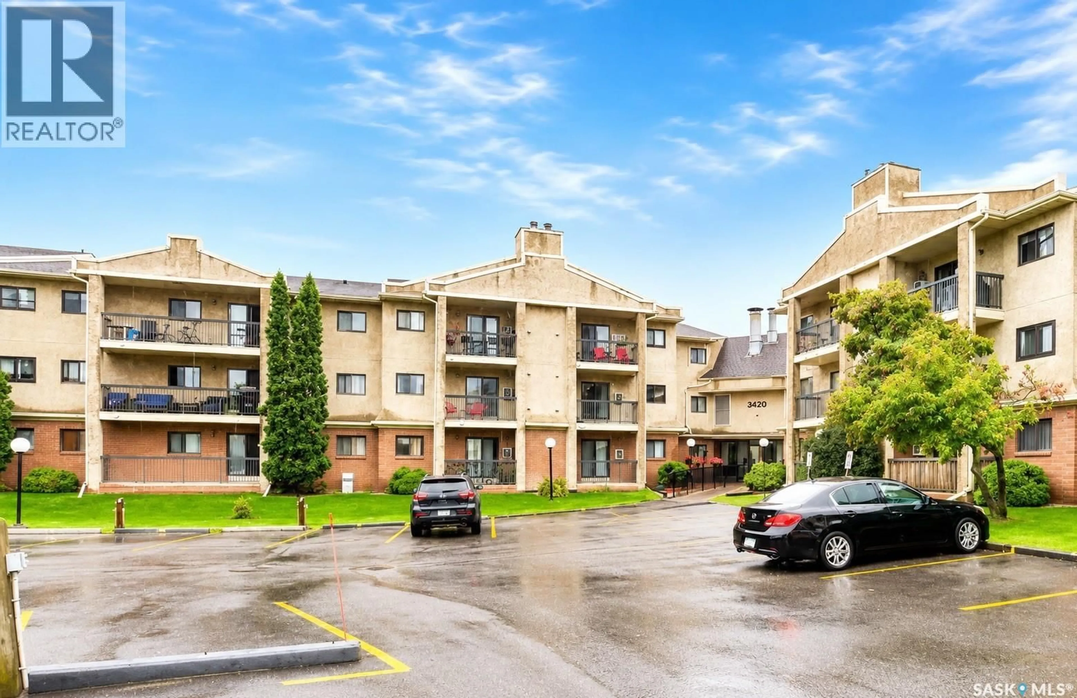
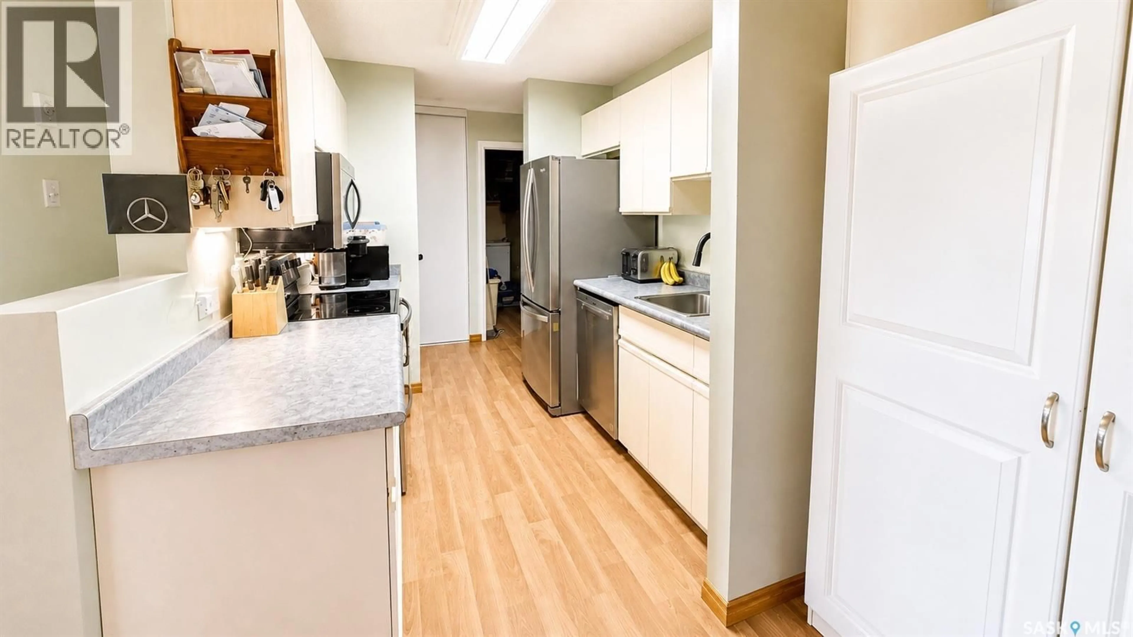
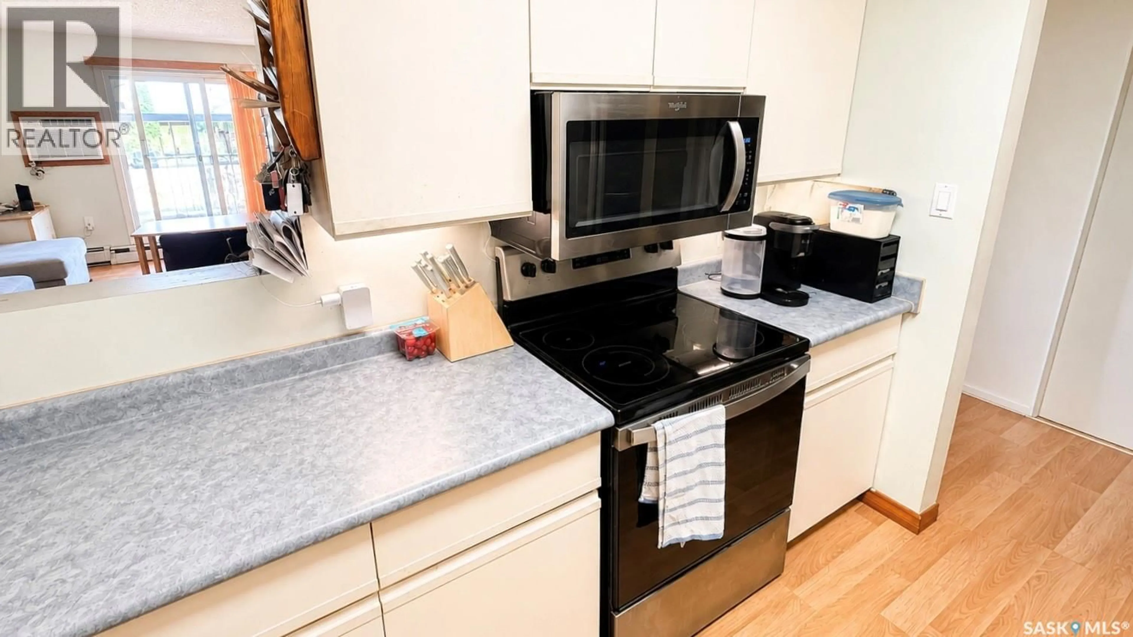
Welcome to 3420 Park Street, Unit 216, in The Gardens! This bright and inviting two-bedroom condo offers a functional layout with comfortable living spaces and thoughtful updates throughout. The kitchen flows seamlessly into the spacious dining area and adjoining living room, creating an ideal space for both everyday living and entertaining. From the living room, step out onto the large balcony, perfect for enjoying your morning coffee or relaxing outdoors. The generous primary bedroom features a large closet, while the second bedroom also offers great space and ample storage. A spacious four-piece bathroom and a convenient laundry/storage room provide additional functionality. This home has seen several recent updates, including all new appliances within the past two years, as well as new windows and a new sliding patio door installed within the past year, offering added comfort and efficiency. Situated in a quiet and desirable area, this condo is just minutes from the University of Regina, Wascana Park, and scenic walking trails. Residents of The Gardens enjoy excellent amenities, including an elevator, fitness area, recreation room with a pool table, and regular social gatherings. Condo fees of $437/month include common area maintenance, exterior building maintenance, heat, building insurance, reserve fund contributions, sewer, snow removal, and water. One outdoor parking stall is also included. (id:39198)
Property Details
Interior
Features
Second level Floor
Kitchen
8.4 x 8.6Dining room
8.6 x 8.2Living room
12.2 x 18.7Bedroom
12 x 8.8Condo Details
Amenities
Exercise Centre
Inclusions
Property History
 18
18
