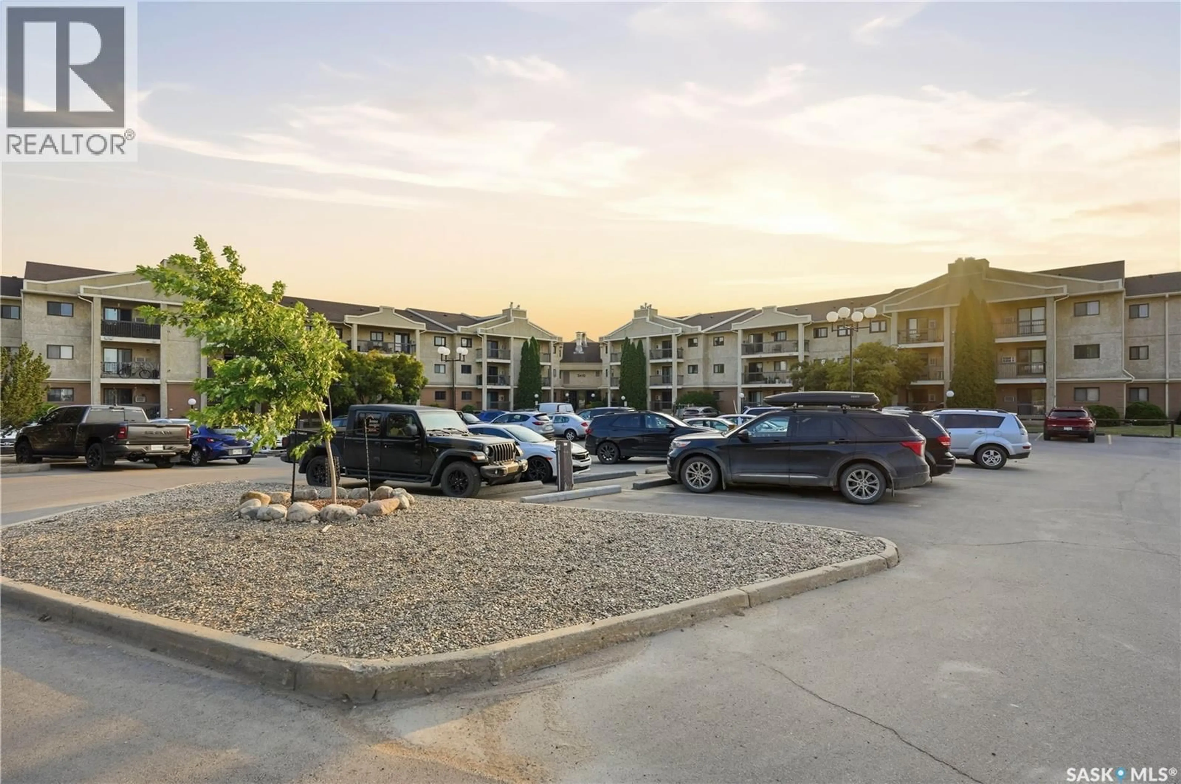
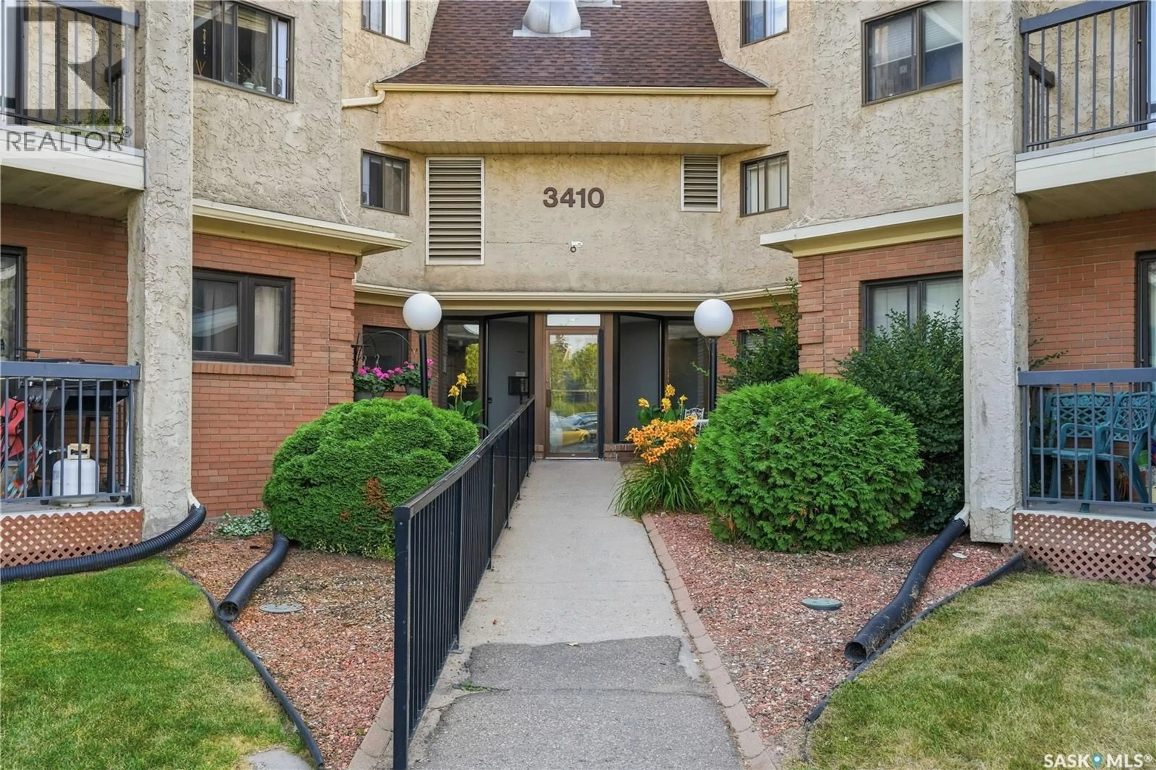
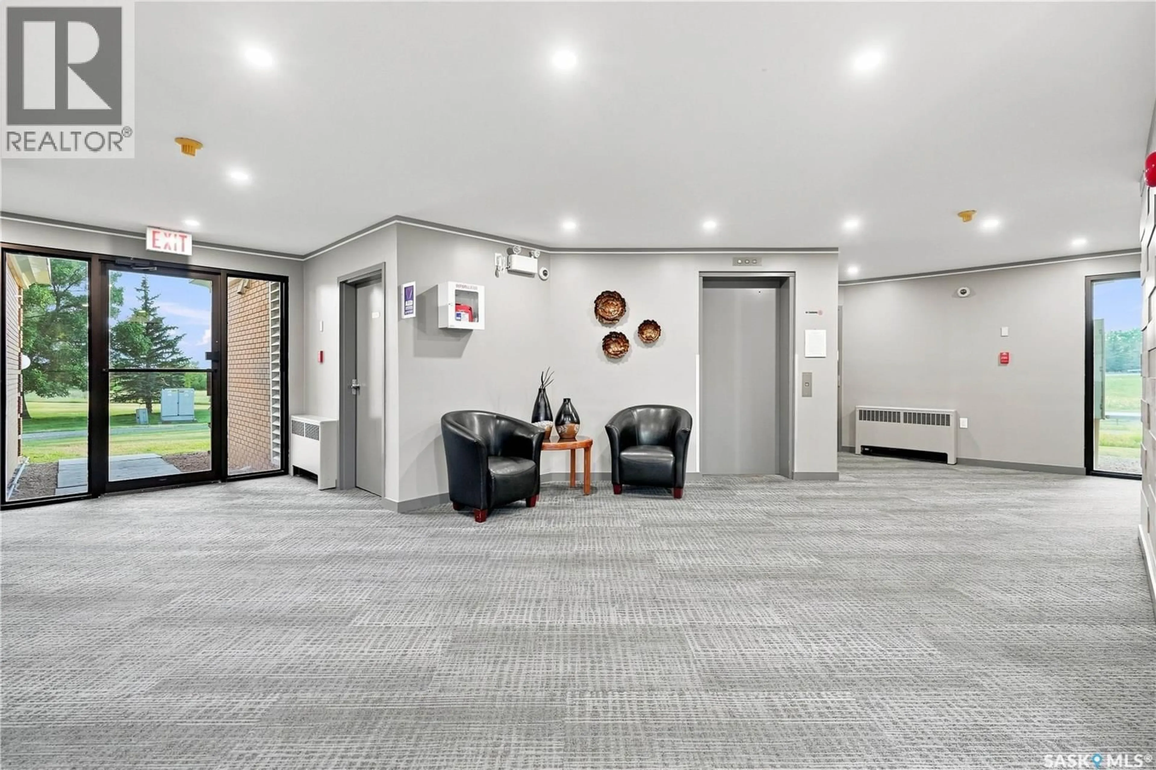
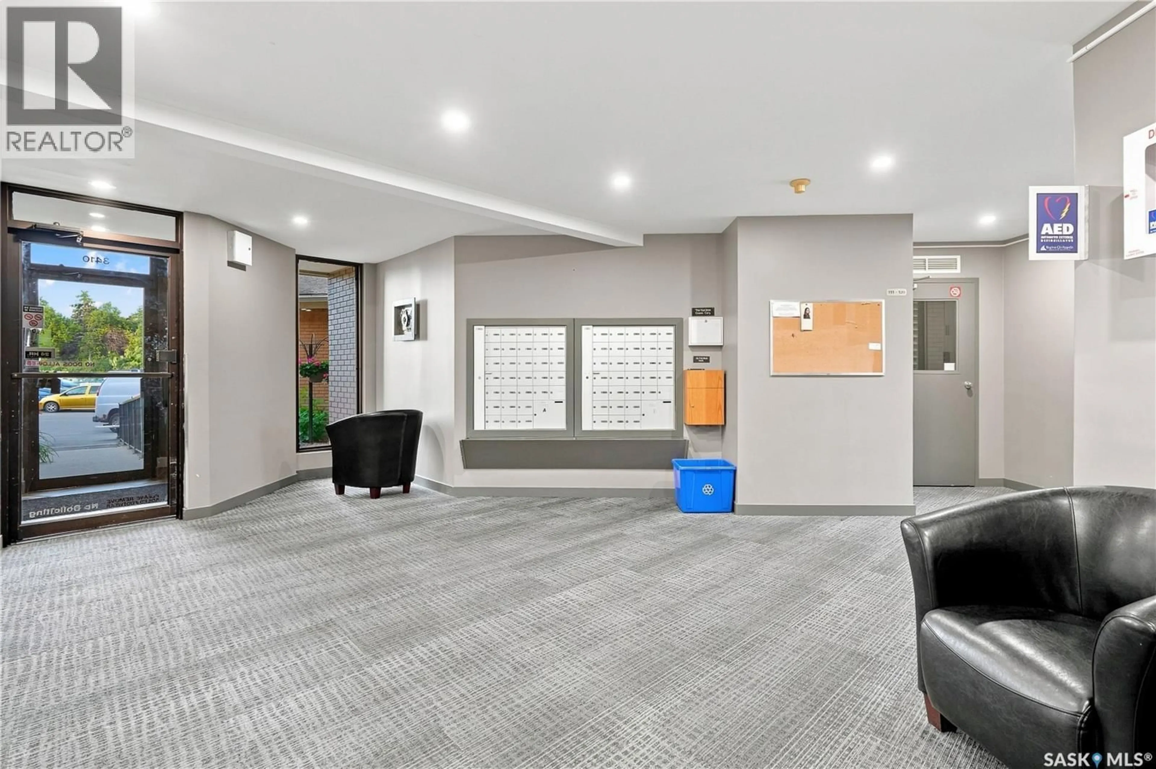
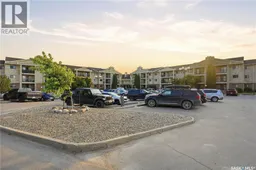
119 - 3410 PARK STREET, Regina, Saskatchewan S4V2M8
Contact us about this property
Highlights
Estimated valueThis is the price Wahi expects this property to sell for.
The calculation is powered by our Instant Home Value Estimate, which uses current market and property price trends to estimate your home’s value with a 90% accuracy rate.Not available
Price/Sqft$187/sqft
Monthly cost
Open Calculator
Description
Welcome to 119-3410 Park Street! This inviting two-bedroom condo offers the space, comfort, and amenities typically found in a home much larger. Ideally located near Regina's vibrant east end and the University of Regina, this property is perfect for first-time buyers, students, professionals, or those looking to downsize without compromise. Step inside to a spacious foyer that welcomes you home and features a convenient laundry room with built-in storage. The bright and comfortable living room is highlighted by a large sliding patio door leading to your private balcony, while the attractive angled fireplace serves as a beautiful focal point, adding both warmth and character to the space. The centrally located kitchen is thoughtfully positioned between a casual dining nook and a formal dining area, creating an ideal layout for both everyday living and entertaining. It features crisp white cabinetry, updated quartz countertops, an undermount sink, and a stylish tile backsplash. Down the hall, the spacious primary bedroom offers an entire wall of closet space along with its own private two-piece ensuite. A generously sized second bedroom is perfect for guests, a home office, or additional family members. Completing this well-designed condo is an updated four-piece main bathroom and a large dedicated storage room, providing the extra space that is often hard to find in condominium living. Value added items include: fridge, stove, washer, dryer, dishwasher, OTR fan, microwave, 1 electrified surface parking stall, and 2 wall mounted air conditioners. (id:39198)
Property Details
Interior
Features
Main level Floor
Laundry room
6.7 x 6.8Foyer
6.5 x 9.1Dining nook
8.7 x 9.9Family room
15.5 x 15.1Condo Details
Amenities
Exercise Centre
Inclusions
Property History
 40
40
