2802 MONTAGUE STREET, Regina, Saskatchewan S4S1Z2
Contact us about this property
Highlights
Estimated valueThis is the price Wahi expects this property to sell for.
The calculation is powered by our Instant Home Value Estimate, which uses current market and property price trends to estimate your home’s value with a 90% accuracy rate.Not available
Price/Sqft$312/sqft
Monthly cost
Open Calculator
Description
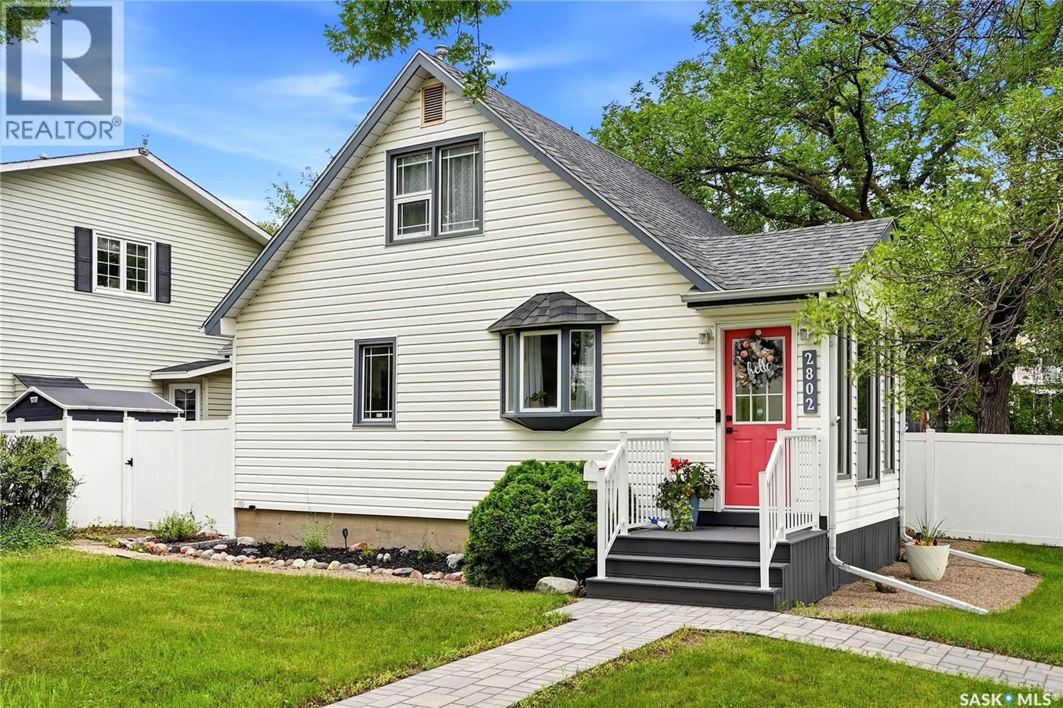
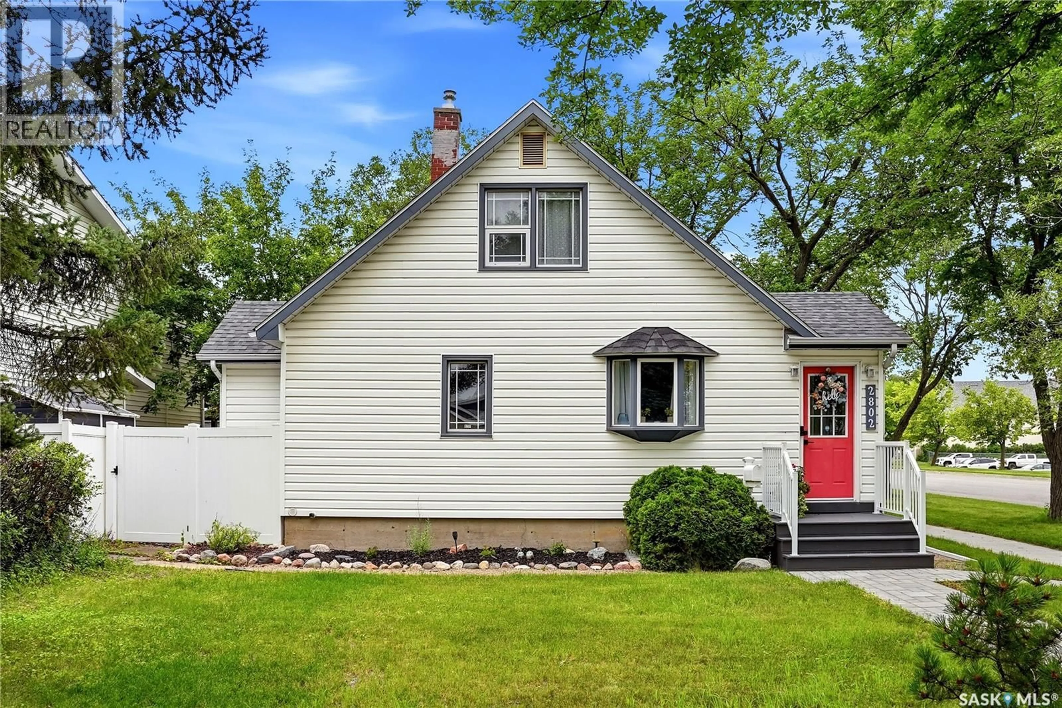
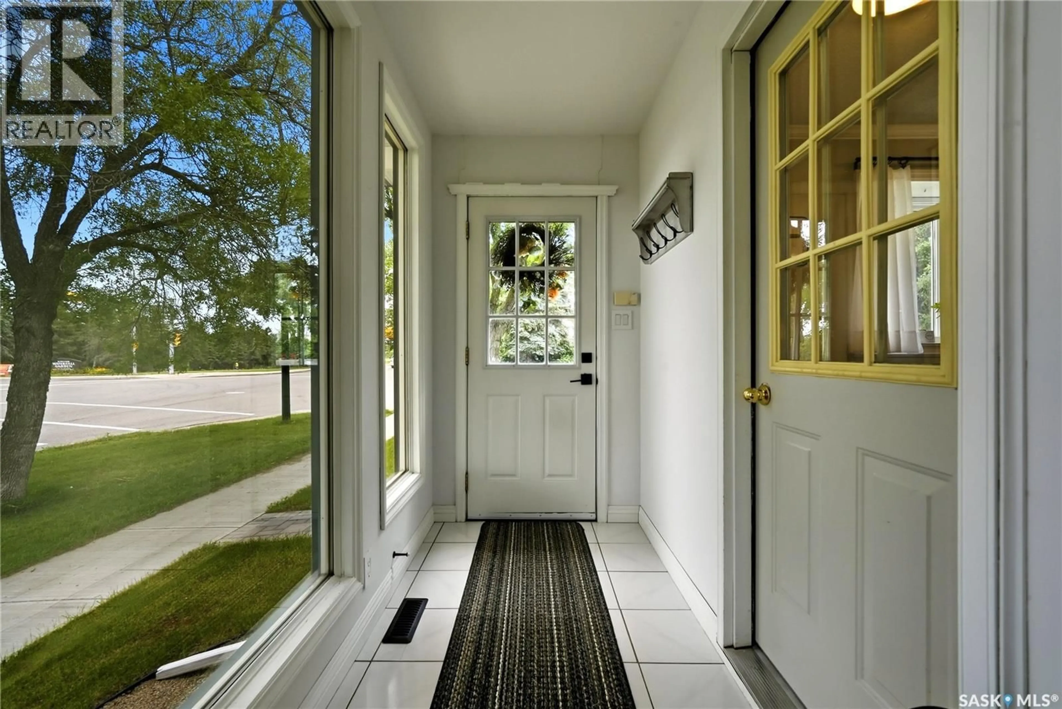
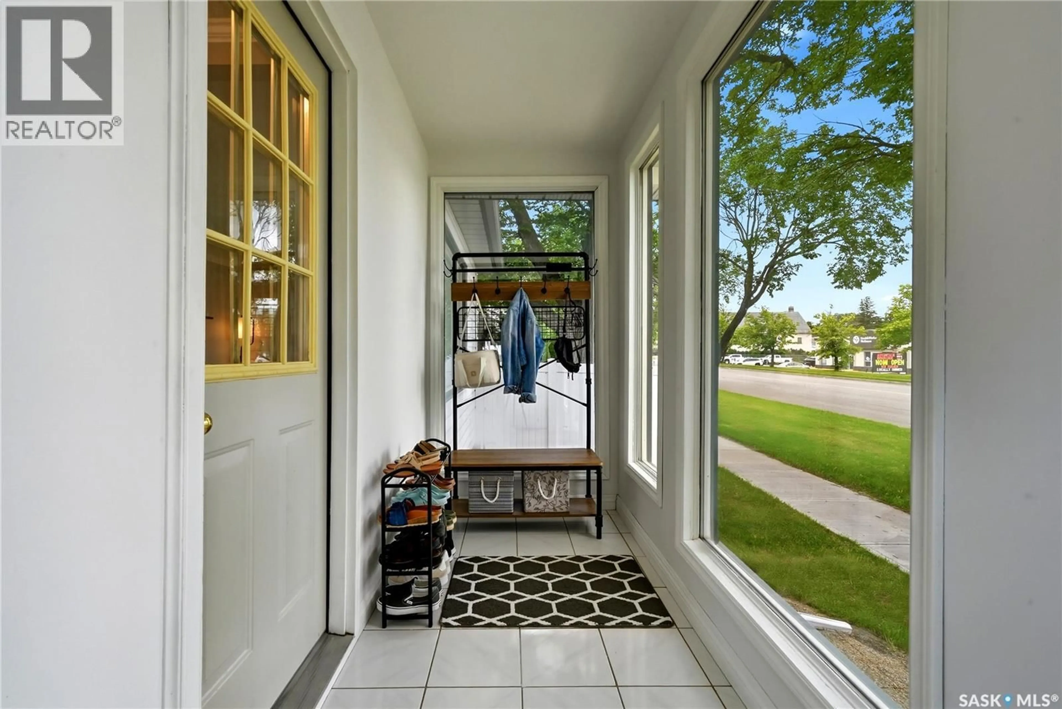
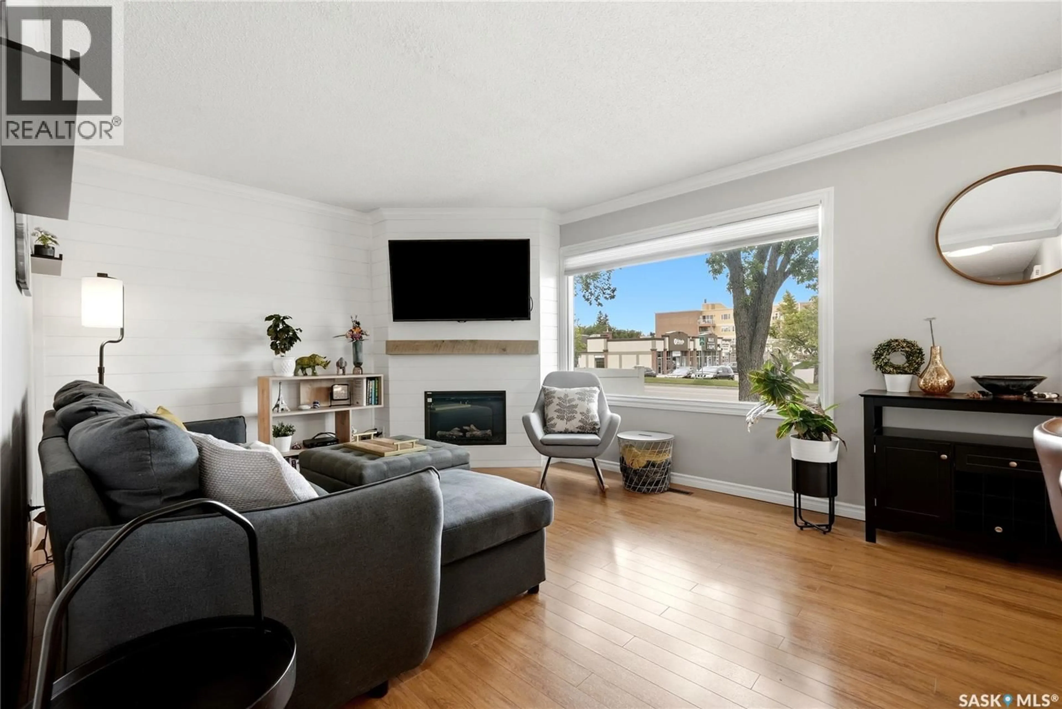
Perfectly positioned beside Kiwanis Waterfall Park in the heart of River Heights, this beautifully renovated one-and-a-half-storey home offers the rare combination of timeless character, modern updates, and an exceptional park-side setting. Inside, the professionally renovated kitchen showcases custom cabinetry, quartz countertops, white oak open shelving, soft-close drawers, subway tile, updated plumbing and electrical, and a full complement of modern appliances. The adjoining dining area is bathed in natural light from the bay window, while the spacious living room showcases a custom shiplap feature wall, crown moulding, a Napoleon electric fireplace with a solid wood mantel, and a large picture window overlooking the mature streetscape. The main floor also features a beautifully renovated four-piece bathroom, an office or guest bedroom with patio doors leading to the backyard, and a practical rear mudroom with access to the yard. Upstairs are two generous bedrooms, including a spacious primary with dual closets and a second bedroom featuring built-in storage. The basement is clean, dry, solid, and offers an excellent opportunity for future development. Numerous mechanical updates provide peace of mind, including a recently serviced high-efficiency Lennox furnace with major warranty components replaced in 2026, a new rental water heater (2026), updated sump pump, and newer washer and dryer. Outside, the private backyard is designed for both relaxation and entertaining, complete with mature landscaping, a patio, pergola, and hot tub. White PVC fencing adds privacy, while the oversized lot offers a triple gravel driveway, dedicated RV parking, lane access, and plenty of space for a future double garage. Thoughtfully updated inside and out, this is a move-in ready home in one of Regina's most established neighbourhoods, where parks, walking paths, schools, and everyday amenities are all just moments from your door. As per the Seller’s direction, all offers will be presented on 07/28/2026 4:00PM. (id:39198)
Property Details
Interior
Features
Main level Floor
Foyer
4 x 11Dining room
7 x 7Kitchen
10 x 7Living room
15.1 x 11Property History
 43
43
