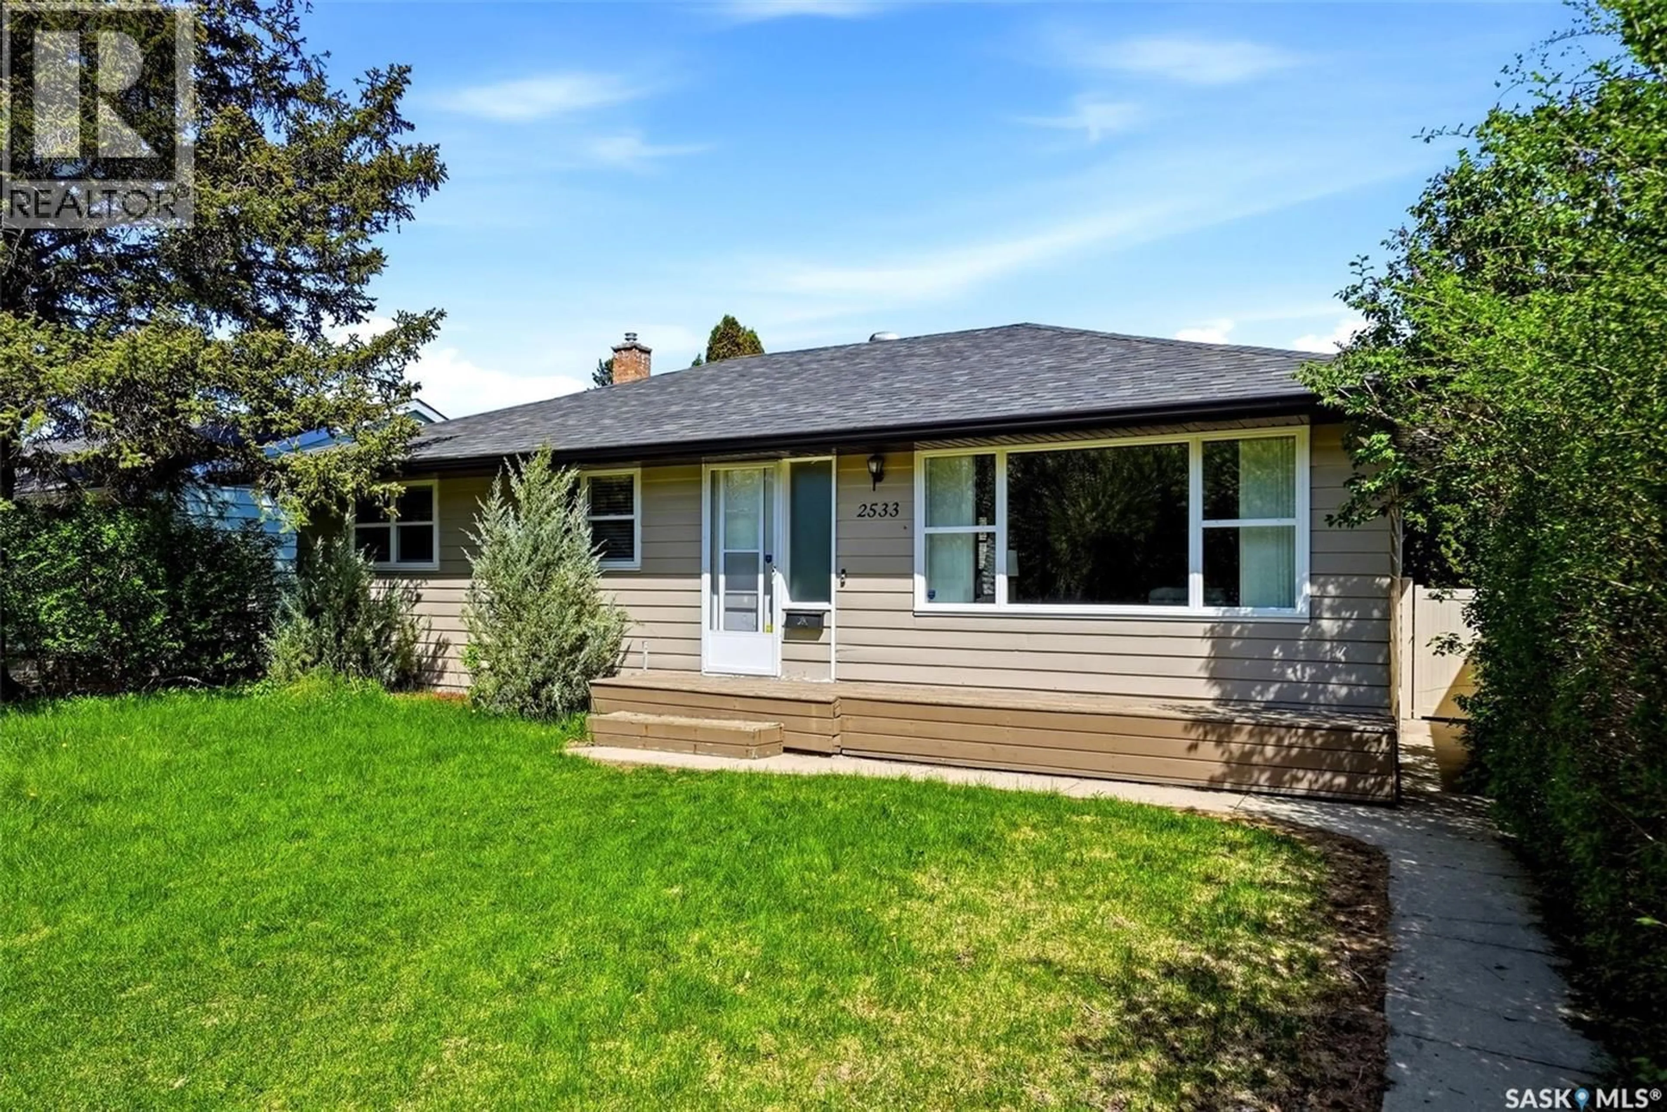
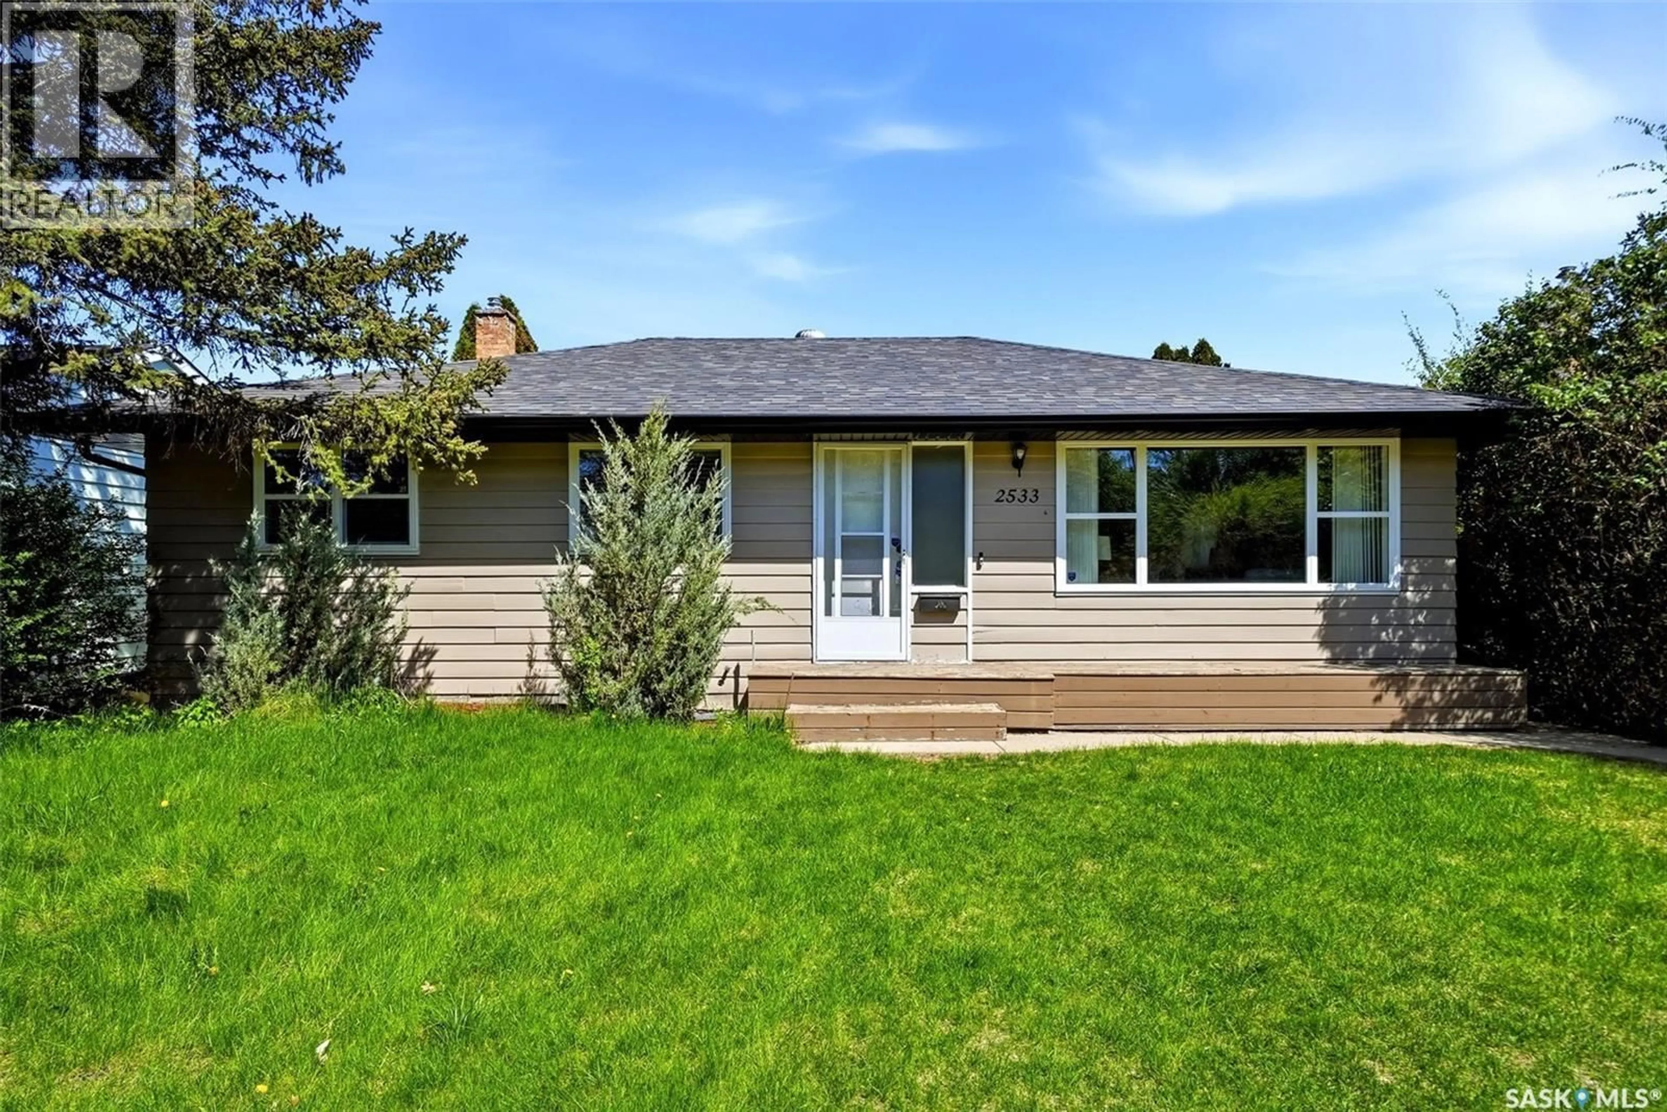
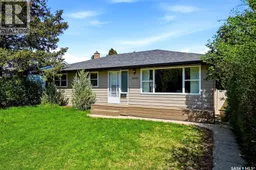
2533 PASQUA STREET, Regina, Saskatchewan S4S0M3
Contact us about this property
Highlights
Estimated valueThis is the price Wahi expects this property to sell for.
The calculation is powered by our Instant Home Value Estimate, which uses current market and property price trends to estimate your home’s value with a 90% accuracy rate.Not available
Price/Sqft$331/sqft
Monthly cost
Open Calculator
Description
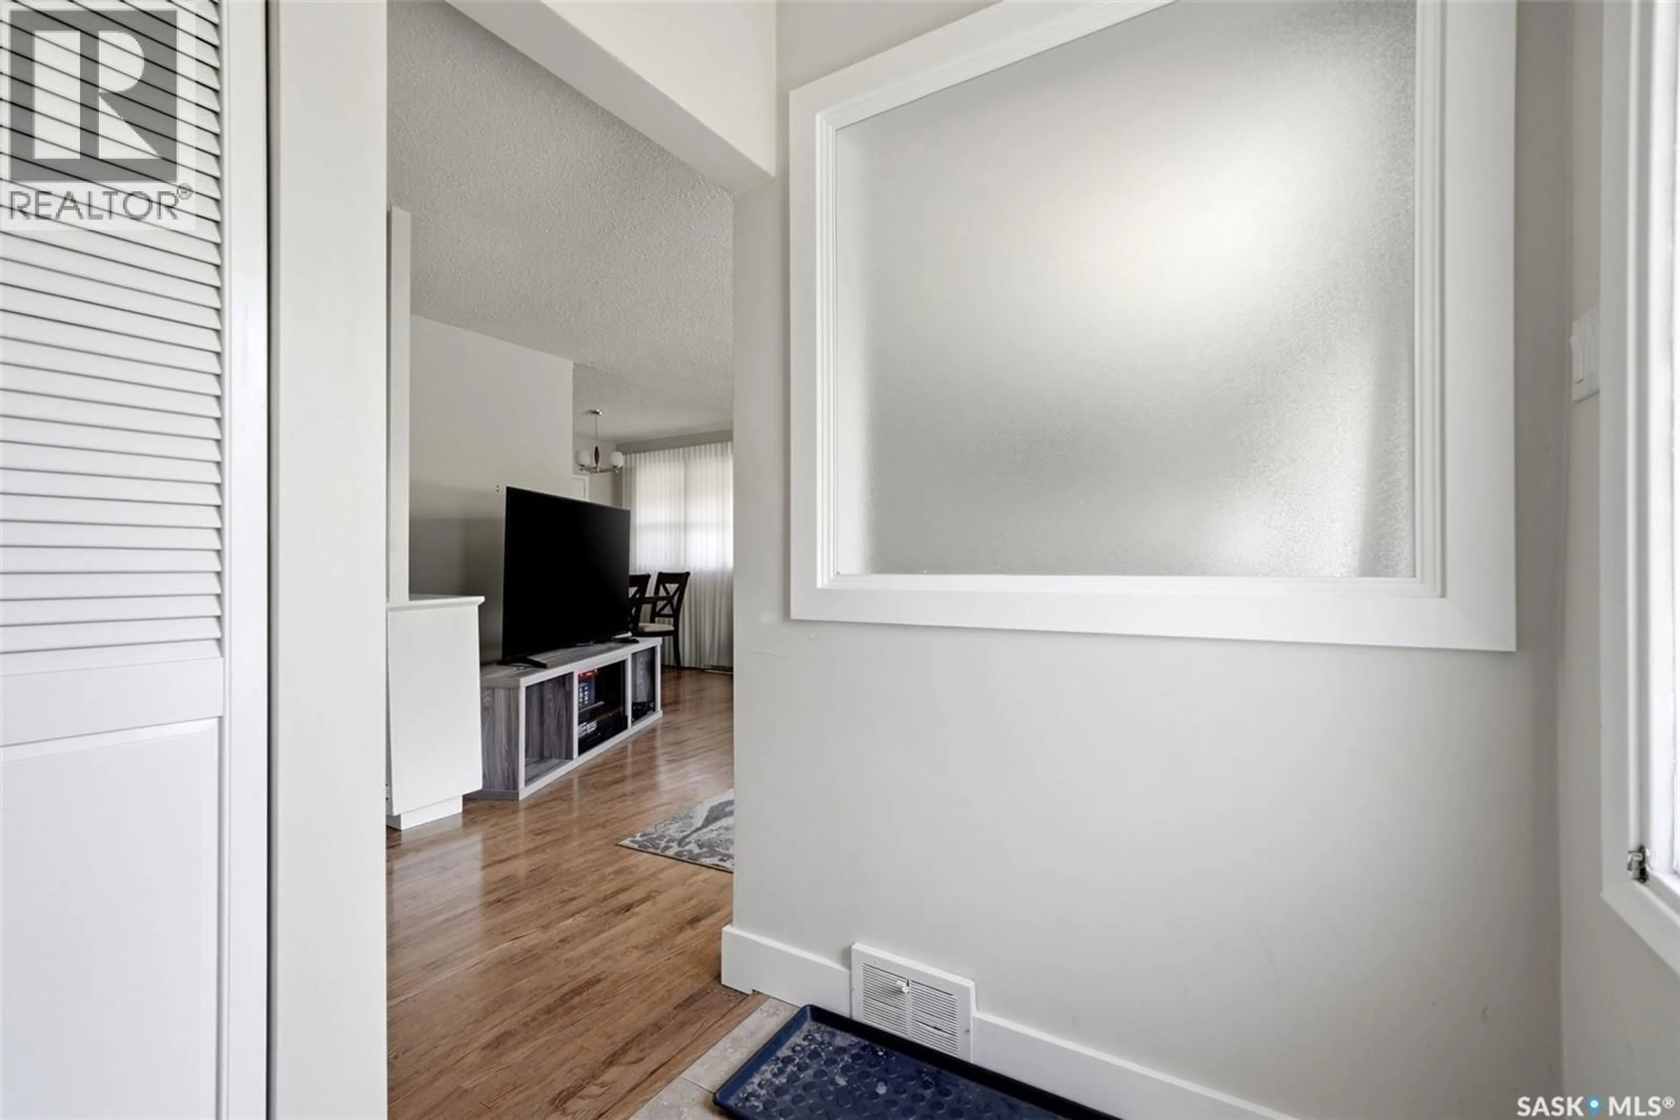
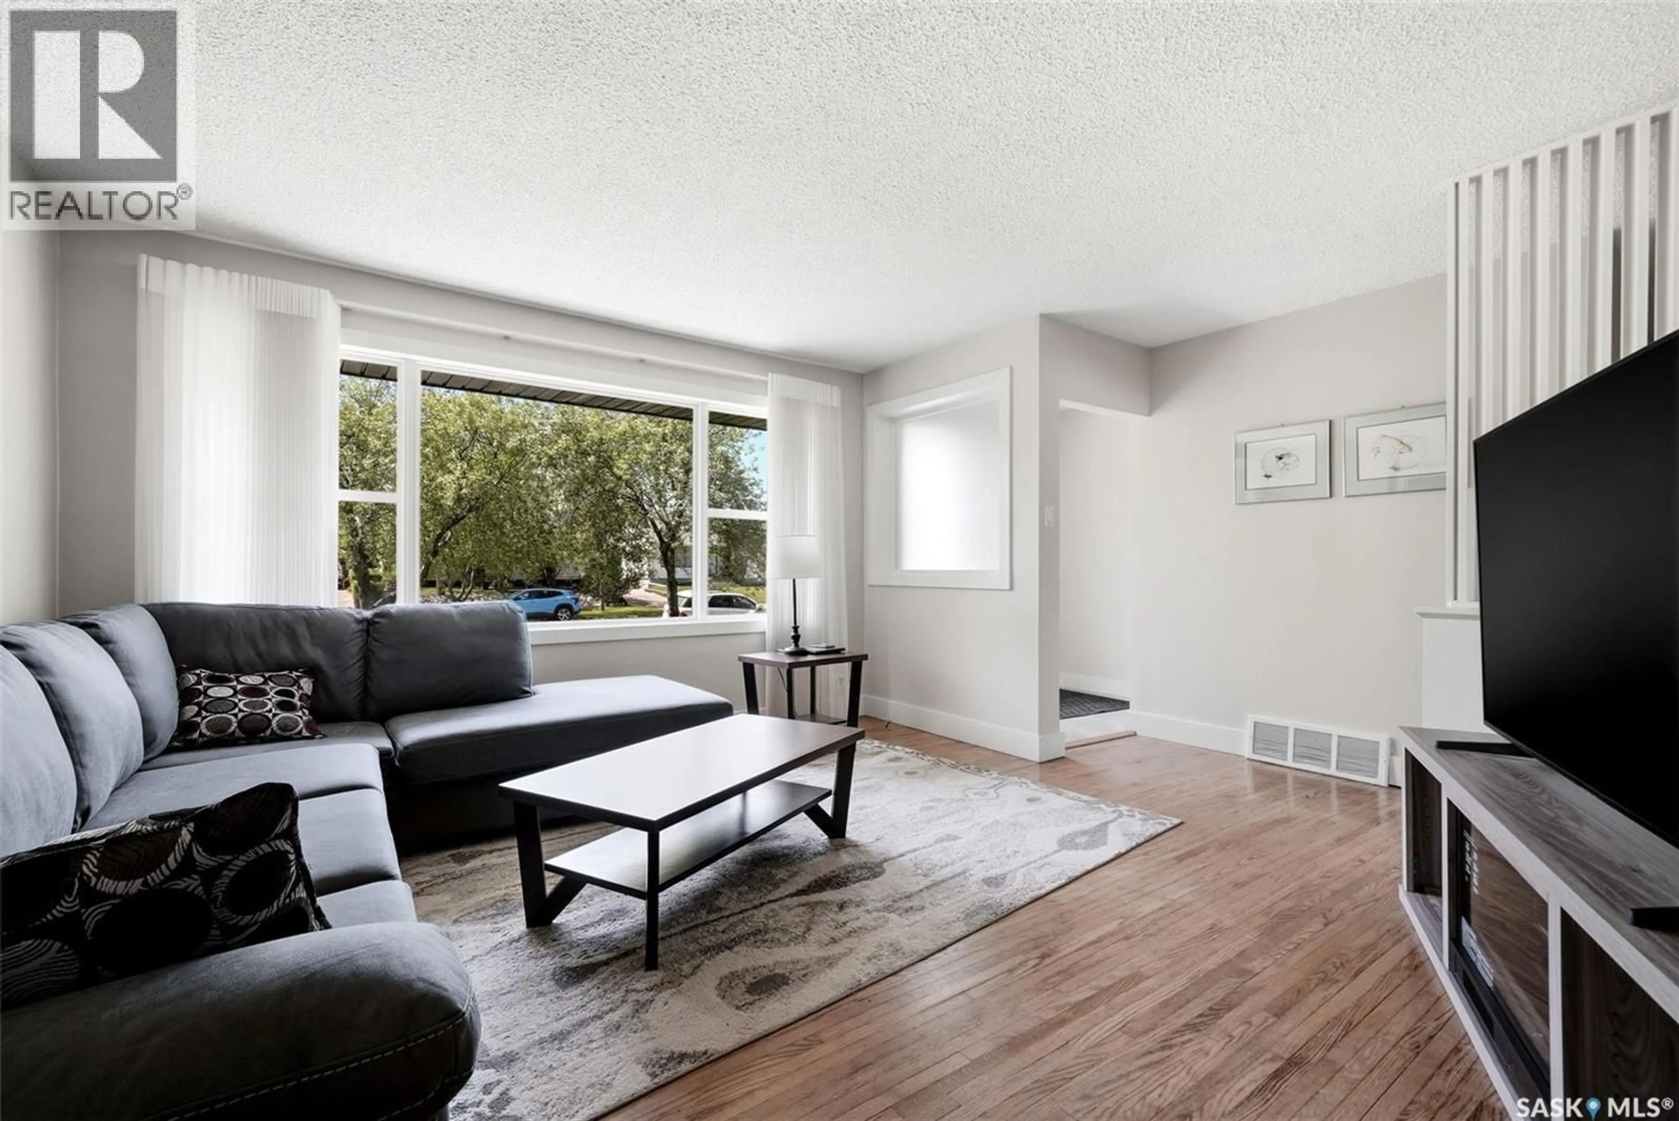
Updated three-bedroom bungalow located in the established southwest Regina neighbourhood of River Heights. From the moment you step inside, you’ll appreciate the functional layout, bright light-filled spaces, and gorgeous refinished original oak hardwood flooring. The updated eat-in kitchen features timeless white cabinetry, stainless steel appliances, under-cabinet lighting, and Earth-toned ceramic tile flooring and backsplash. The renovated bathroom offers coordinating ceramic tile and updated fixtures, while vinyl windows throughout the home — including the basement — provide efficiency and abundant natural light. Major updates include 35-year asphalt shingles on both the house and garage, upgraded electrical panel, renovated kitchen and bathroom, refinished hardwood flooring, and updated windows throughout. Additional improvements include the basement floor (2004), overhead garage door (2015), PVC fencing, soffit, fascia and eavestroughs, sump pump, high-efficiency furnace, central air conditioning, and owned water heater. Outside, the fully fenced backyard offers excellent privacy and includes a single detached garage with additional parking pad. Conveniently located near parks, bike paths, shopping, the airport, and Sheldon Williams Collegiate, this move-in ready home is an excellent opportunity in south Regina. As per the Seller’s direction, all offers will be presented on 06/01/2026 12:00PM. (id:39198)
Property Details
Interior
Features
Main level Floor
Living room
14 x 14.6Dining room
8 x 7Kitchen
11 x 114pc Bathroom
8 x 5Property History
 31
31
