3614 BOYLE STREET, Regina, Saskatchewan S4V2H4
Contact us about this property
Highlights
Estimated valueThis is the price Wahi expects this property to sell for.
The calculation is powered by our Instant Home Value Estimate, which uses current market and property price trends to estimate your home’s value with a 90% accuracy rate.Not available
Price/Sqft$285/sqft
Monthly cost
Open Calculator
Description
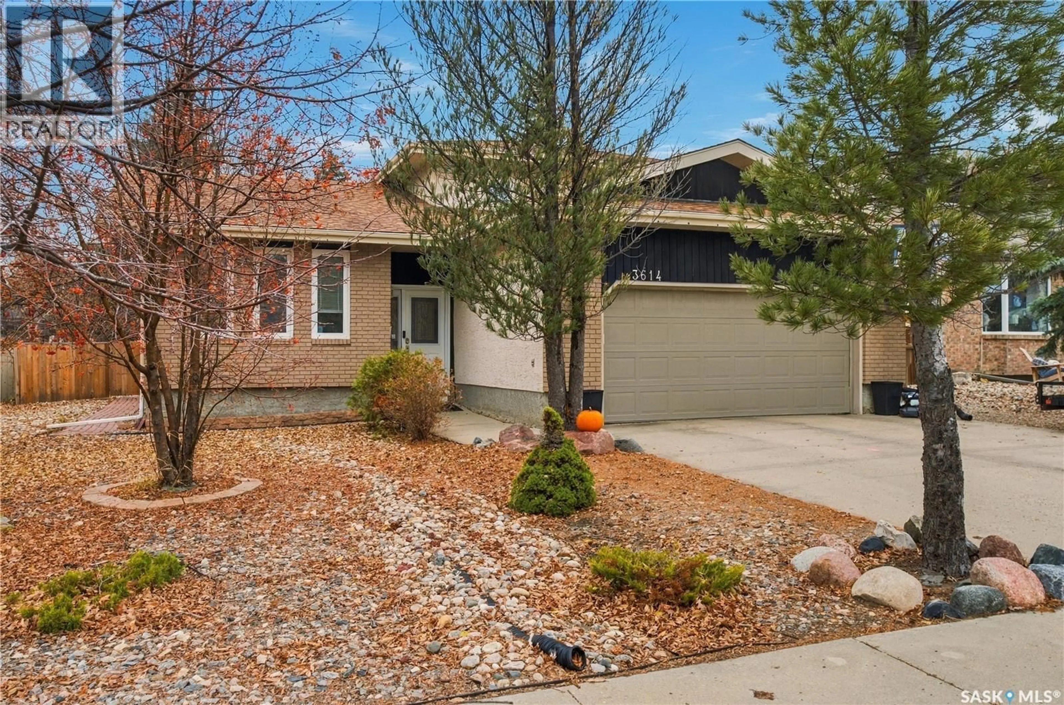
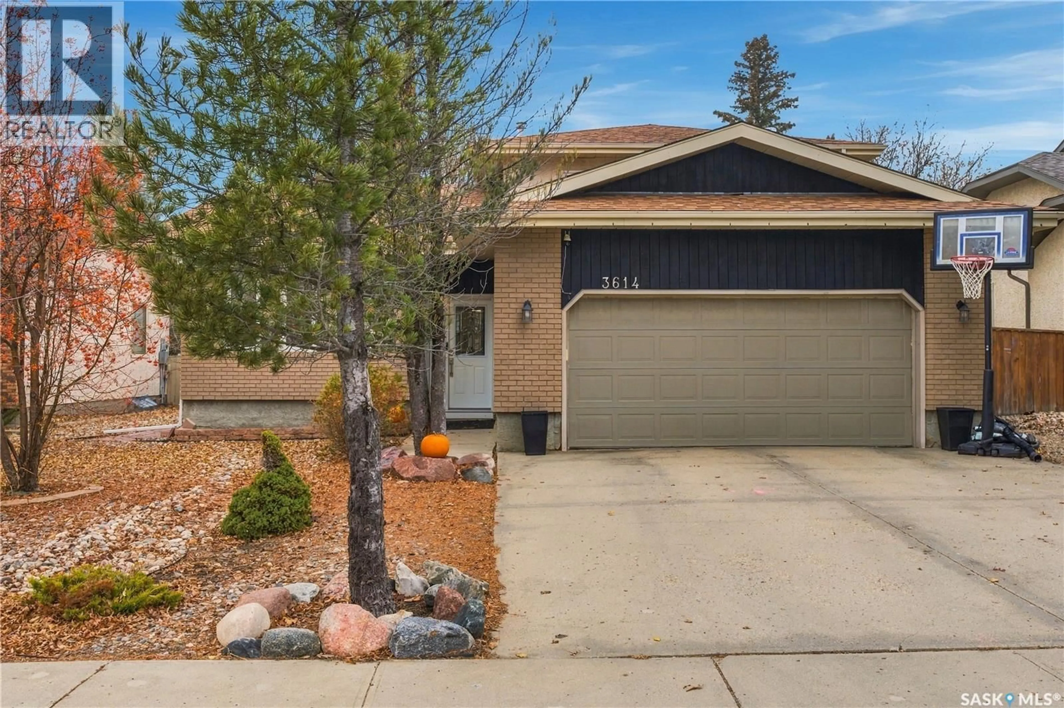
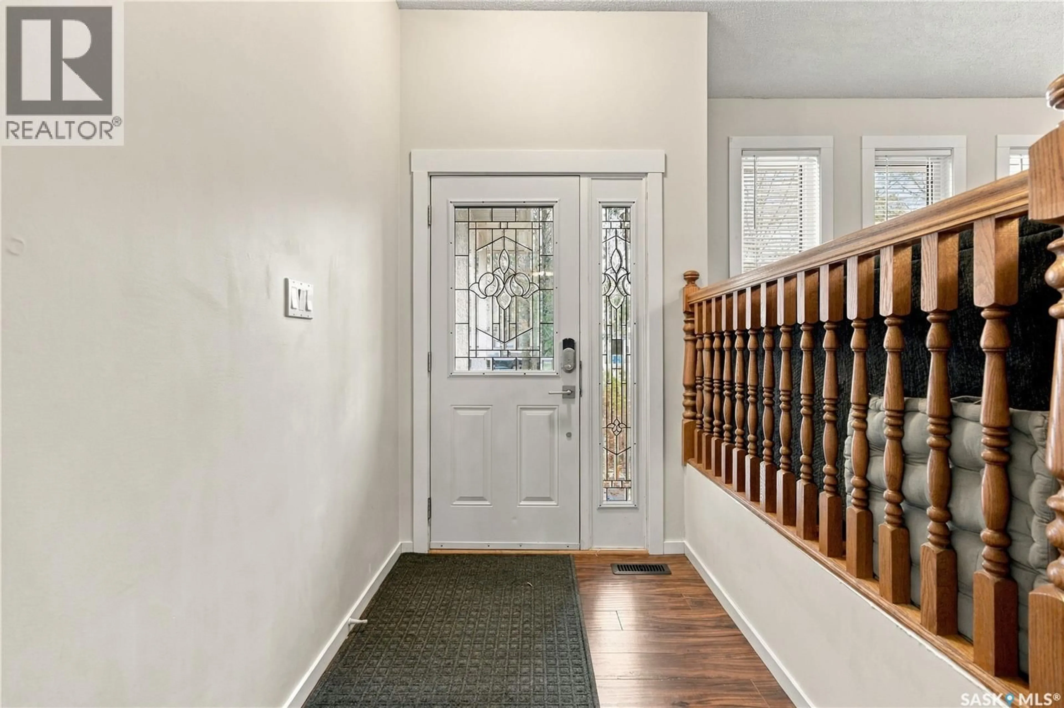
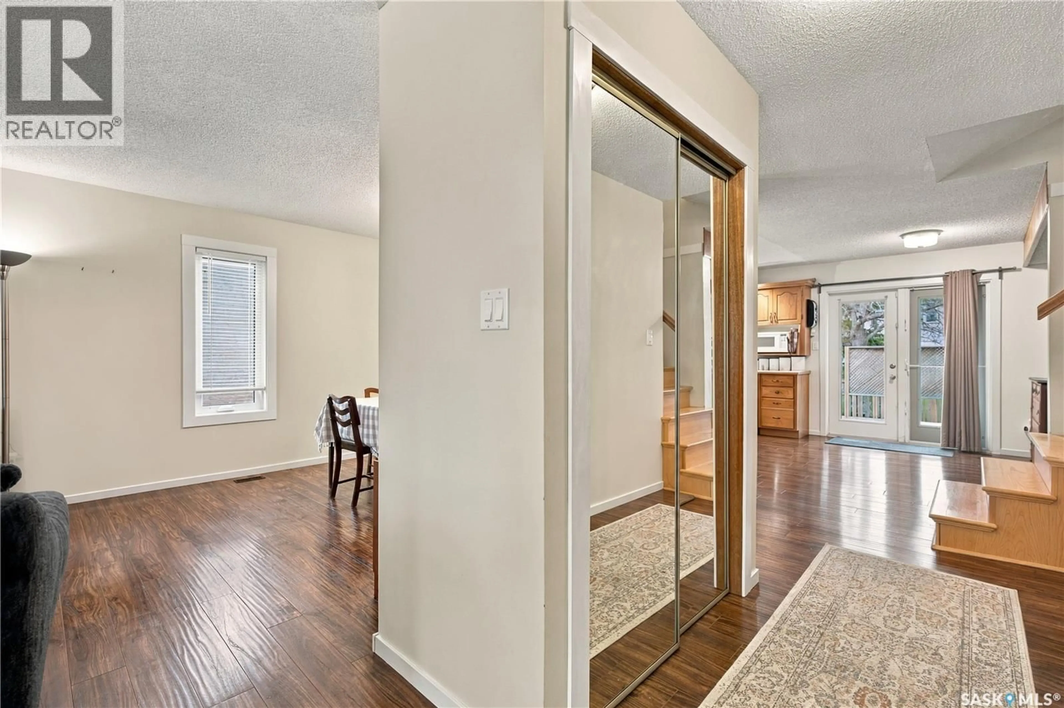
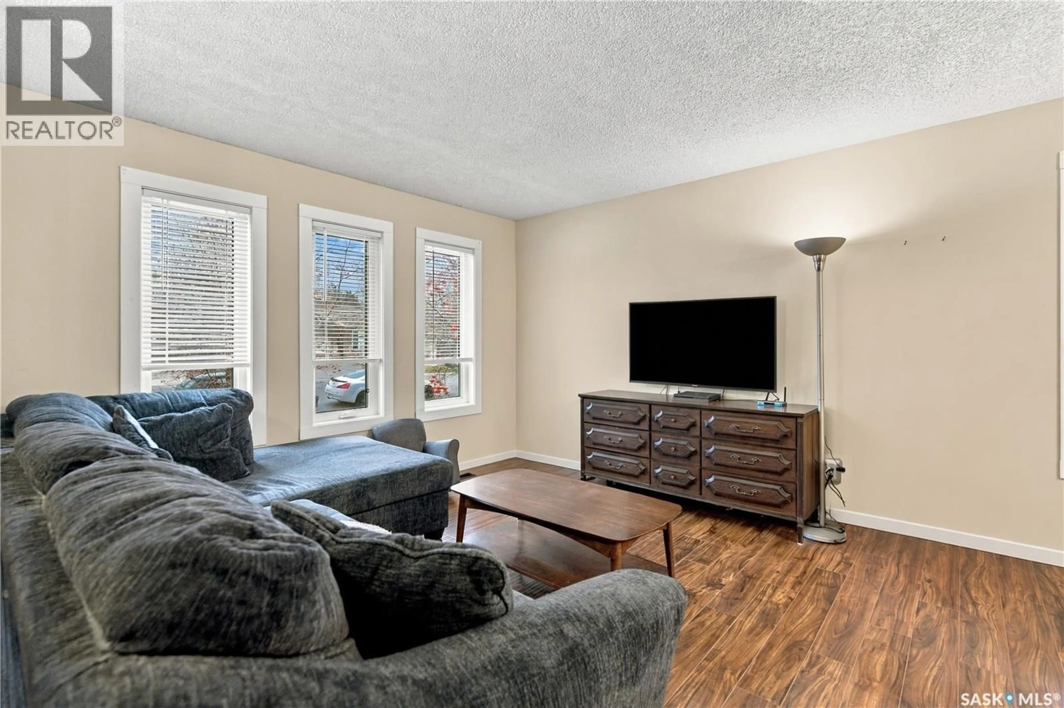
Welcome to 3614 Boyle Street, located in the desirable Richmond Place neighbourhood! This beautiful location offers easy access to parks, walking paths, schools, the University of Regina, and all the shopping and amenities of Regina's east end. This spacious two-storey split has plenty of room for the whole family, with potential for even more. The main floor features a family room, formal dining area, spacious kitchen with direct access to the backyard patio, and a comfortable living room with a wood-burning fireplace. You'll also find a convenient 2-piece bathroom, a bedroom that could easily serve as a home office, and a mudroom with direct access to the attached garage. Upstairs offers two additional bedrooms, a 4-piece bathroom, and a generous primary suite complete with its own 4-piece ensuite. The basement is currently unfinished, providing plenty of opportunity to create additional living space to suit your family's needs. Outside, the backyard is ready for enjoying the warmer months with a two-tier deck, patio area, and green space for relaxing or entertaining. Additional features of this home include a high-efficiency furnace, central air conditioning, and a 22' x 22' heated attached garage. With a functional layout, plenty of space, and a great location in an established neighbourhood, this home has lots to offer! As per the Seller’s direction, all offers will be presented on 11/13/2026 5:00PM. (id:39198)
Property Details
Interior
Features
Main level Floor
Living room
Dining room
Kitchen
Family room
Property History
 52

