4510 2ND AVENUE, Regina, Saskatchewan S4R0Y4
Contact us about this property
Highlights
Estimated valueThis is the price Wahi expects this property to sell for.
The calculation is powered by our Instant Home Value Estimate, which uses current market and property price trends to estimate your home’s value with a 90% accuracy rate.Not available
Price/Sqft$223/sqft
Monthly cost
Open Calculator
Description
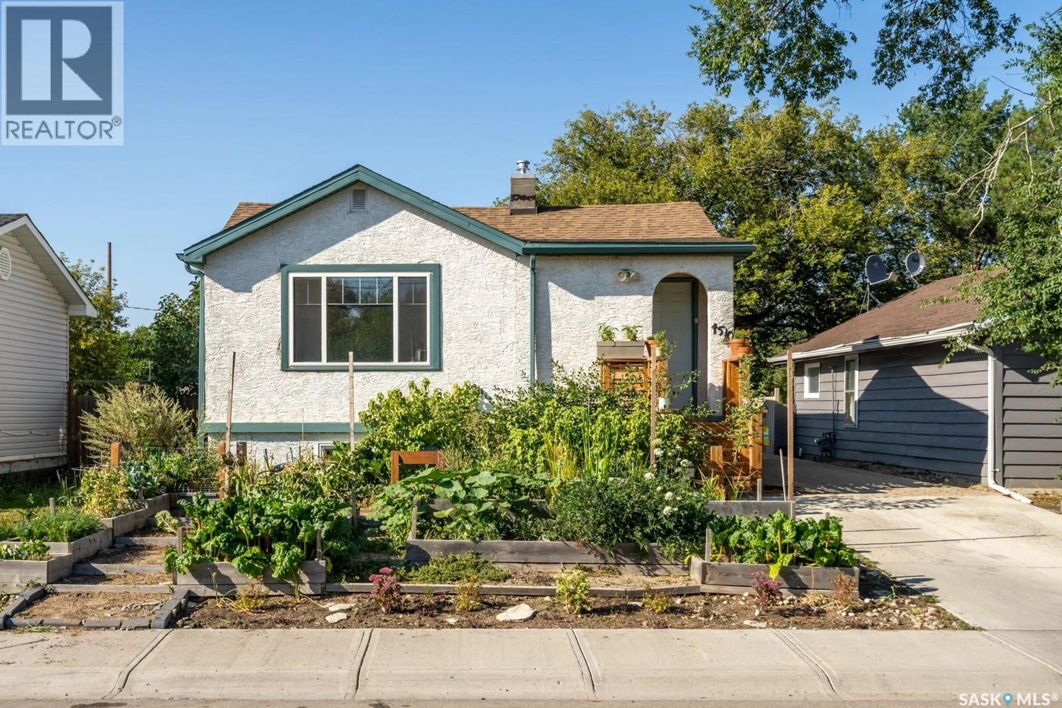
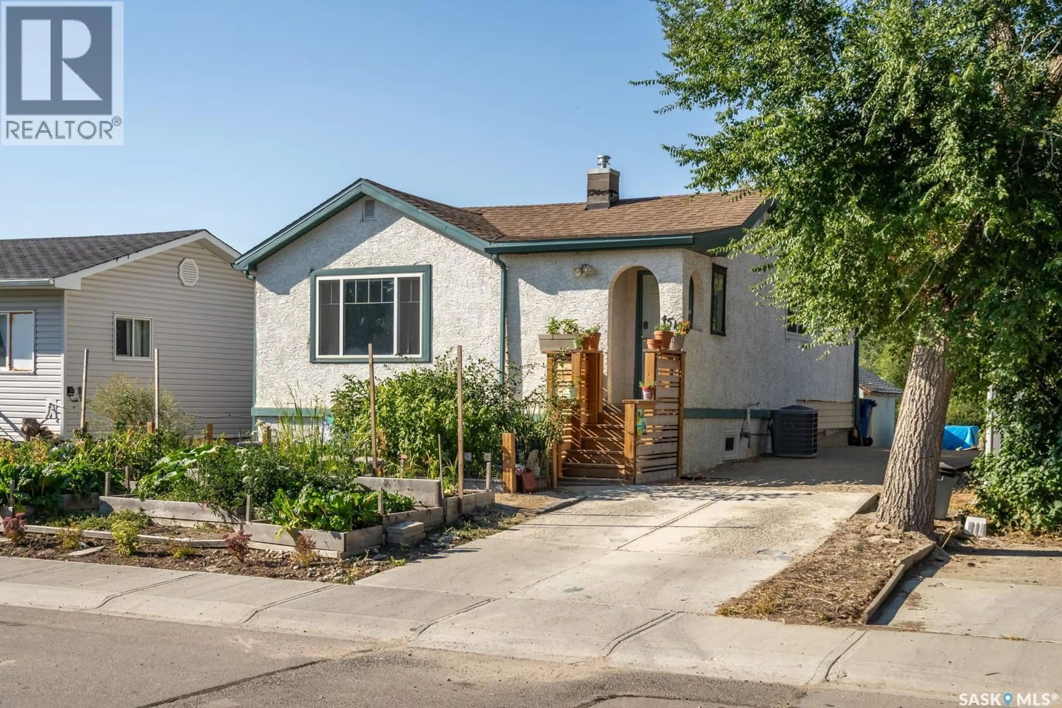
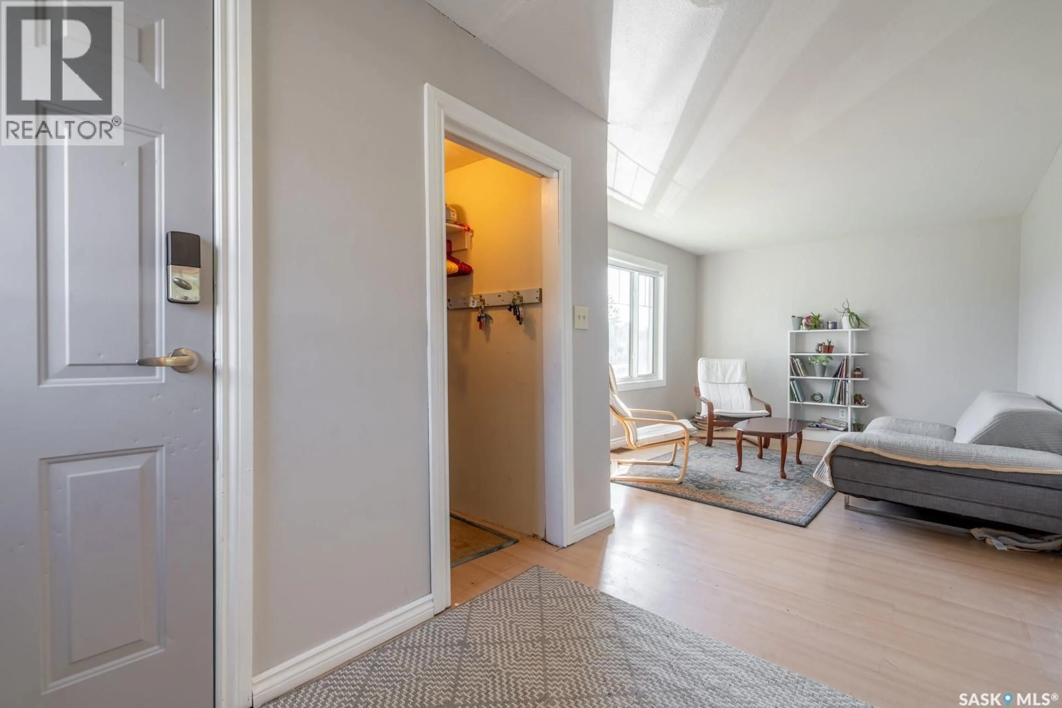
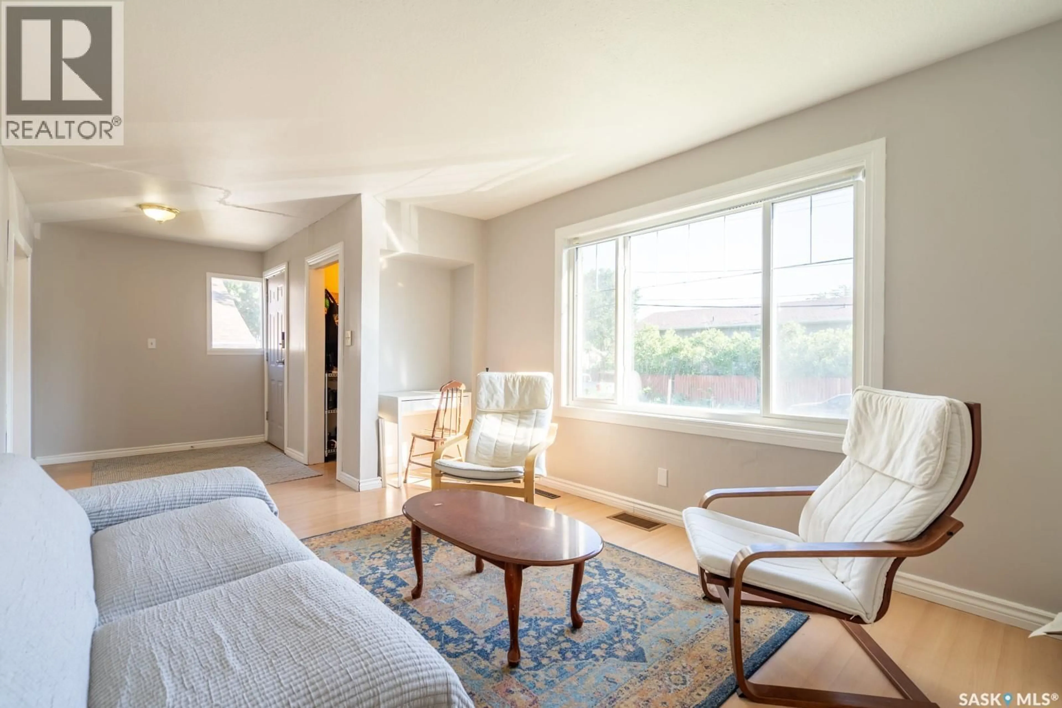
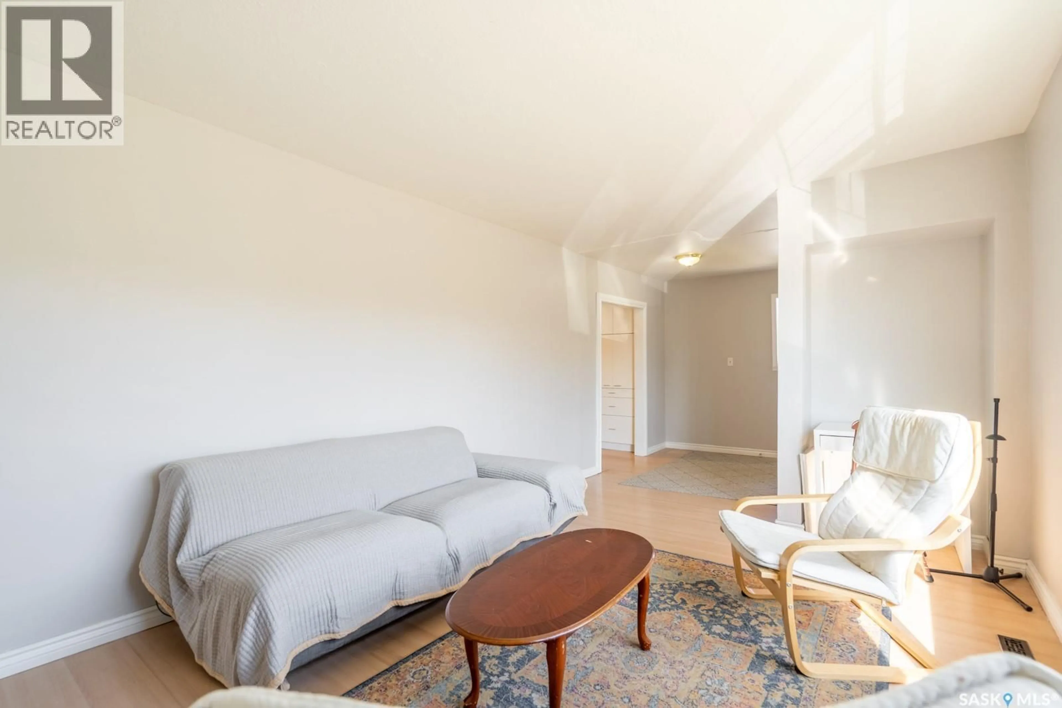
Welcome to 4510 2nd Avenue N, a charming bungalow backing green space in Regina’s Regent Park neighbourhood offering close to 900 sqft of comfortable living space plus a fully finished basement. Built in 1950, this well-kept home features a bright and inviting main floor with a spacious living room, dining area, functional kitchen, two bedrooms and a 4-piece bathroom. Large windows bring in plenty of natural light, while laminate flooring provides an easy-care finish throughout much of the main level. The developed basement adds excellent additional living space with two bedrooms, a recreation room, office and another 4-piece bathroom, making the home well suited for a growing family, guests or those needing dedicated work-from-home space. Outside, the 5,992 sq. ft. lot offers a mature, private yard with established trees, garden space, patio area and plenty of room to enjoy the outdoors. The property also backs onto park/green space, adding to the appeal of the backyard setting. A single driveway provides off-street parking for two vehicles. Conveniently located in Regent Park with easy access to schools, parks, shopping and everyday amenities, this is a great opportunity for first-time buyers, families or anyone looking for an affordable home with plenty of usable space inside and out. (id:39198)
Property Details
Interior
Features
Main level Floor
Living room
10.8 x 13Bedroom
9.1 x 10.6Dining room
8 x 12Kitchen
9.9 x 13.4Property History
 32
32
