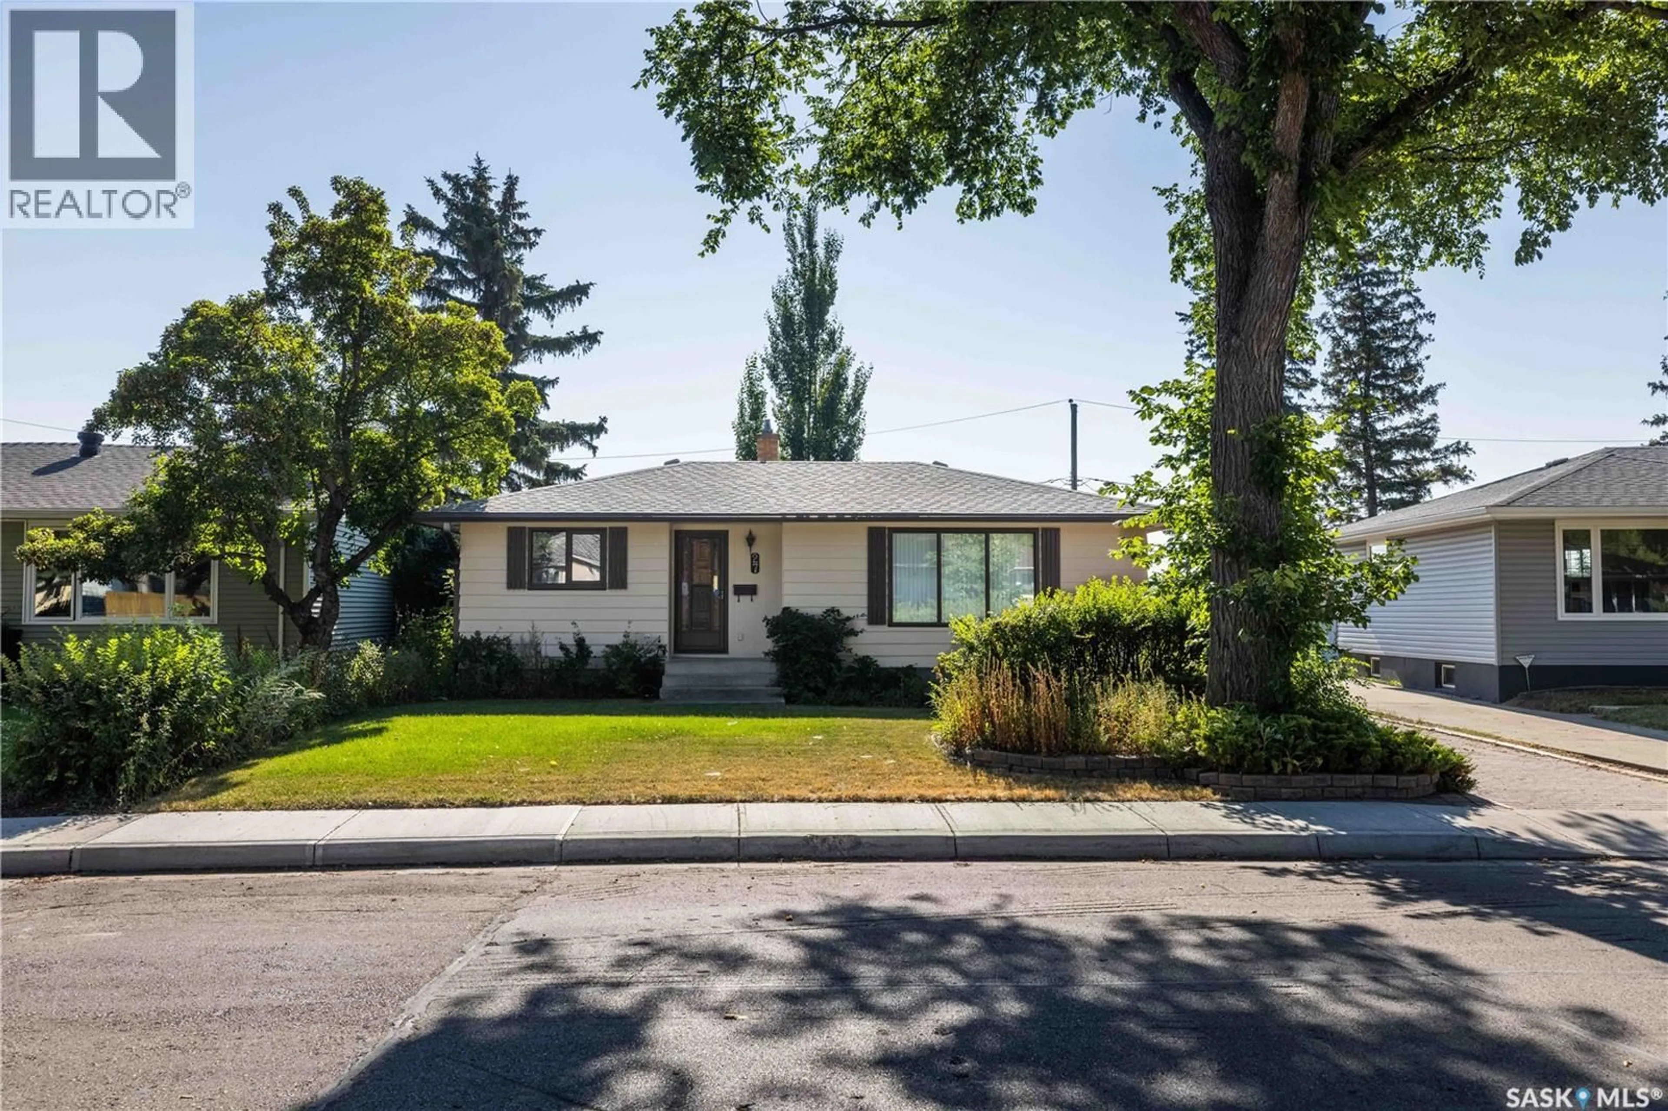
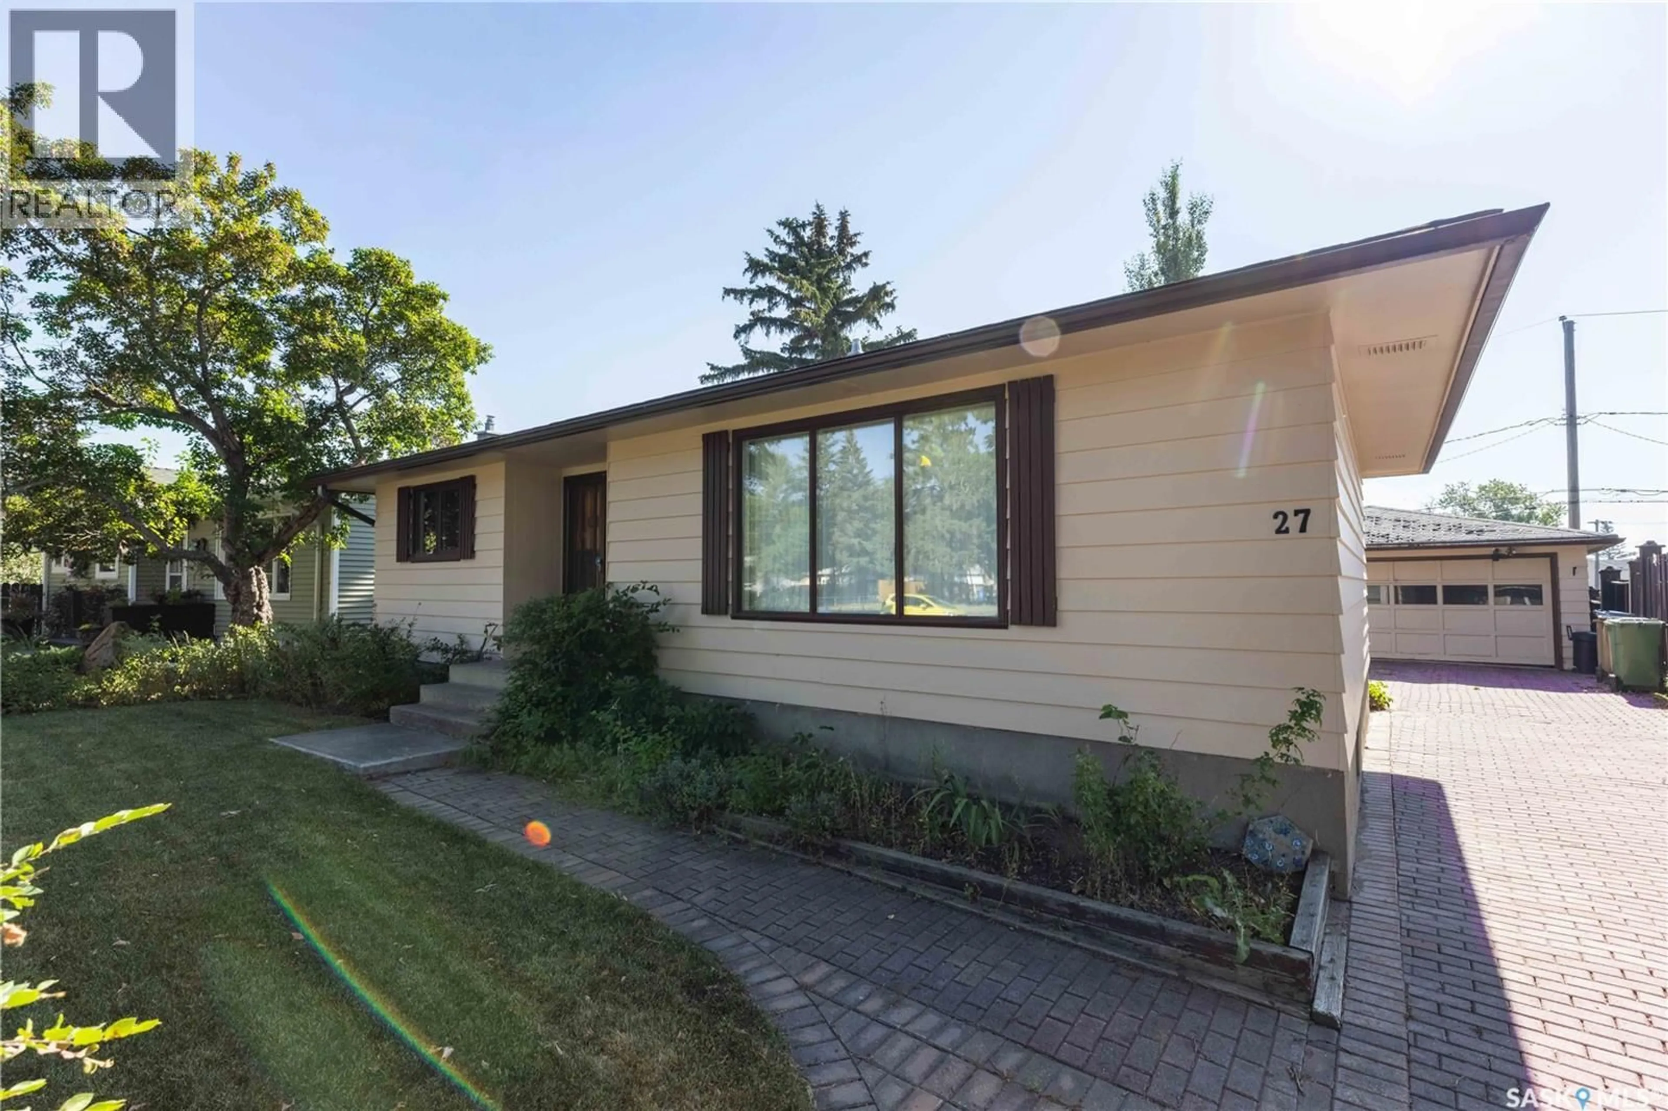
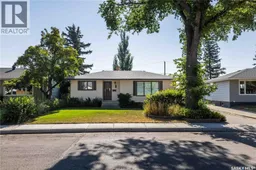
27 ELLISON CRESCENT, Regina, Saskatchewan S4R4V4
Contact us about this property
Highlights
Estimated valueThis is the price Wahi expects this property to sell for.
The calculation is powered by our Instant Home Value Estimate, which uses current market and property price trends to estimate your home’s value with a 90% accuracy rate.Not available
Price/Sqft$337/sqft
Monthly cost
Open Calculator
Description
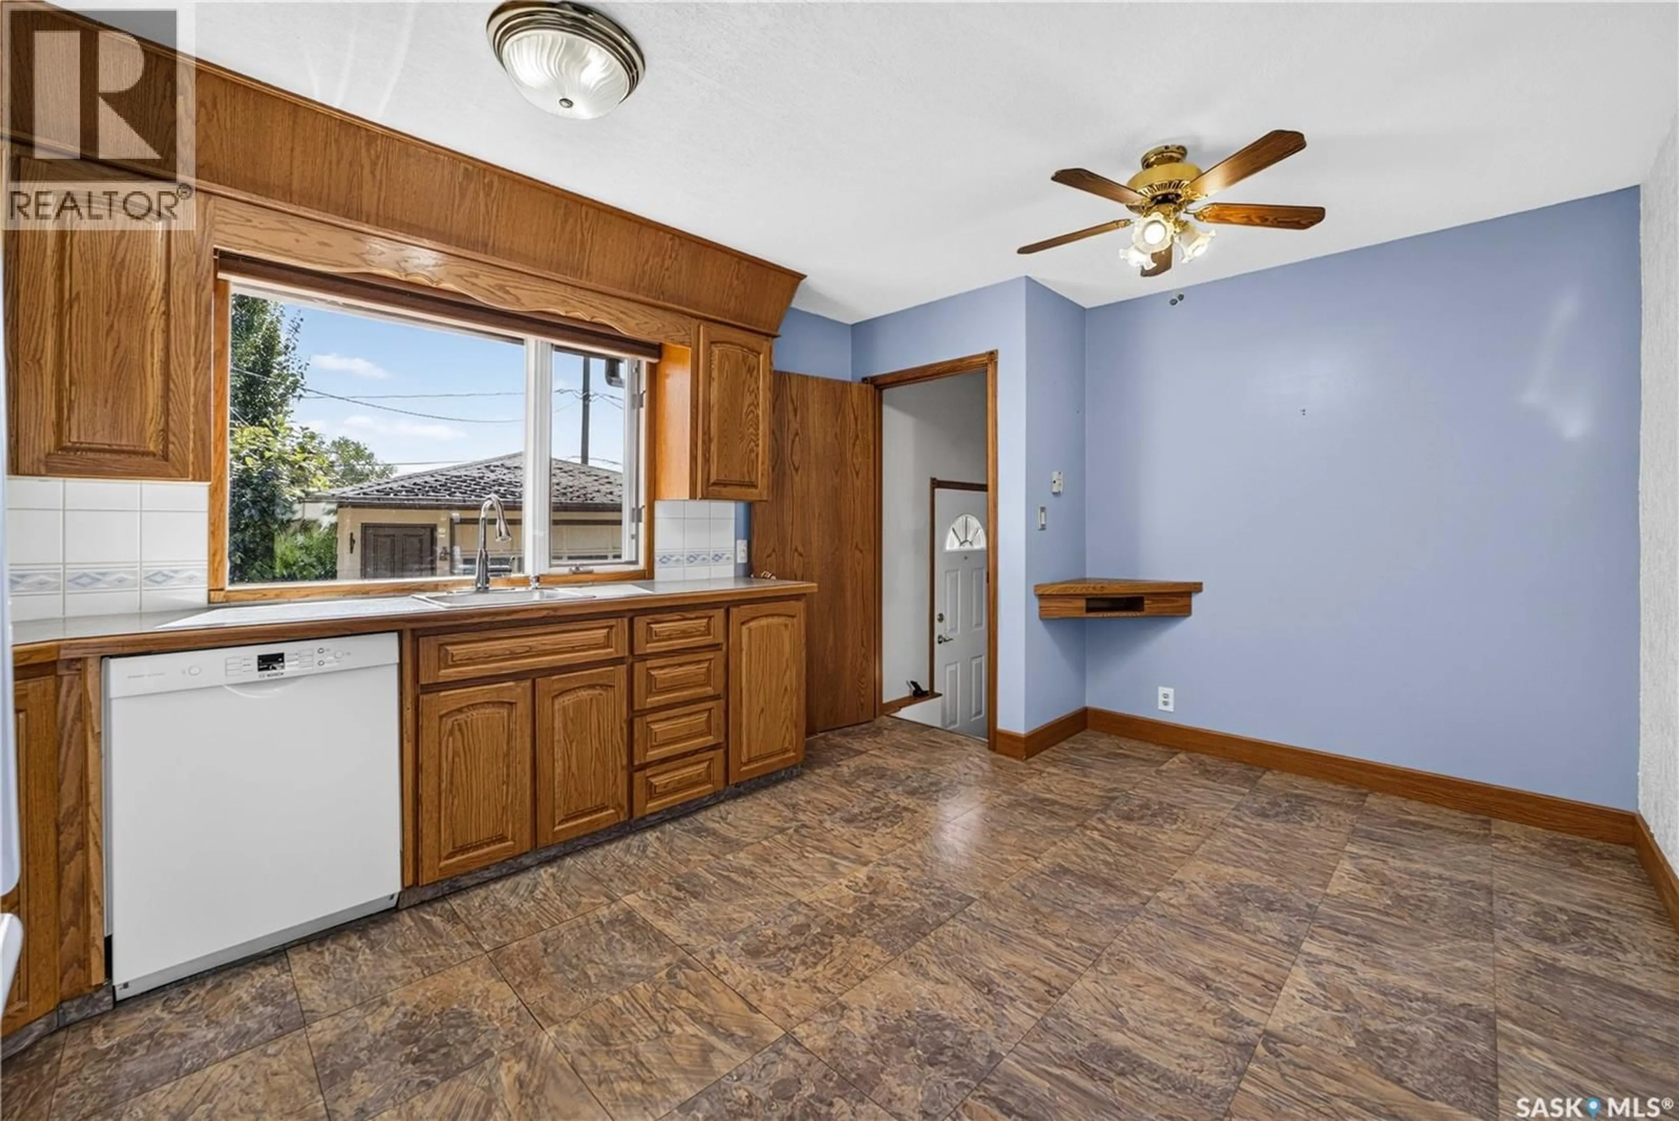
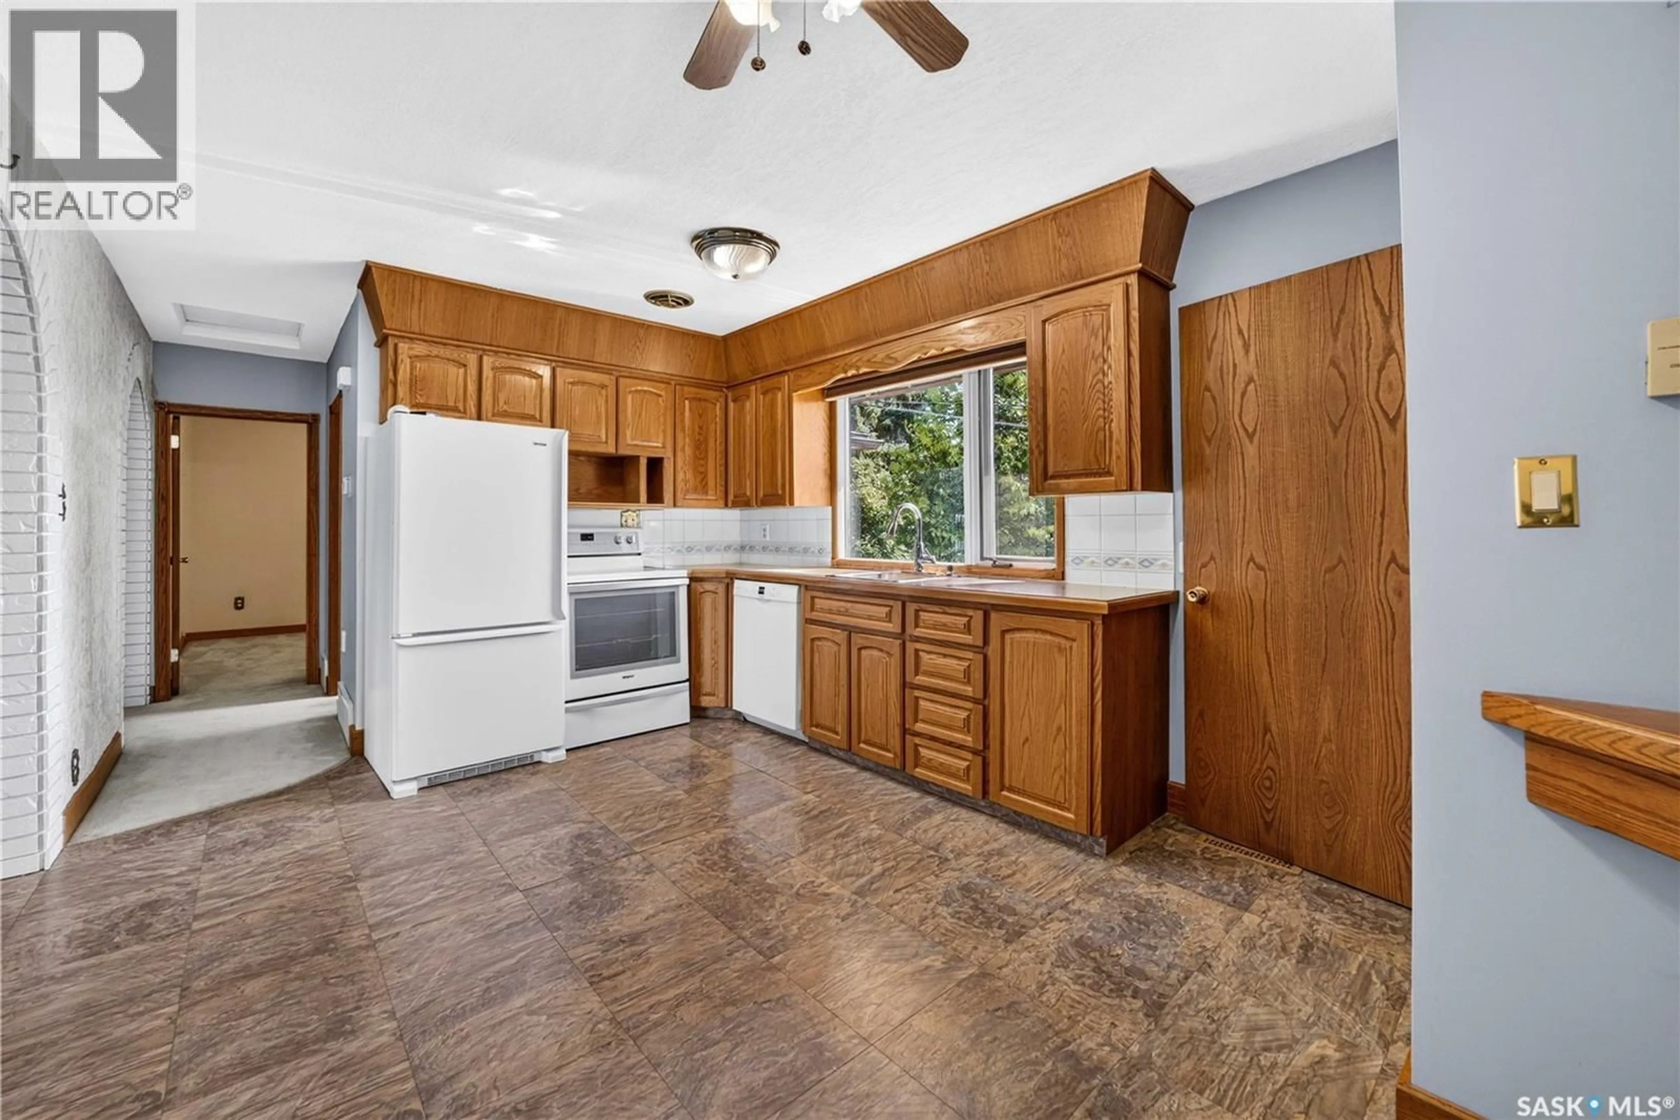
Welcome to 27 Ellison Crescent, a well cared for bungalow nestled in Regent Park! This home offers a fantastic combination of functional living space, mature landscaping, and unique character. The main floor features a comfortable living room, dining area, and functional kitchen, creating a welcoming layout for everyday living and entertaining. Two good-sized bedrooms and a full bathroom complete the main level. The finished basement provides two additional flexible living spaces, a third bedroom*, and a 2 piece bathroom. One of the home's standout features is the wonderfully unique recreation room, designed with a fun captain's quarters and castaway-island theme, complete with a built-in bar! It's an entertaining space with plenty of personality and a great place to gather with family and friends. Outside, you'll find a mature, lovingly cared for yard with established landscaping and plenty of space to enjoy. The rear of the property is adjacent to a municipal drainage corridor, offering a peaceful setting with no immediate rear neighbours. A double detached garage provides valuable parking, storage, and workshop potential. With its practical layout, generous living space, distinctive basement recreation area, mature yard, and double detached garage, this home offers an appealing blend of functionality and character. Conveniently located close to Normanview Mall and a wide range of north-end amenities, this home is ready for its next owners. *Basement bedroom window may not meet current egress requirements. Buyers are encouraged to verify suitability for bedroom use. As per the Seller’s direction, all offers will be presented on 09/02/2026 1:00PM. (id:39198)
Property Details
Interior
Features
Main level Floor
Living room
19.5 x 11.4Kitchen/Dining room
17.1 x 10.2Bedroom
8.1 x 10.1Primary Bedroom
16 x 9.1Property History
 42
42
