5435 DEWDNEY AVENUE, Regina, Saskatchewan S4T1C5
Contact us about this property
Highlights
Estimated valueThis is the price Wahi expects this property to sell for.
The calculation is powered by our Instant Home Value Estimate, which uses current market and property price trends to estimate your home’s value with a 90% accuracy rate.Not available
Price/Sqft$193/sqft
Monthly cost
Open Calculator
Description
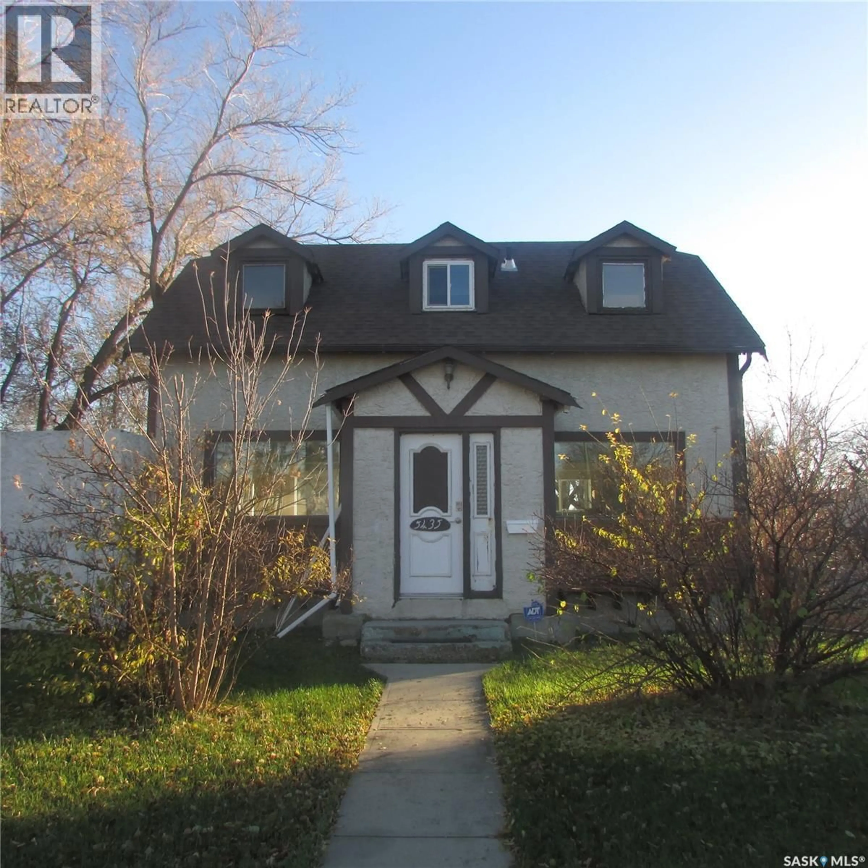
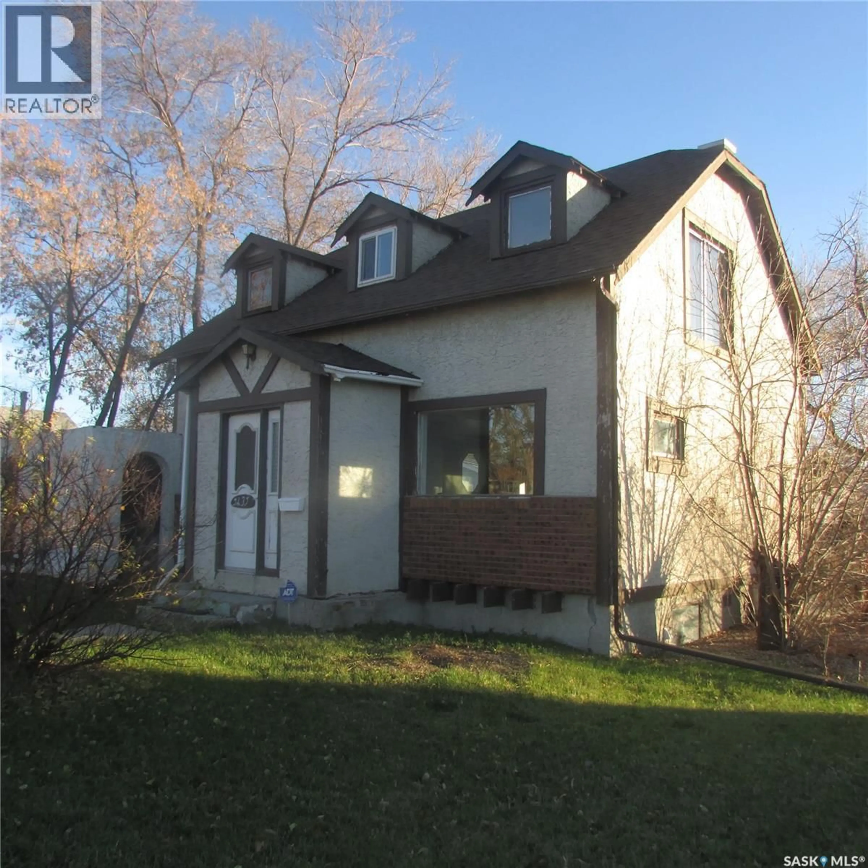
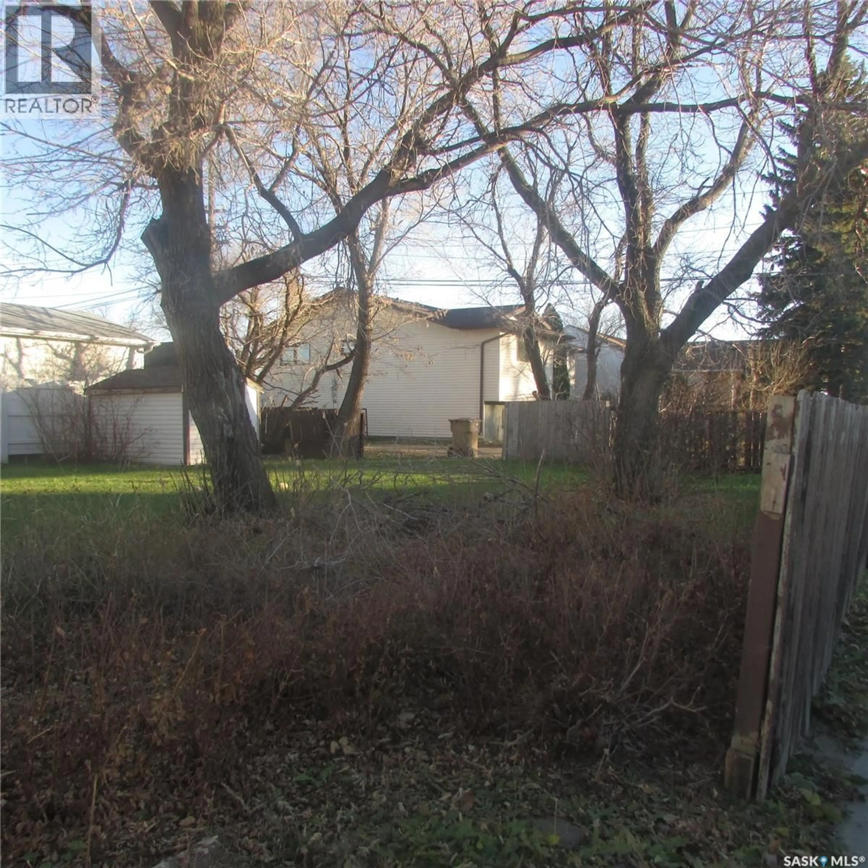
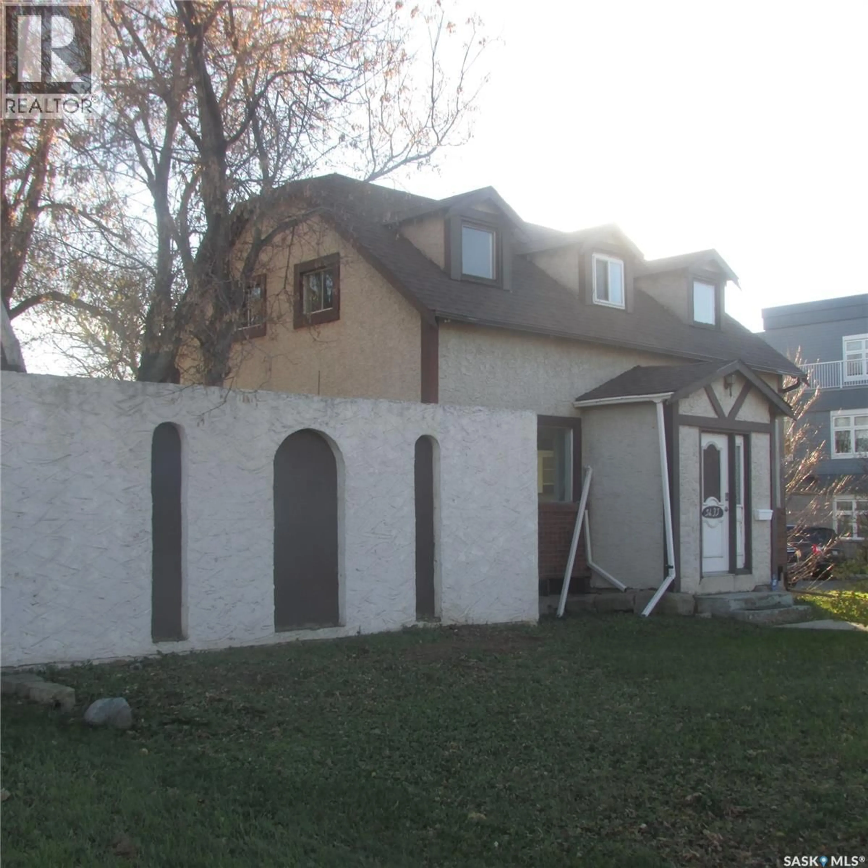
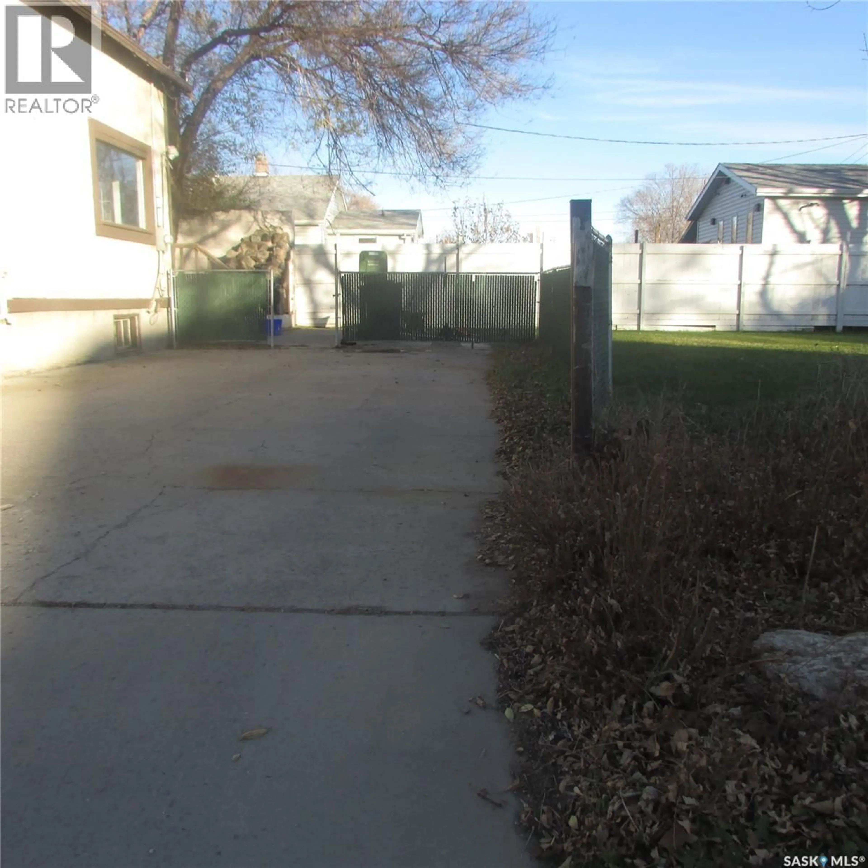
Welcome to 5435 Dewdney Avenue, conveniently located near schools, parks, the bike/walking path, the RCMP Heritage Centre, and just a short drive from the new Costco. This home located on a big corner lot has undergone recent renovations. Inside, you will find recently replaced luxury vinyl plank flooring that flows seamlessly throughout; fresh paint and millwork and updated hardware, electrical switches/outlets and LED lighting. The main level features a spacious living room that opens to the kitchen and dining room, which are separated by a large island with built-in dishwasher. Ample cabinetry, a corner pantry, stainless steel fridge and cooktop stove complete the kitchen. The dining room features built-in corner cabinets and a unique recessedceiling with multiple pot lights. Large windows provide an abundance of natural light on the main level. The home has keypad entry at both entrances, with a convenient mudroom at the front and garden doors at the back. Upstairs are a generous primary bedroom with built-in shelving, two cozy smaller bedrooms and a 4-piece bathroom. The fenced backyard features a patio, paved driveway with parking for multiple vehicles, a large shed, ample room to build a deck, and plenty of space for a future garage or RV parking. The basement is partially developed, with a dual purpose laundry room and a second 4 piece bathroom. A high-efficiency furnace was installed in 2017, and the shingles were replaced in 2024. Situated along a major bus route, the City of Regina has recently announced that this section of Dewdney will also receive sidewalk snow clearing starting this winter. With quick possession available, this must-see home is move-in-ready and looking for a new family to call it theirs. (id:39198)
Property Details
Interior
Features
Main level Floor
Living room
10.2 x 19.8Kitchen
10.2 x 11.1Dining room
8.2 x 16.8Property History
 21

