Contact us about this property
Highlights
Estimated valueThis is the price Wahi expects this property to sell for.
The calculation is powered by our Instant Home Value Estimate, which uses current market and property price trends to estimate your home’s value with a 90% accuracy rate.Not available
Price/Sqft$160/sqft
Monthly cost
Open Calculator
Description
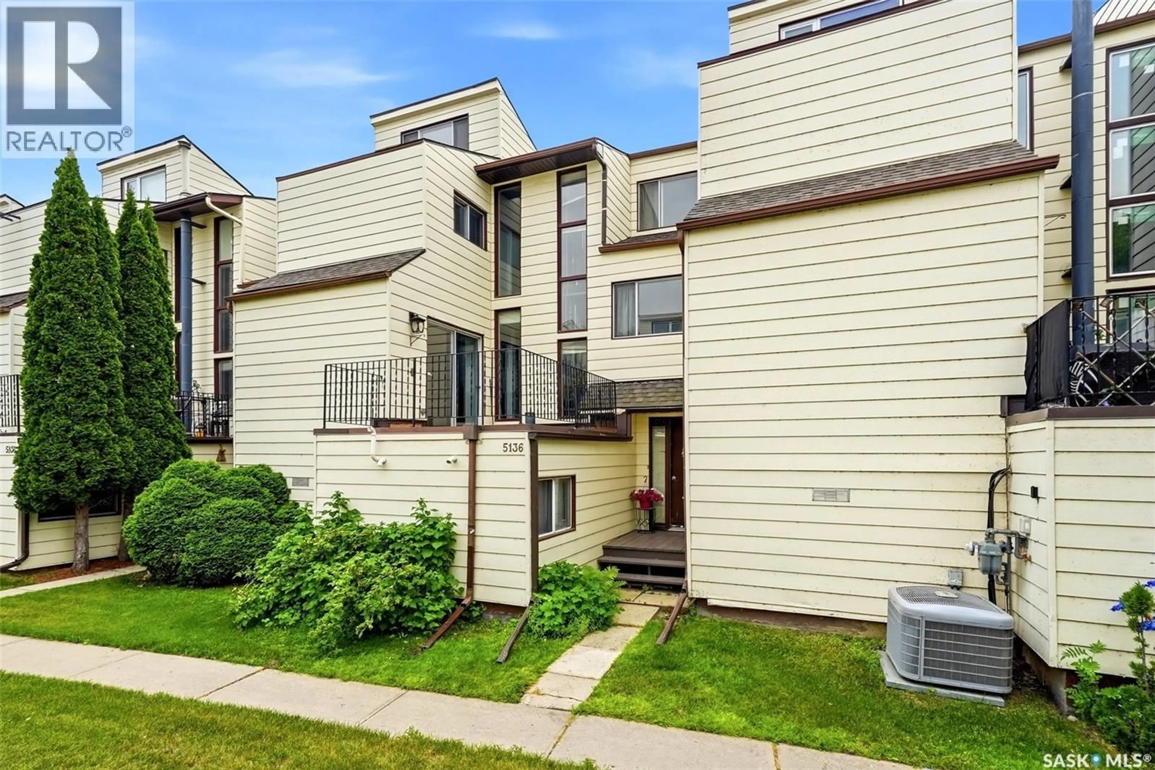
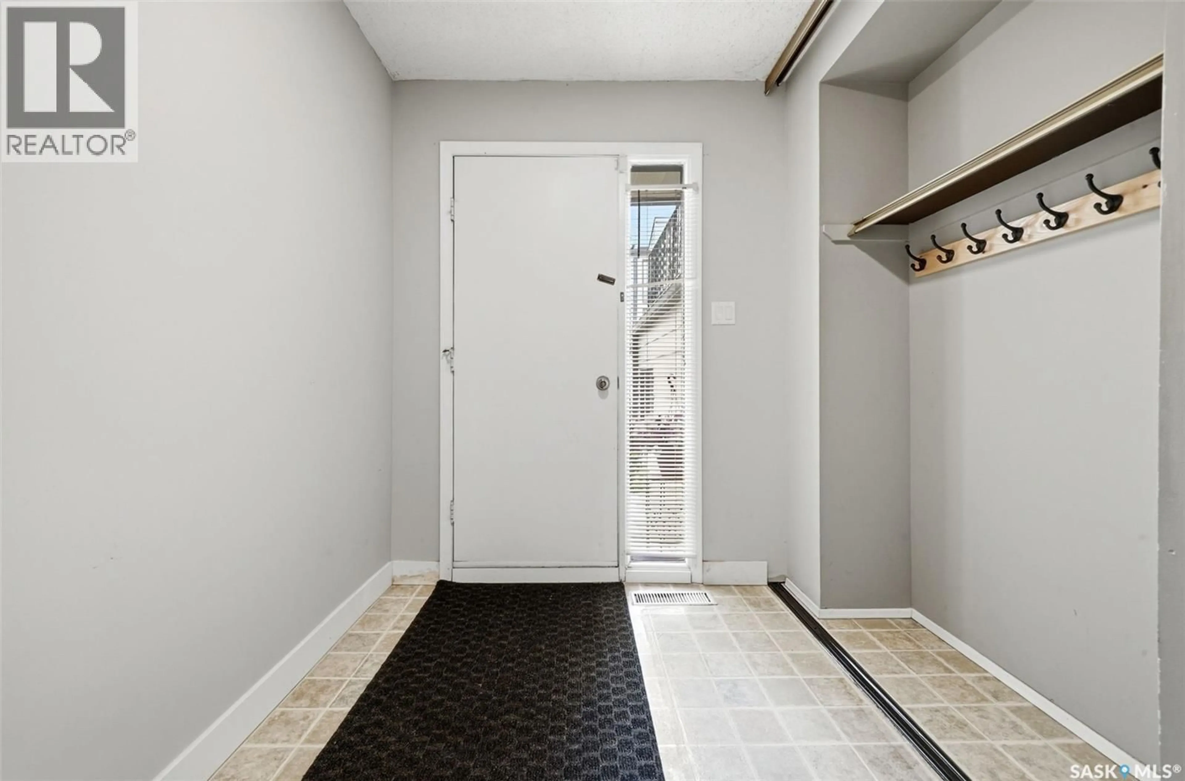
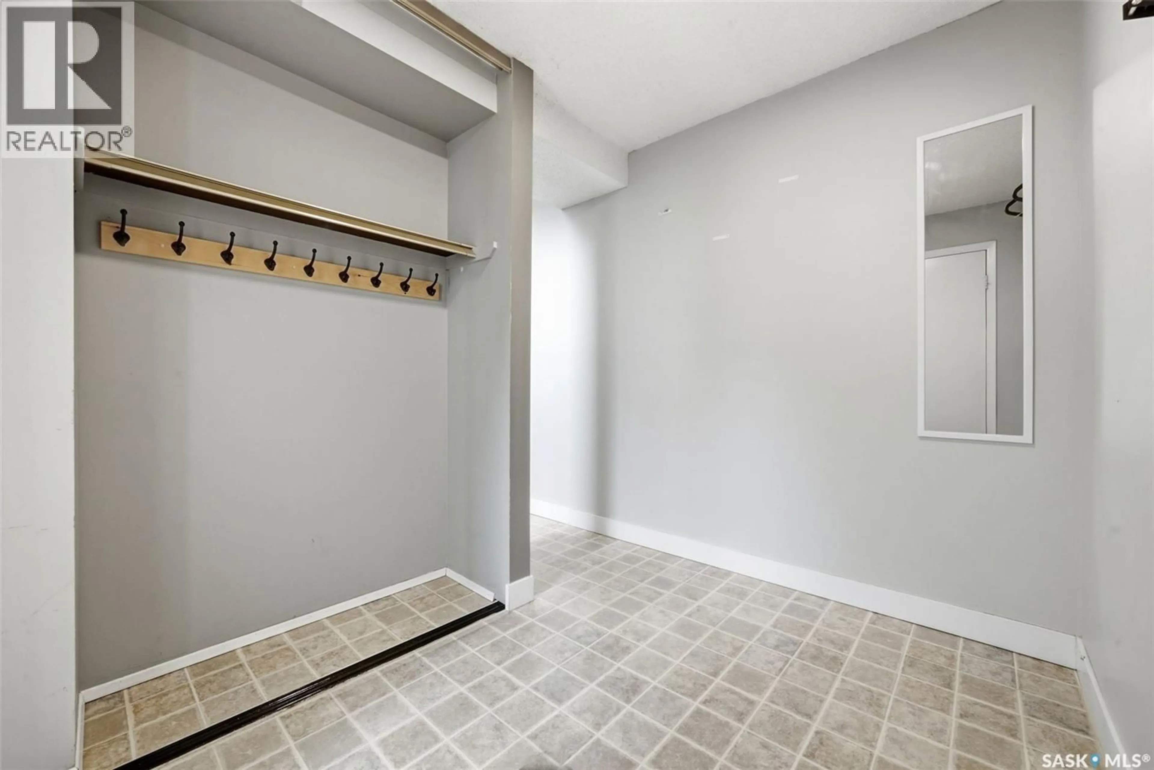
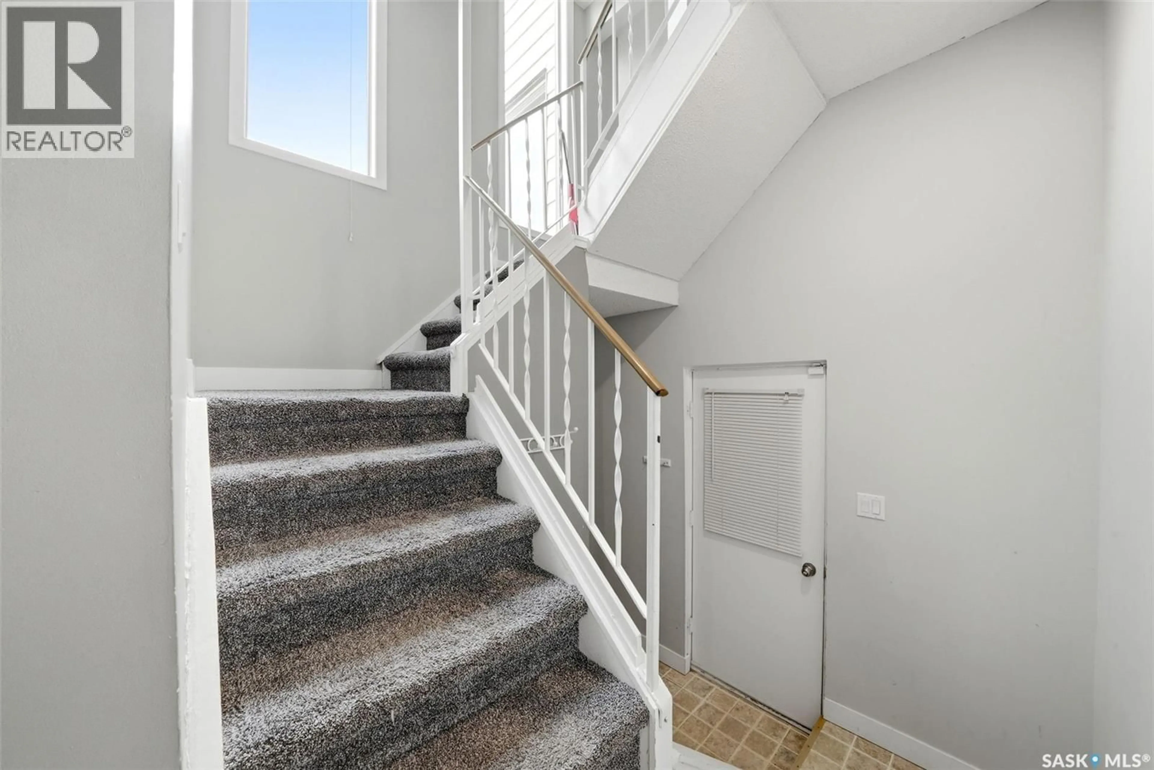
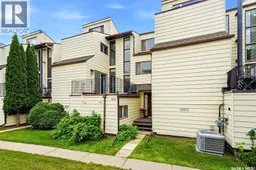
Welcome home to 5136 10th Ave perfectly nestled within the picturesque & uber desirable Country Club Estates complex in the Pioneer Village neighborhood. This home gives you MORE! Walkable to the Royal Regina Golf Course, Optimist Park with picnic tables & BBQs complimented by biking/walking paths that lead all the way to Wascana Park to the South, & to Westhill Park in the Northwest, ability to grow a green thumb in the community garden, plus relax in the pool! This 1467SQFT floorplan features 3 bedrooms, 2 bathrooms, a bonus room, 2nd floor laundry area, covered 10.4x15.2 carport parking (w/ built in storage area). This townhome offers dual direct entry from your carport & from the front door opening into an inviting foyer w/closet. The living room is a fantastic size & can accommodate a multitude of feng shui furniture placement & provides direct access to the balcony w/views of the water! This kitchen has been refreshed w/a cute backsplash, hardware, appliances included & hugged by a dining room that can easily fit a family sized table! This level also includes a bonus rm (think office/yoga rm), laundry & a ½ bath modernized bathroom that is putting out the vibe! Shoot up the stairs to a private bedroom w/closet. Next level, we have a second bedroom w/great closet space & a glorious Primary Bedroom w/ a fabulous picture window giving skyline views, a massive 12ft long closet space, & direct access to the fabulously modernized full bathroom showcasing tile surround, vanity/lighting, built in shelving! Downstairs the mud room provides under the stairs storage space (Harry Potter Nook), utility room. Perks:HE Furnace, Central Air-Conditioning, Built-in Storage in the Carport, Second Stall (rented for $25/monthly), Garden Plot ($100/annually). Condo fees include: Professionally managed complex, Common Area Maintenance, External Building Maintenance, Garbage, Insurance (Common), Lawncare, Reserve Fund, Snow Removal. It’s time for your next life chapter to begin! As per the Seller’s direction, all offers will be presented on 07/31/2026 5:00PM. (id:39198)
Property Details
Interior
Features
Main level Floor
Foyer
8.11 x 6.4Exterior
Features
Condo Details
Inclusions
Property History
 67
67
