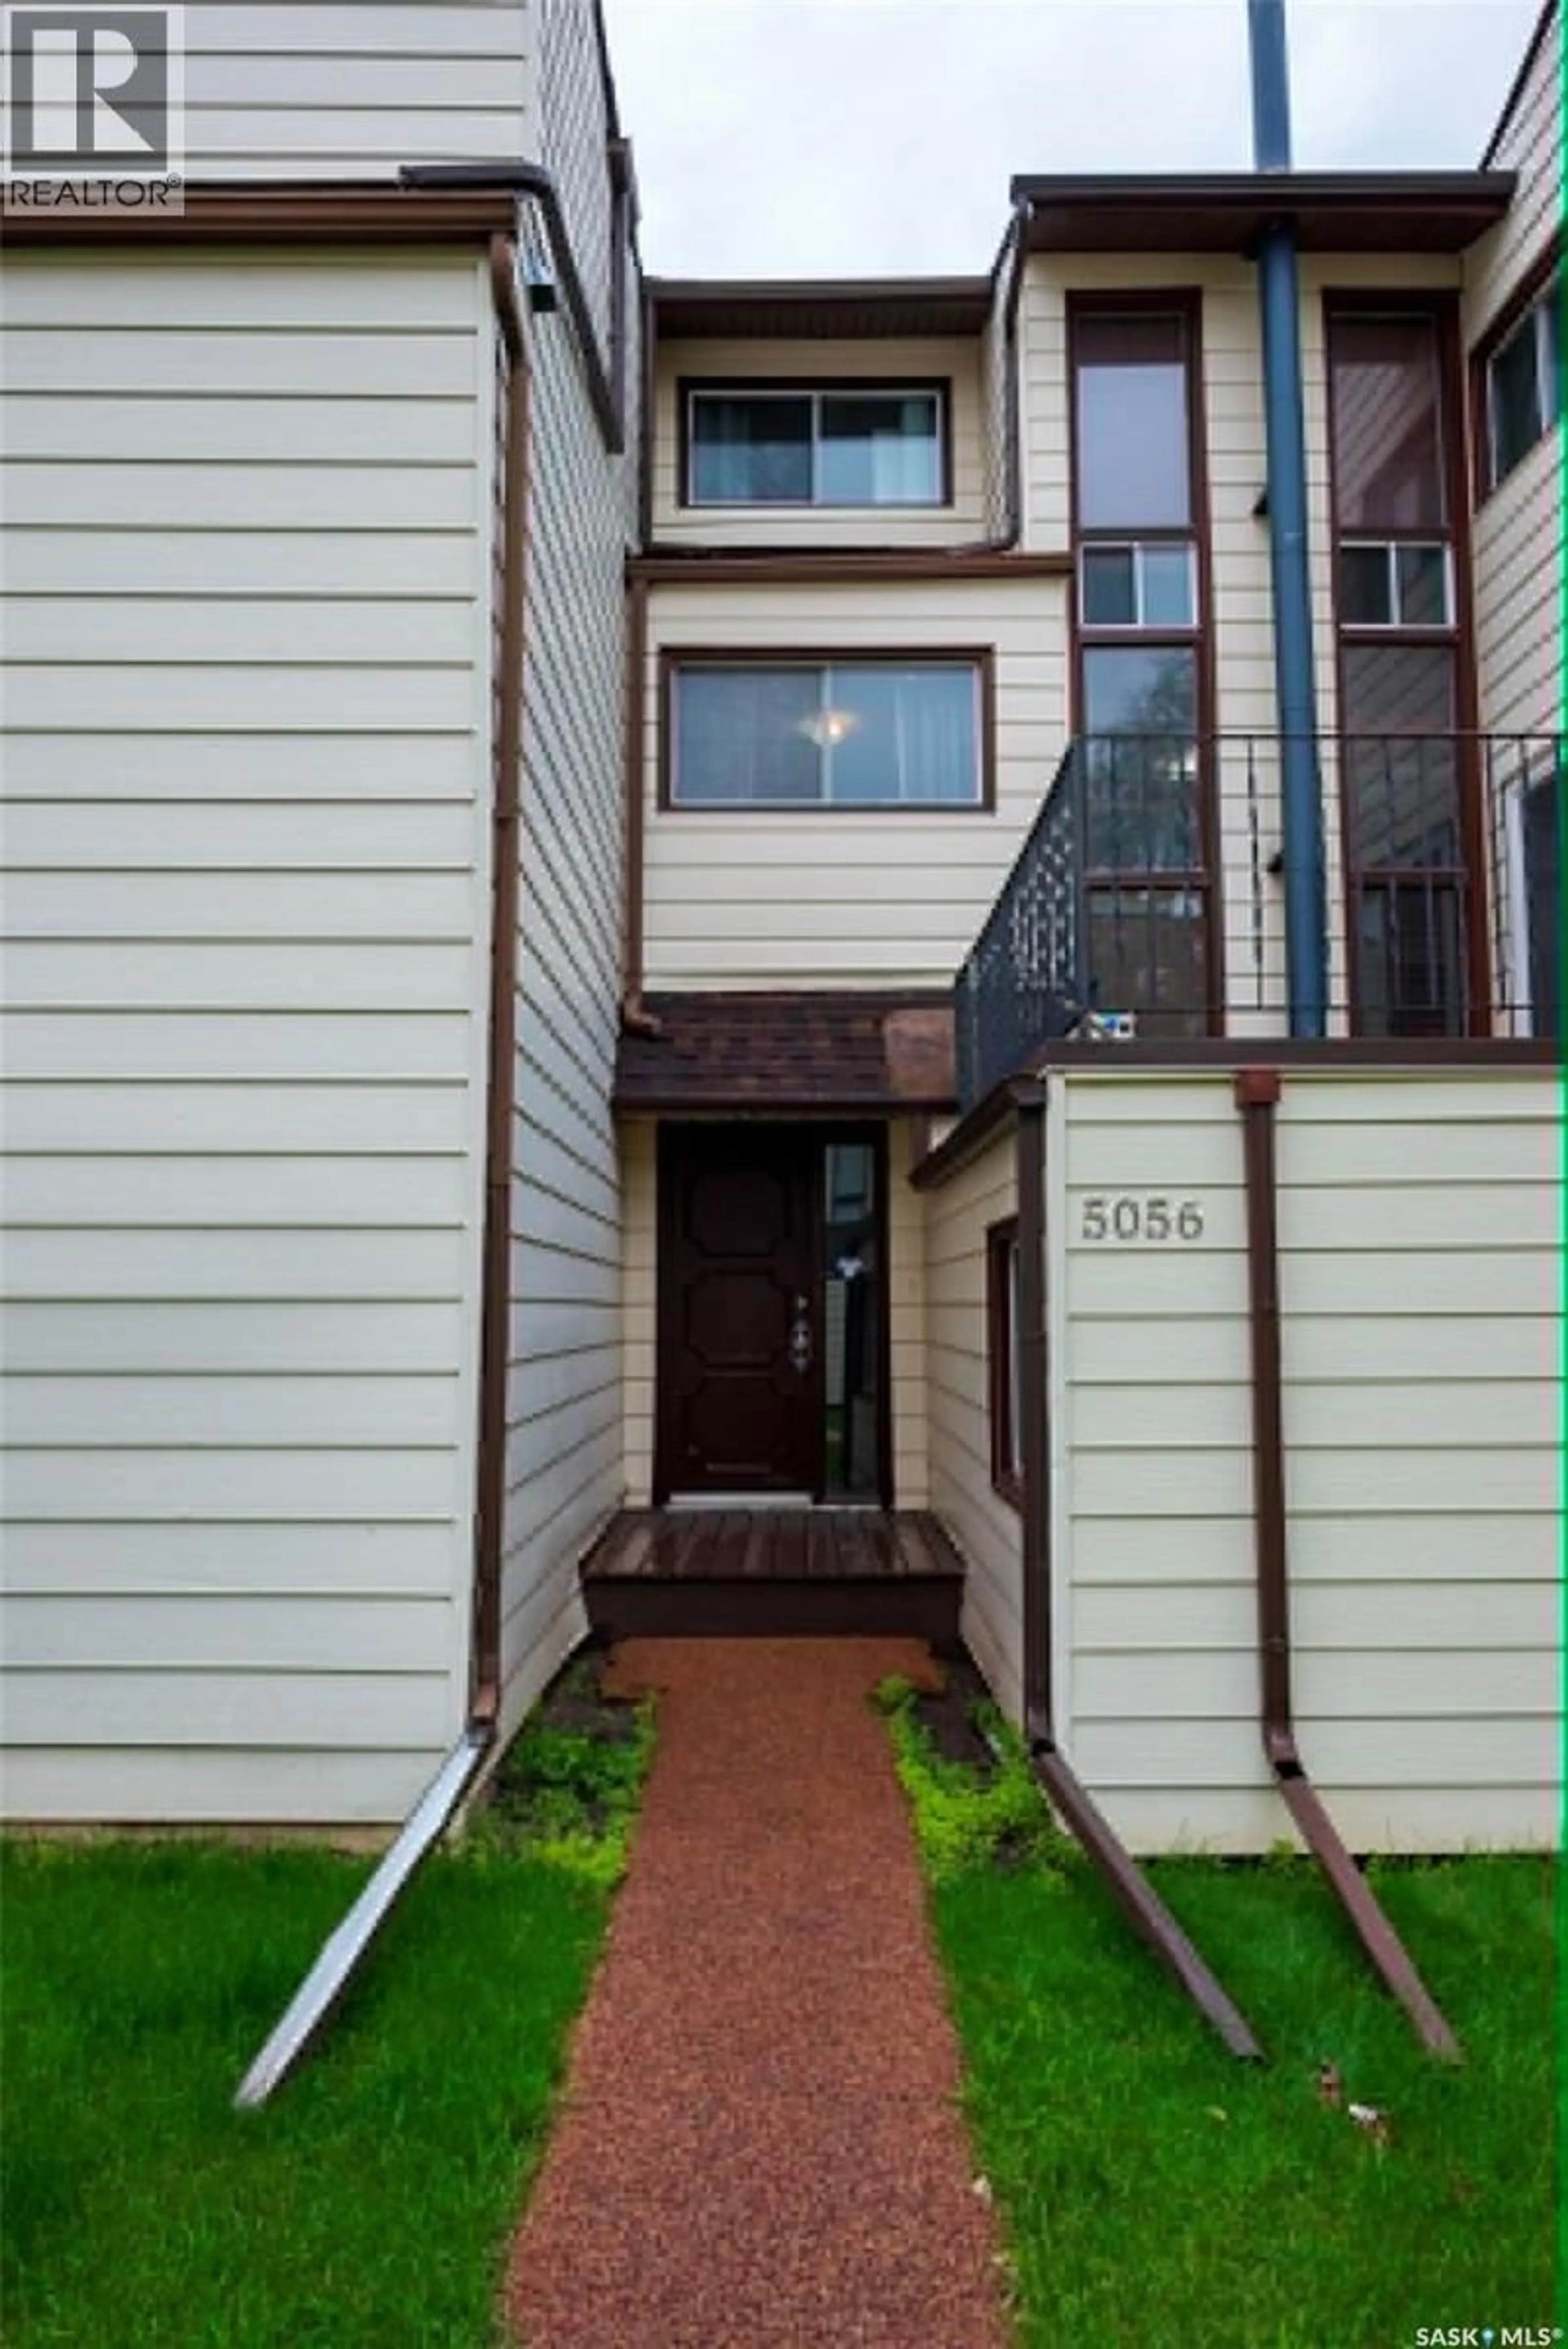
5056 10TH AVENUE, Regina, Saskatchewan S4T7P4
Contact us about this property
Highlights
Estimated valueThis is the price Wahi expects this property to sell for.
The calculation is powered by our Instant Home Value Estimate, which uses current market and property price trends to estimate your home’s value with a 90% accuracy rate.Not available
Price/Sqft$156/sqft
Monthly cost
Open Calculator
Description
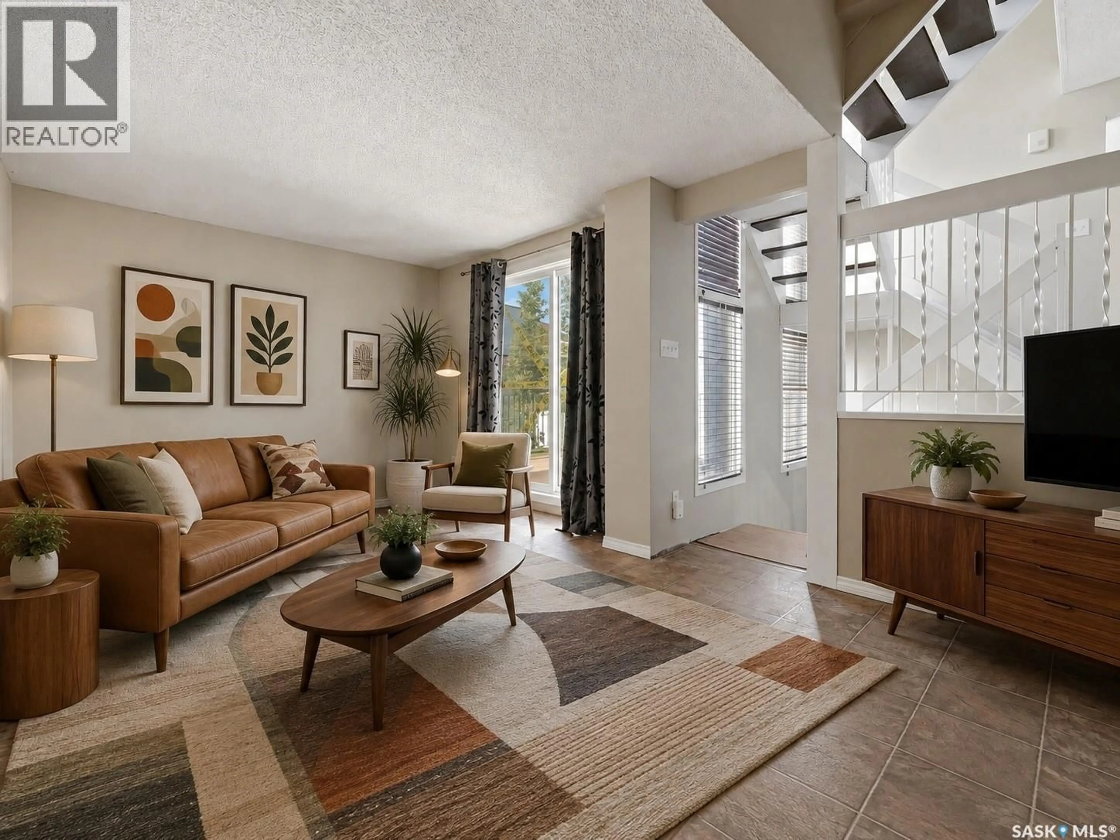
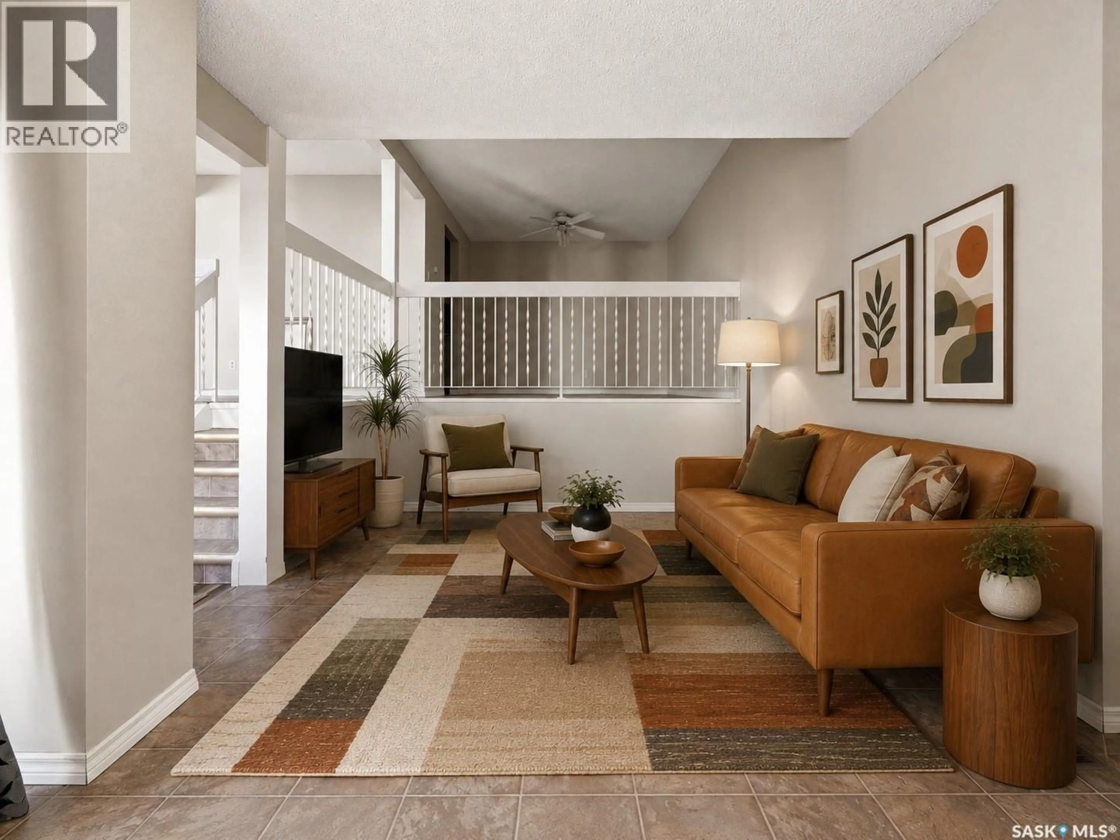
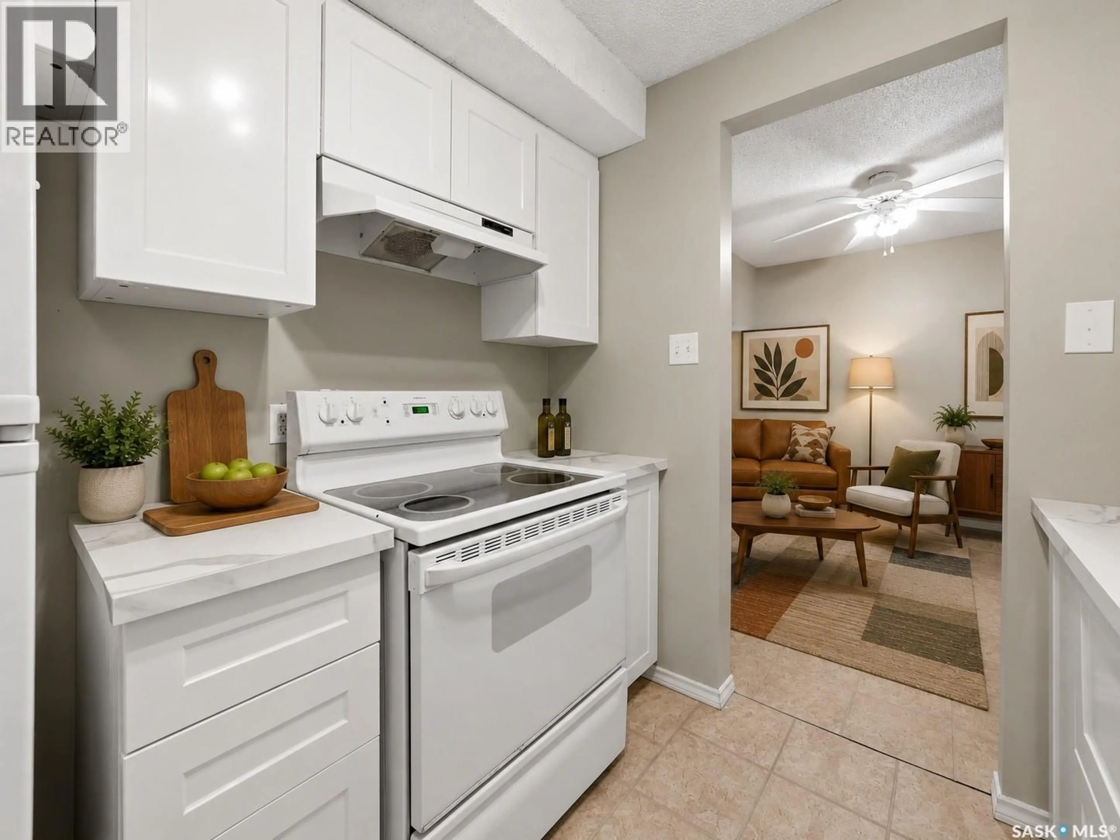
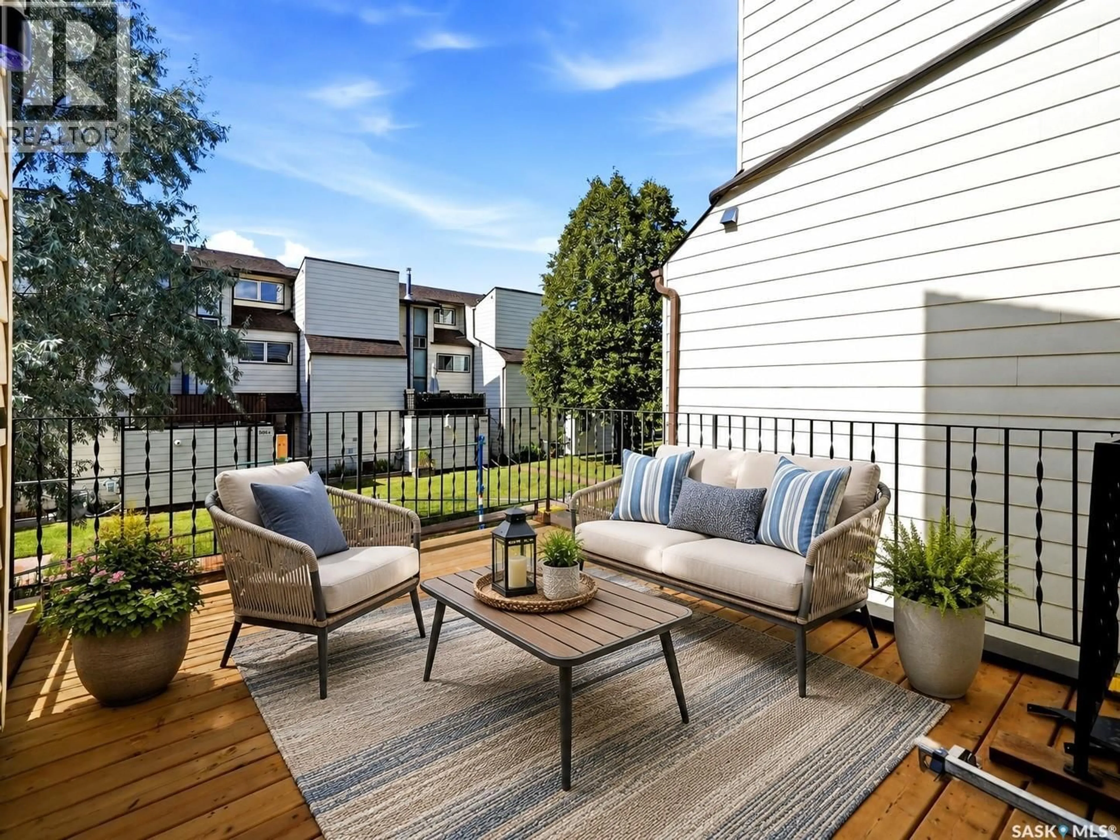
Welcome to 5056 10th Ave in Pioneer Village! If you’re looking for a starter home with plenty of space, a unique layout and no yard maintenance, this townhouse-style condo is well worth a look. The location is hard to beat, with quick access to the north end, south end and downtown, plus nearby parks and golf. You’re also within walking distance of Mosaic Stadium and the REAL District, making Rider games, concerts and major events easy to enjoy. Pull into your semi-private carport and step inside to a layout that feels anything but ordinary. A few steps lead you up to the main living areas, where the split-level design, open sightlines and multiple staircases give the home a distinctive feel while still keeping the spaces connected. The updated kitchen sits at the centre of the home, with a spacious dining area on one side and a convenient laundry area with a half bath on the other. A den provides an ideal home office or flex space, while the sunken living room adds even more character and gives you a comfortable place to relax. Upstairs you’ll find all three bedrooms along with a four-piece bathroom that also connects directly to the primary bedroom. The primary bedroom even features a skylight, adding natural light and another unique touch. With multiple levels, open-concept sightlines and several distinct living spaces, this condo offers more room and flexibility than you might expect. Outside, residents can enjoy an outdoor swimming pool in the summer, along with a community garden. Low-maintenance living, a central location, lots of space and a layout that stands out from the typical condo — 5056 10th Ave has a lot to offer. Contact your REALTOR® today for more information or to arrange a private showing. *Some photos have been virtually staged.* (id:39198)
Property Details
Interior
Features
Main level Floor
2pc Bathroom
Living room
12.6 x 11.6Den
11.1 x 7.1Kitchen
13.5 x 7.7Exterior
Features
Condo Details
Inclusions
Property History
 42
42
