1564 HORACE STREET, Regina, Saskatchewan S4T5M1
Contact us about this property
Highlights
Estimated valueThis is the price Wahi expects this property to sell for.
The calculation is powered by our Instant Home Value Estimate, which uses current market and property price trends to estimate your home’s value with a 90% accuracy rate.Not available
Price/Sqft$333/sqft
Monthly cost
Open Calculator
Description
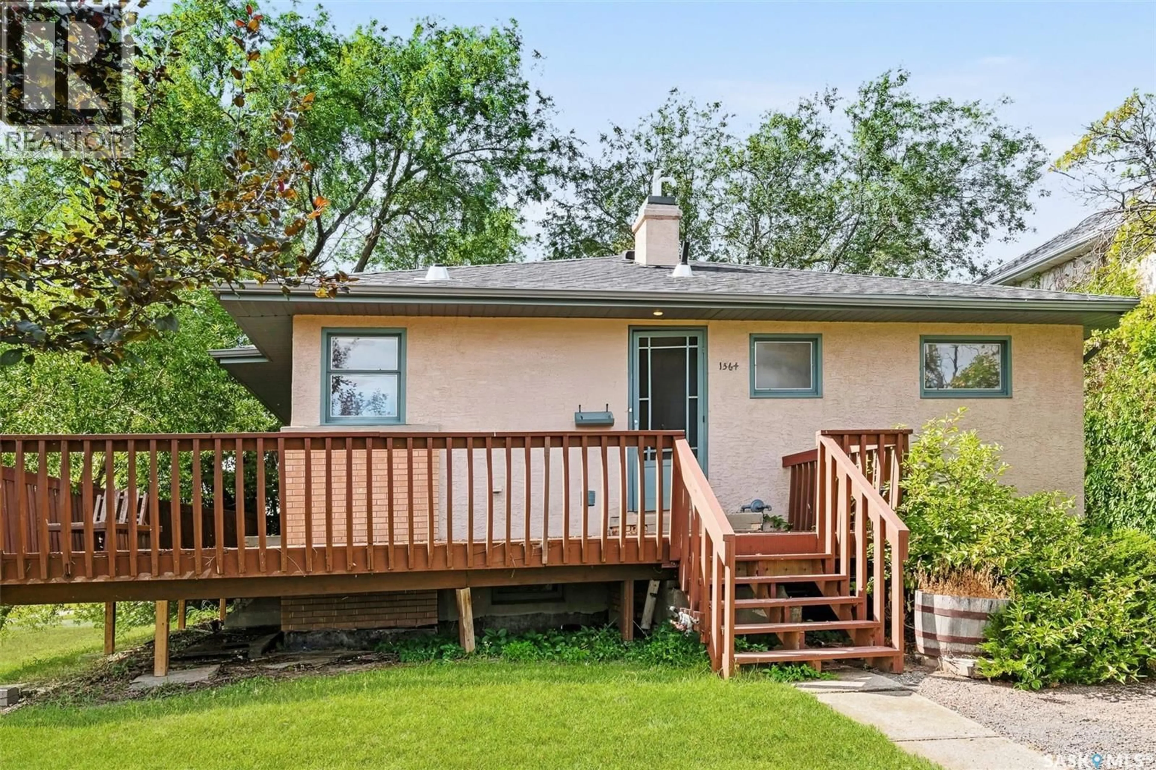
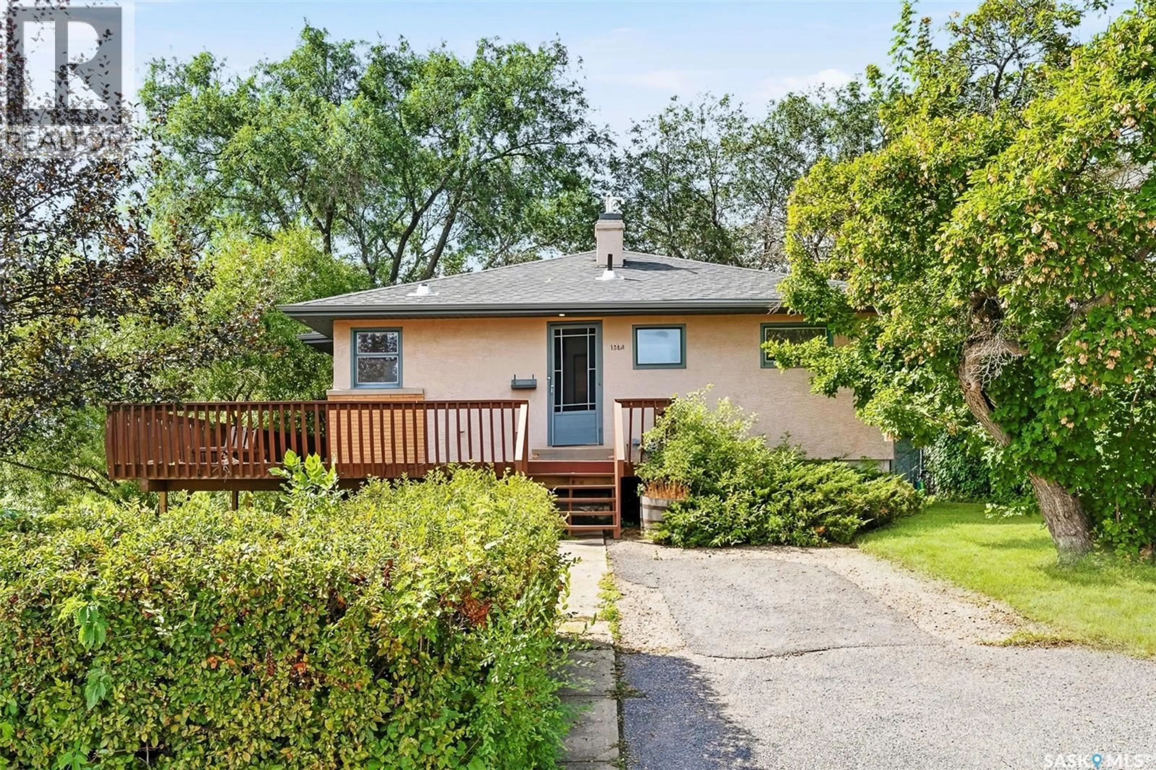
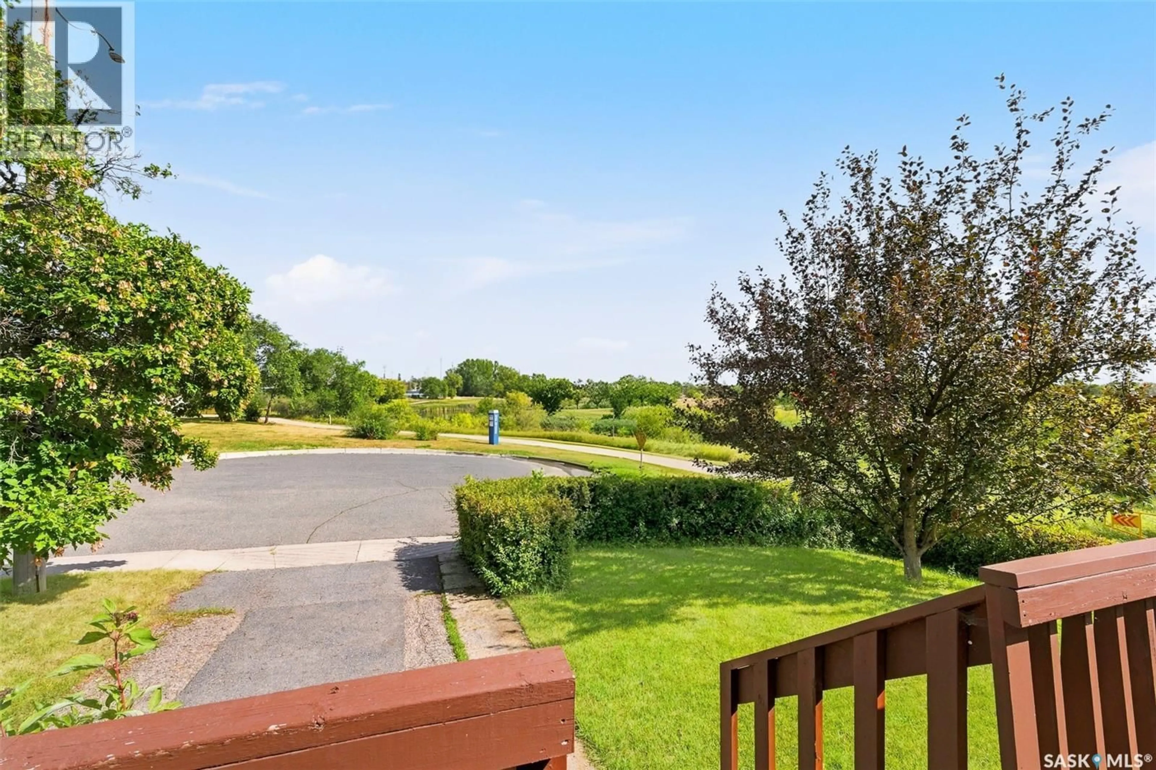
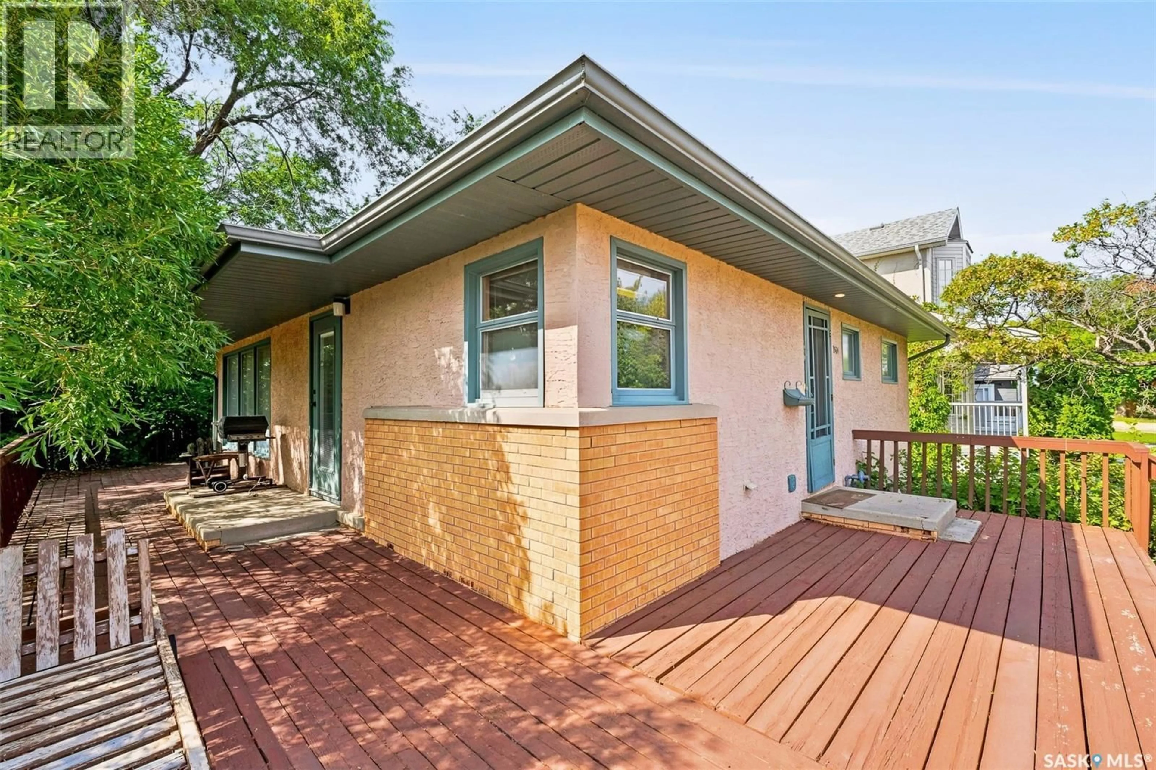
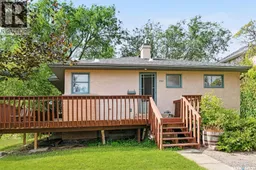
Locations like this truly come along once in a lifetime. Situated literally steps from Optimist Park, this well-maintained 1,000+ sq. ft. raised bungalow offers an exceptional combination of location, views, green space, and functionality. From the expansive deck, enjoy beautiful views overlooking Optimist Park, nearby walking trails, the creek, and the surrounding green space near the RCMP Depot. Inside, the main floor offers a European-style kitchen with a convenient sit-up eating bar, while the spacious living room features hardwood floors and garden doors providing access to both the side and rear decks. Three bedrooms are located on the main level, including a primary bedroom with two closets, along with a four-piece bathroom. The fully developed basement offers impressive ceiling height and additional living space, including a large recreation room, fourth bedroom, three-piece bathroom, and spacious utility room. The mechanical area features an upgraded furnace and water heater, while the home also offers a solid foundation and plenty of potential for its next owners. Outside, the oversized 32' x 24' heated double detached garage provides an incredible amount of space for vehicles, storage, hobbies, or a workshop. Adding to the appeal is a unique hot tub room, creating a private space to relax and unwind. With Optimist Park essentially at your doorstep, trails leading toward Grassick Park, the nearby creek, abundant green space, and the RCMP Depot all within close proximity, this is a truly special location that offers a lifestyle difficult to replicate. Seller has stated he is motivated and is open to looking at all offers. (id:39198)
Property Details
Interior
Features
Main level Floor
Living room
11.11 x 14.11Dining room
8.8 x 11.1Kitchen
7.1 x 9.1Bedroom
10 x 14.5Property History
 32
32
