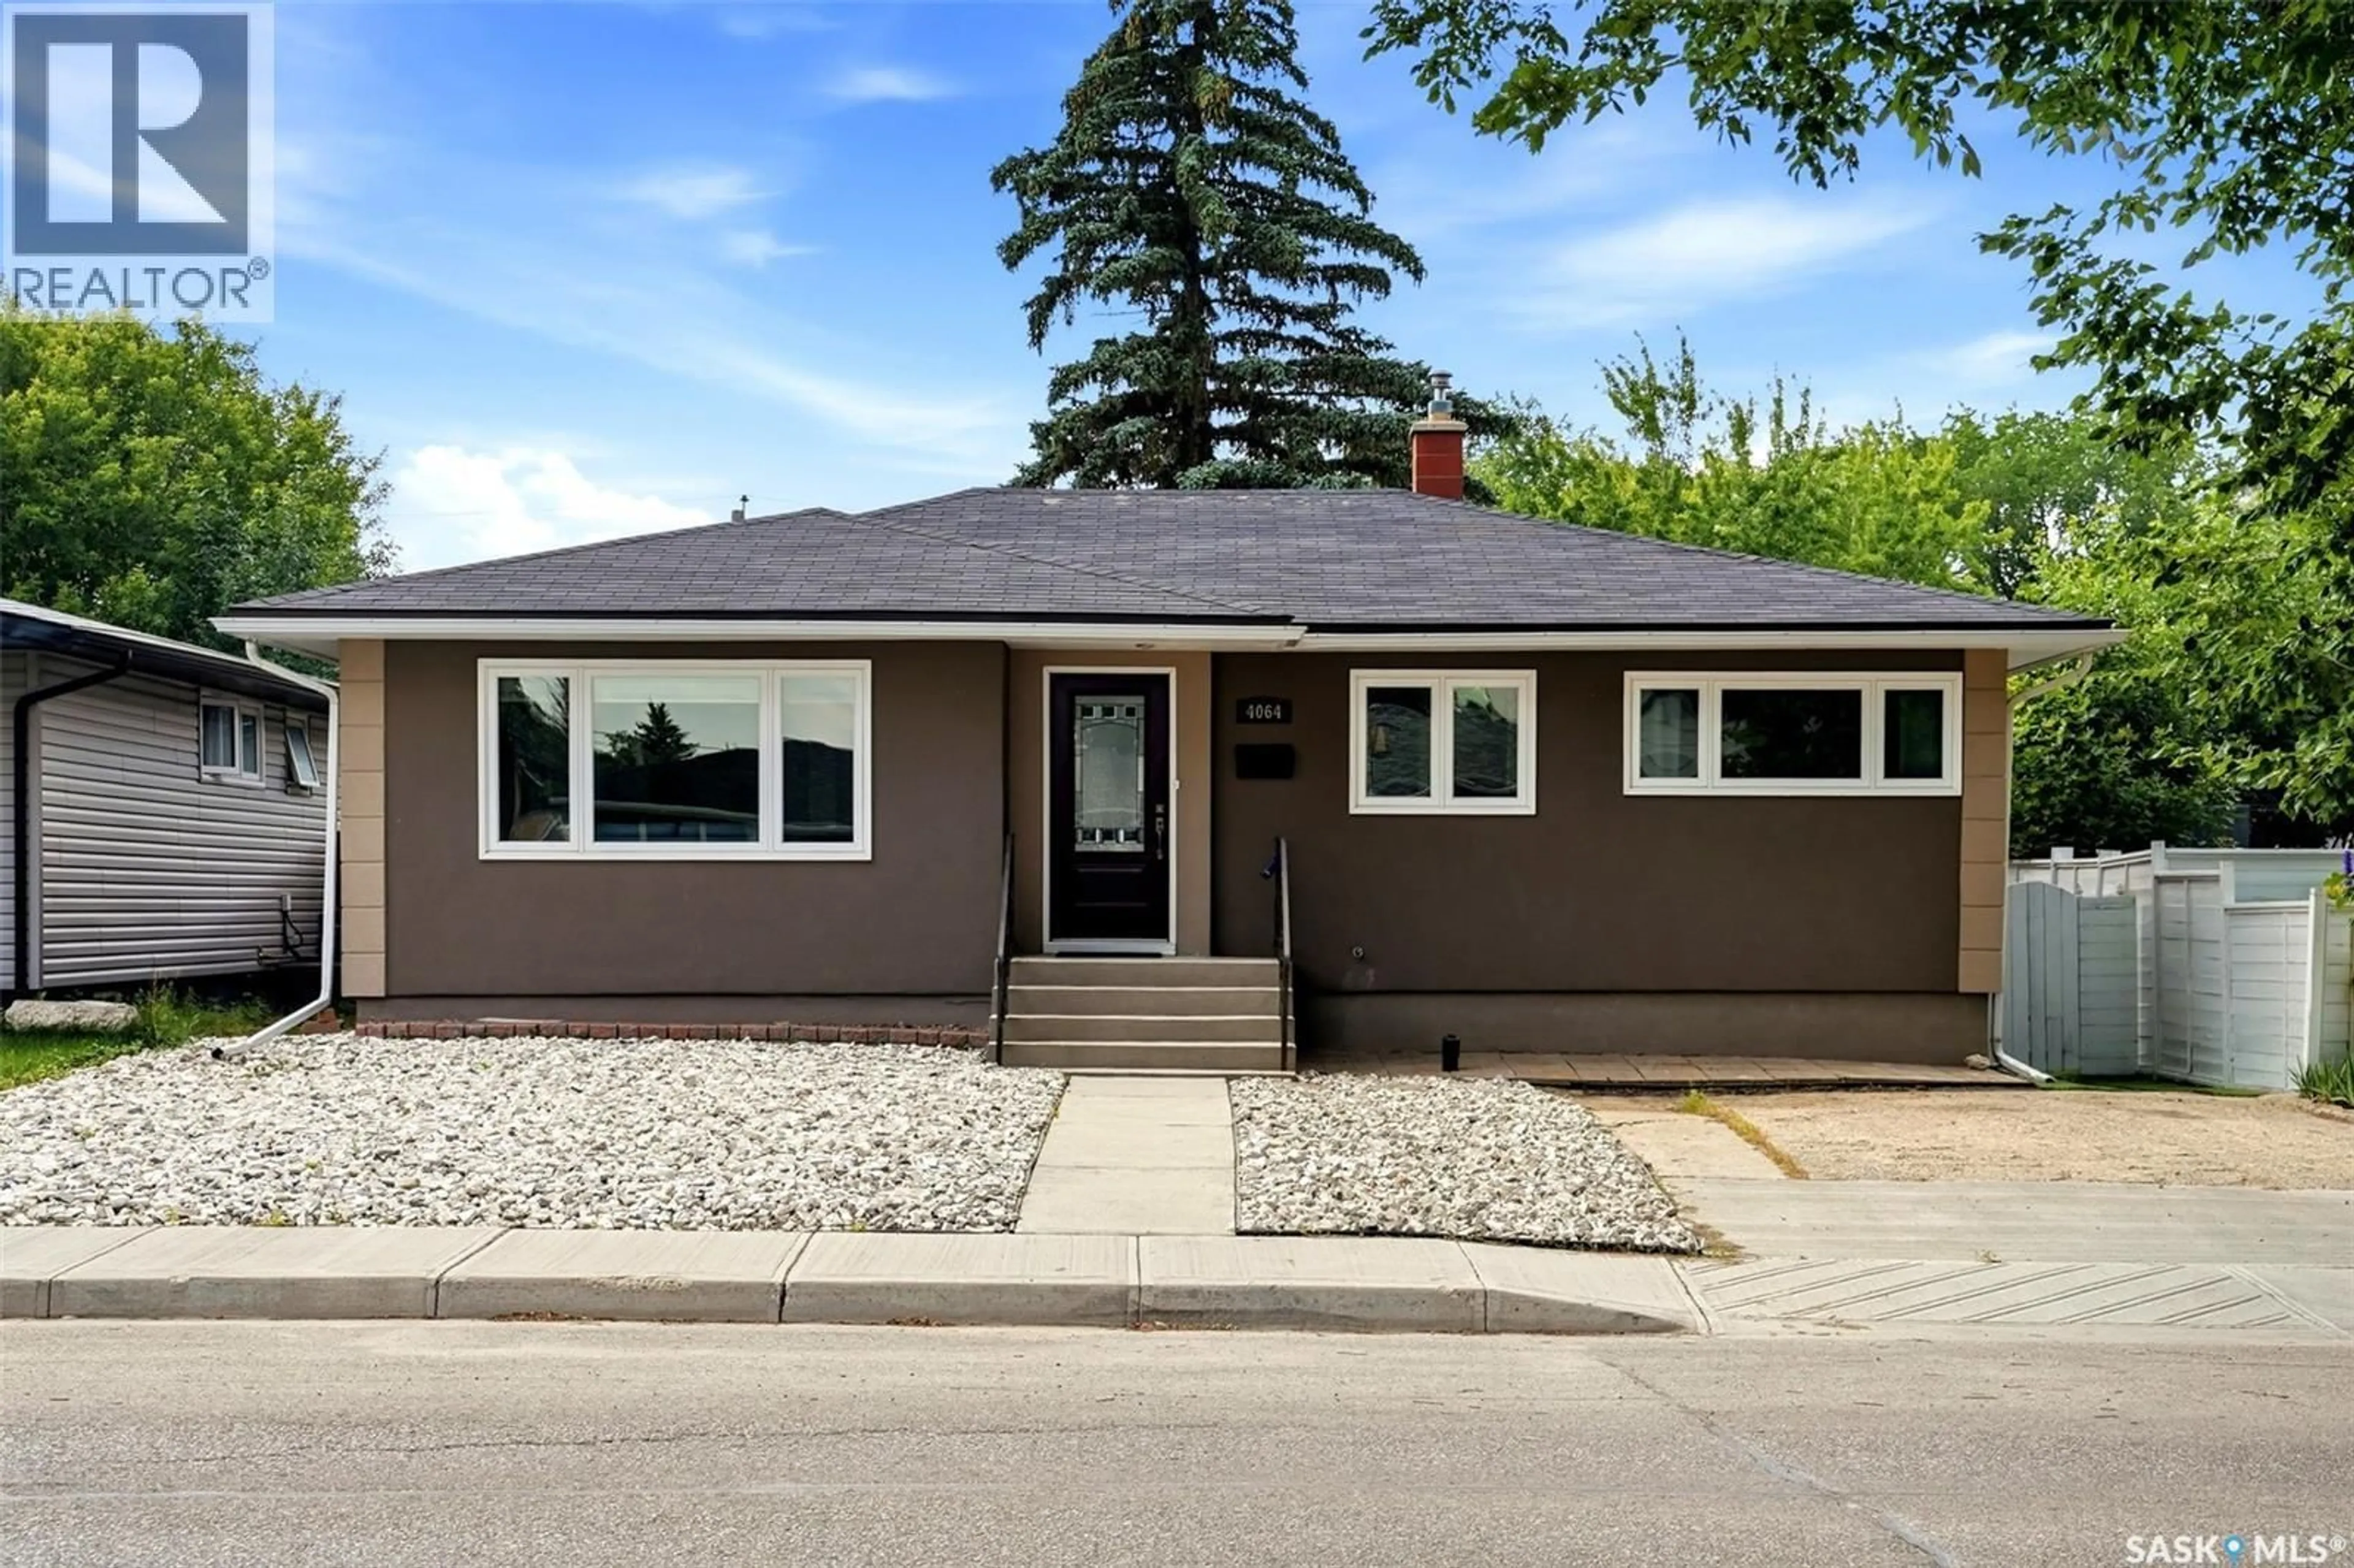
4064 MONTAGUE STREET, Regina, Saskatchewan S4S3K2
Contact us about this property
Highlights
Estimated valueThis is the price Wahi expects this property to sell for.
The calculation is powered by our Instant Home Value Estimate, which uses current market and property price trends to estimate your home’s value with a 90% accuracy rate.Not available
Price/Sqft$357/sqft
Monthly cost
Open Calculator
Description
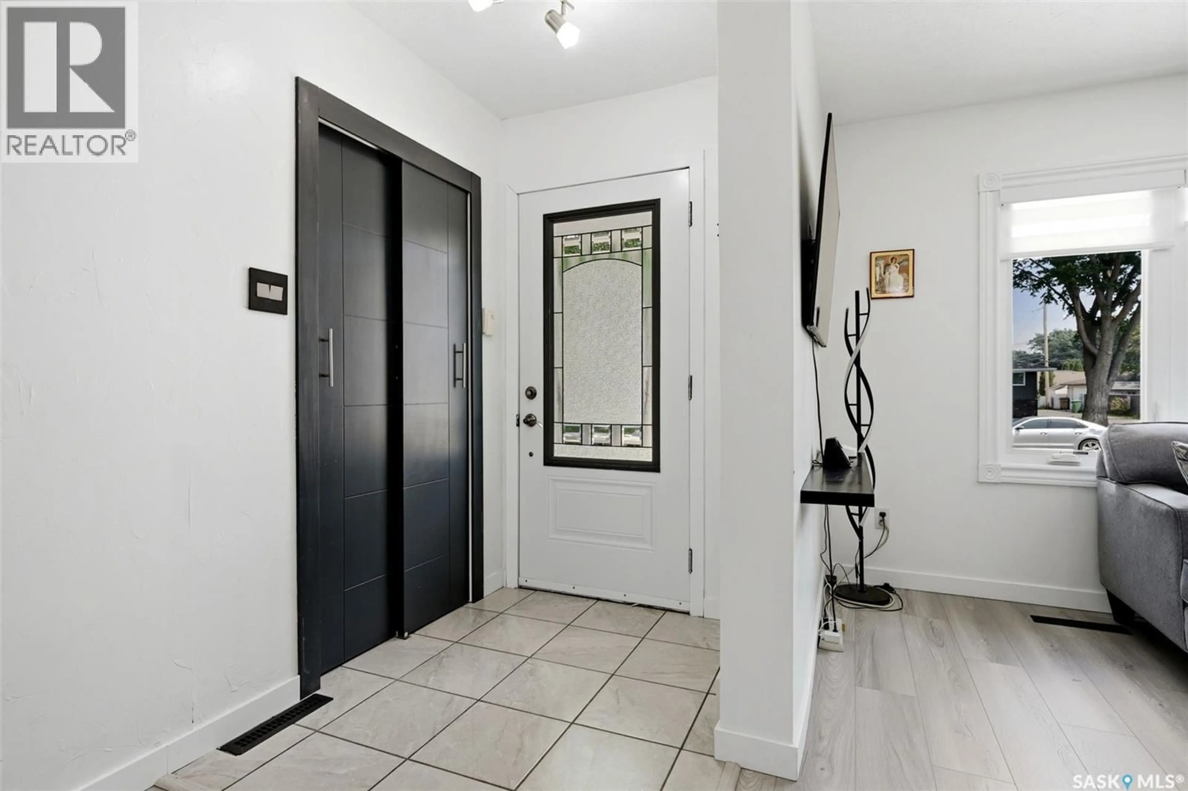
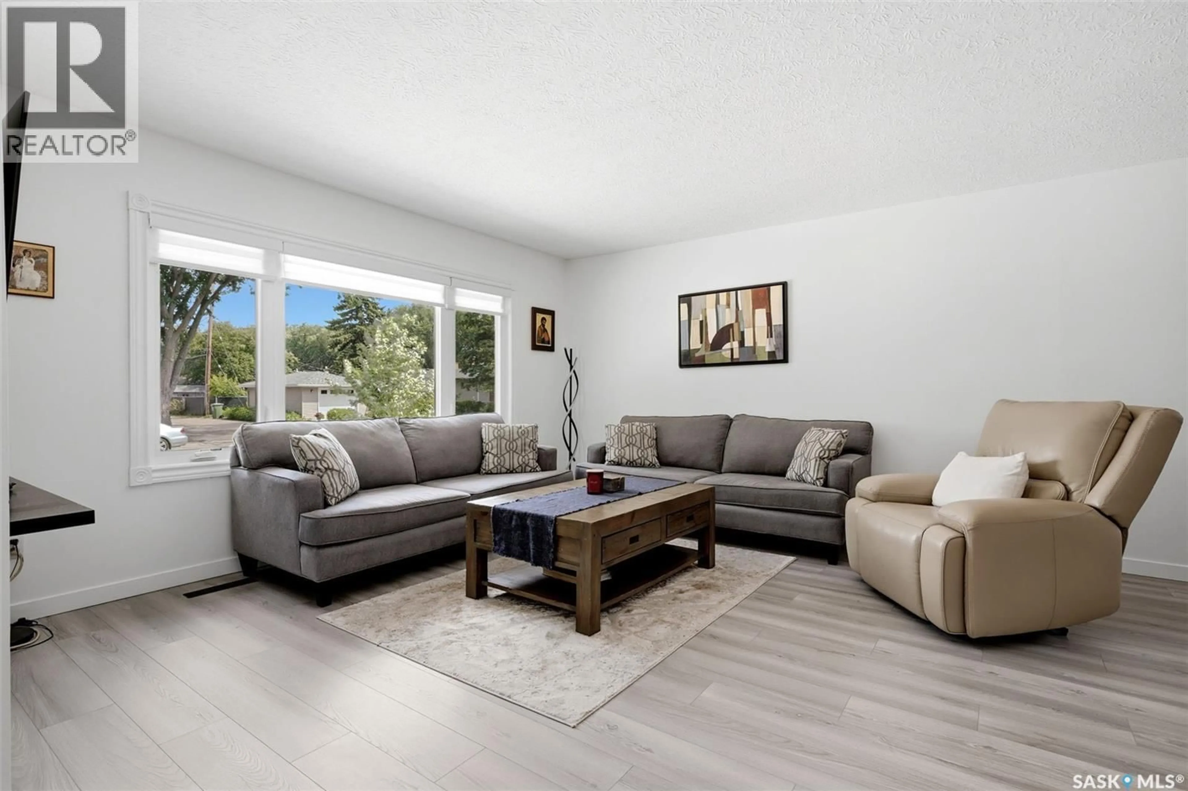
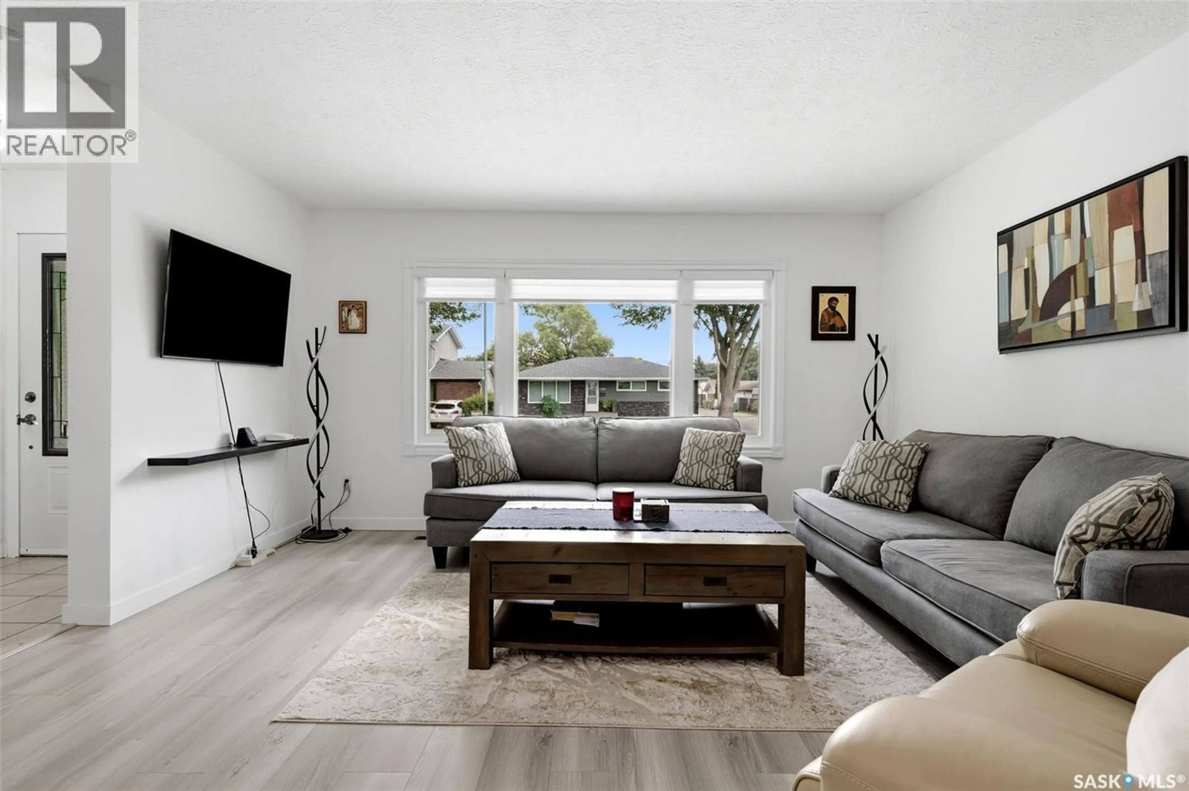
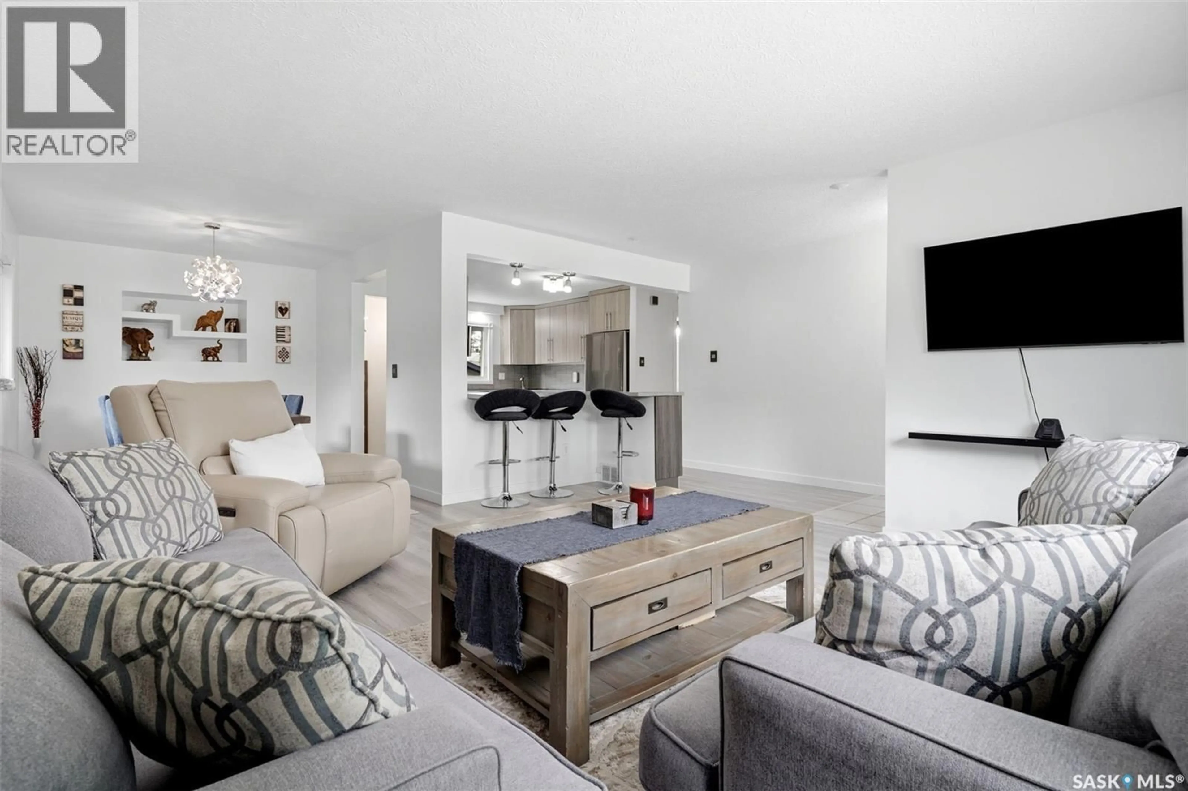
Welcome to 4064 Montague Street, a beautifully renovated 1,159 sq. ft. bungalow where nearly every detail has been thoughtfully updated, allowing you to simply move in and enjoy. From the moment you step inside, you're welcomed into a bright, open-concept living, dining, and kitchen area filled with natural light from the large front windows. The stunning kitchen features ceiling-height soft close cabinetry, a large island with additional storage, a pantry with a sliding barn door, and newer stainless steel appliances, all replaced within the last 3 years. The main floor offers three spacious bedrooms and a beautifully renovated 4-pc bathroom. Notable updates include fresh paint, new flooring throughout, PVC windows(main), updated lighting, interior and exterior doors, renovated bathrooms, and a new sewer line (2025). The fully finished basement offers a spacious rec room with custom built-in cabinetry, large windows throughout, and a modern designed wetbar. You'll also find a 4th bedroom with a shelving/storage unit that will remain, an updated 2-pc bathroom, and a laundry, utility, and storage room. Outside, the updates continue with new stucco on the house, garage, and shed, concrete front steps and sidewalks, and low-maintenance front landscaping. The detached double garage, rebuilt in 2015, is fully insulated and heated, making it ideal for year-round parking, a workshop, or hobby space. A front driveway provides additional off-street parking for guests or extra vehicles. The backyard is equally impressive with a large composite deck featuring a built-in bench, a firepit area, a paved recreation space, and a stone pathway with turf accents along some of the perimeter. Situated in a desirable and well-established South Regina neighbourhood close to schools, parks, shopping, restaurants, and all South end amenities, this is a truly move-in ready home where the hard work has already been done. Don't miss your opportunity to call this place home! As per the Seller’s direction, all offers will be presented on 07/26/2026 3:00PM. (id:39198)
Property Details
Interior
Features
Main level Floor
Family room
15'5 x 14'4Dining room
11'2 x 8'9Kitchen
14'5 x 9'54pc Bathroom
Property History
 44
44
