4059 ELPHINSTONE STREET, Regina, Saskatchewan S4S3L1
Contact us about this property
Highlights
Estimated valueThis is the price Wahi expects this property to sell for.
The calculation is powered by our Instant Home Value Estimate, which uses current market and property price trends to estimate your home’s value with a 90% accuracy rate.Not available
Price/Sqft$297/sqft
Monthly cost
Open Calculator
Description
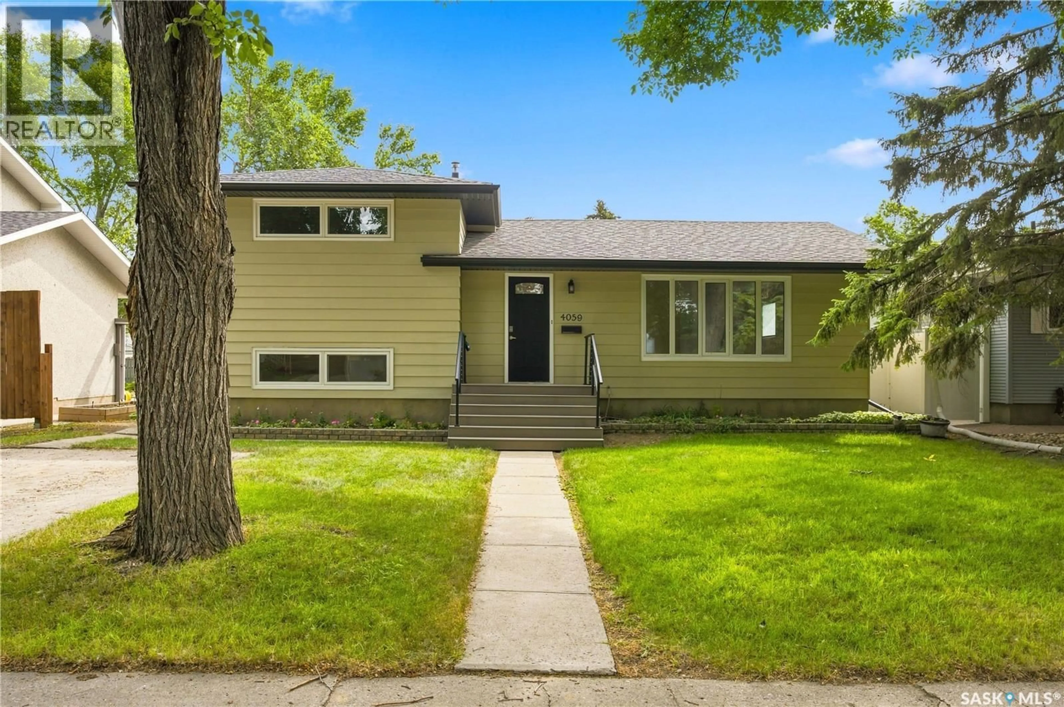
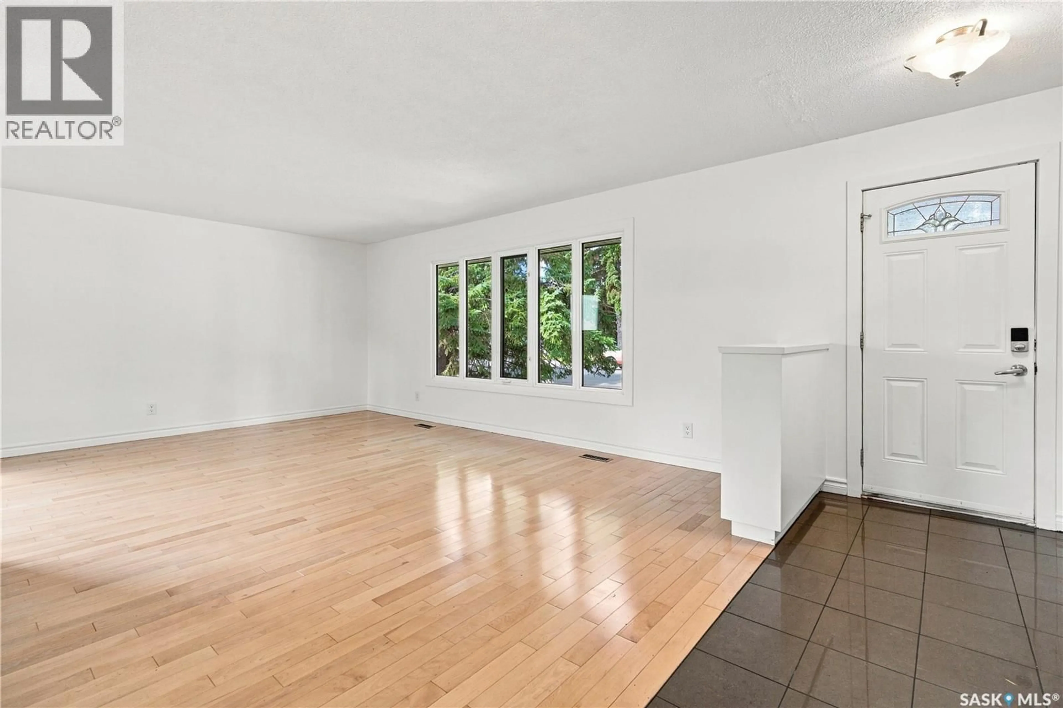
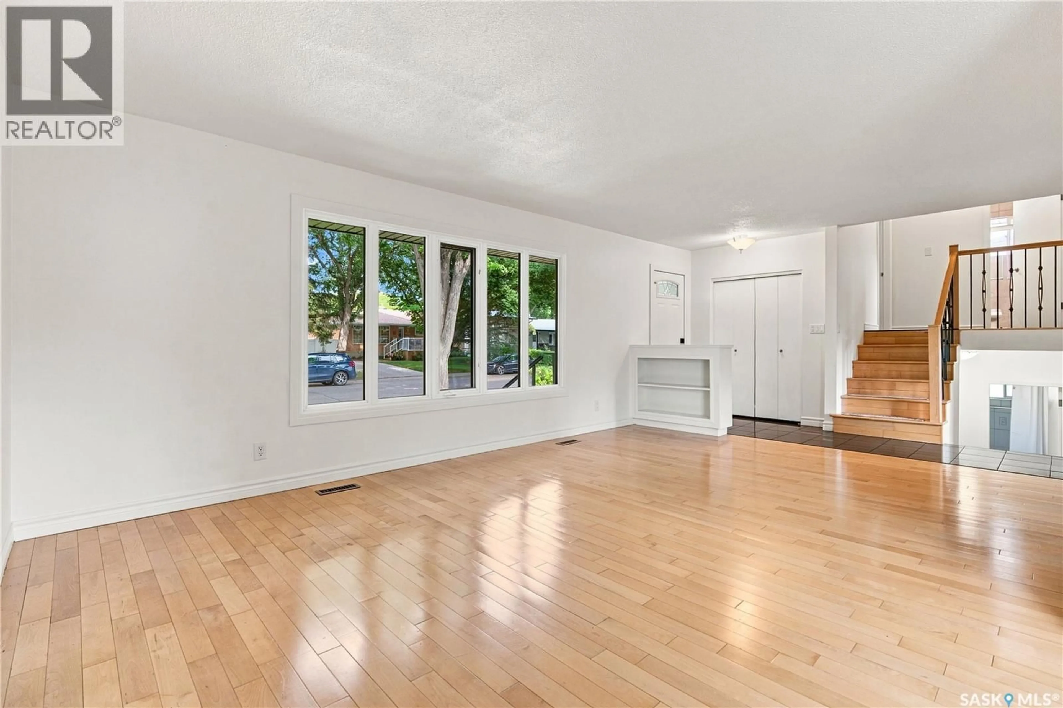
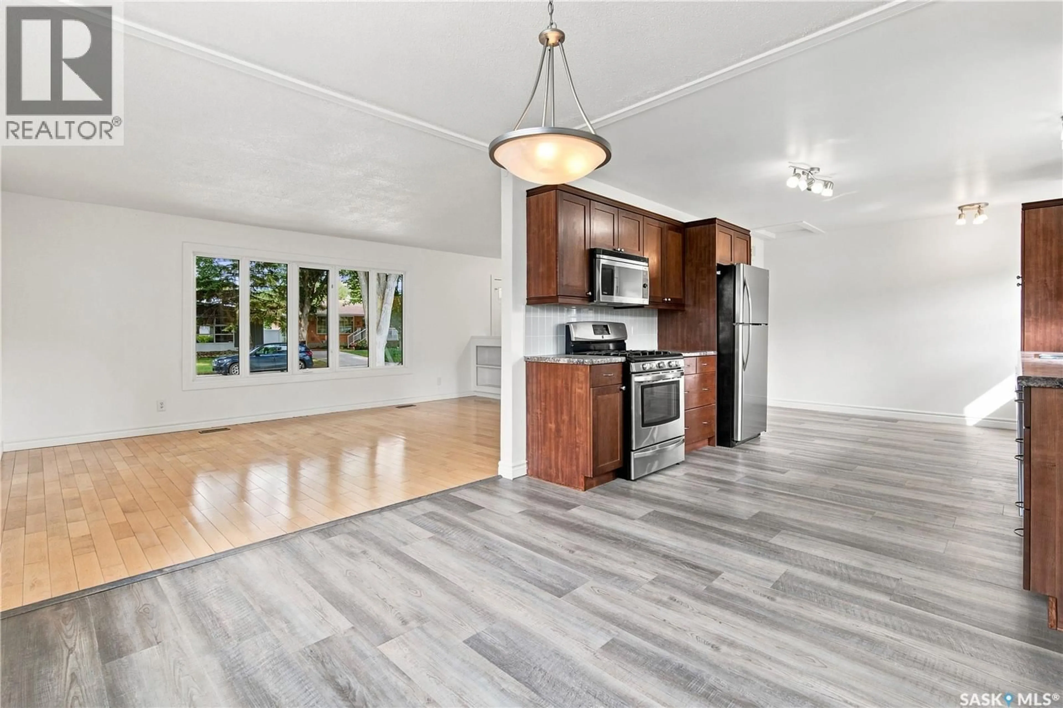
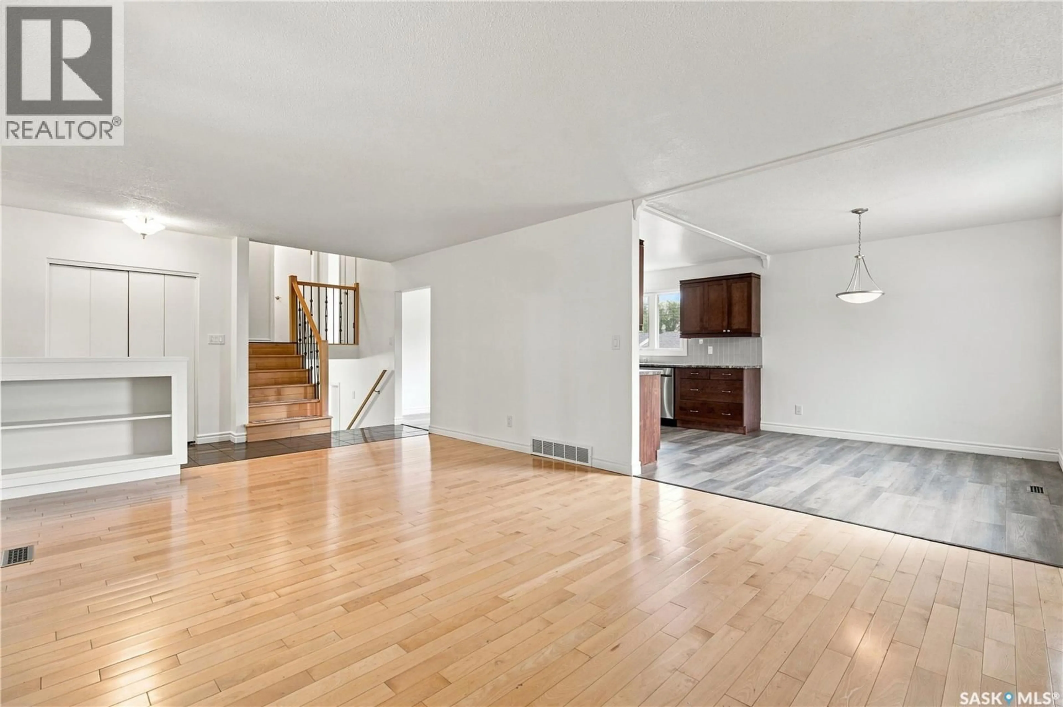
Step into this beautifully maintained 4-level split, tucked into one of south Regina’s most desirable neighbourhoods and radiating pride of ownership from the moment you walk in. The main level greets you with a bright, open living room, warm hardwood floors, and a big picture window that fills the space with natural light. Just around the corner, the updated kitchen shines with rich stained maple cabinetry, laminate counters, tile backsplash, upgraded vinyl plank flooring and stainless steel appliances including gas range, new built in dishwasher (Sept 2026). This space is extremely functional as it is inviting. Head upstairs to the second level to find two sunny bedrooms with original hardwood floors and ample closet space and an updated 3 piece bath featuring a sleek tiled glass shower. The third level offers two more bedrooms and a second full bath with upgraded flooring. It's a great flexible space for family, guests, or a work-from-home setup. Downstairs, unwind in the cozy carpeted rec room, or make use of the separate office/flex space perfect for getting things done in comfort. Other upgrades include new furnace (Sept 2026). Outside, this home keeps giving: an oversized single garage, newer shingles for total peace of mind, and a big, sun-soaked backyard with a spacious deck made for summer barbecues, morning coffee, or evenings under the trees. Close to south end parks, walking trails, schools, leisure centre and shopping. (id:39198)
Property Details
Interior
Features
Main level Floor
Foyer
6.2 x 4.1Living room
13 x 19.4Dining room
9 x 11.2Kitchen
11 x 16Property History
 36
36
