15 HUDSON DRIVE, Regina, Saskatchewan S4S2W1
Contact us about this property
Highlights
Estimated valueThis is the price Wahi expects this property to sell for.
The calculation is powered by our Instant Home Value Estimate, which uses current market and property price trends to estimate your home’s value with a 90% accuracy rate.Not available
Price/Sqft$292/sqft
Monthly cost
Open Calculator
Description
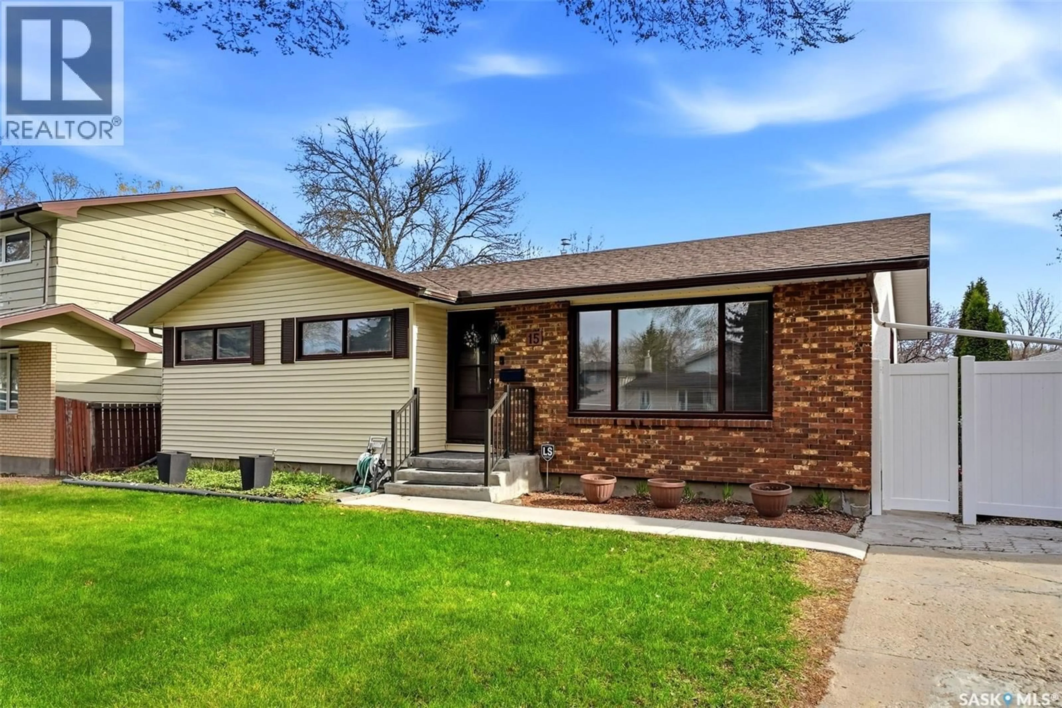
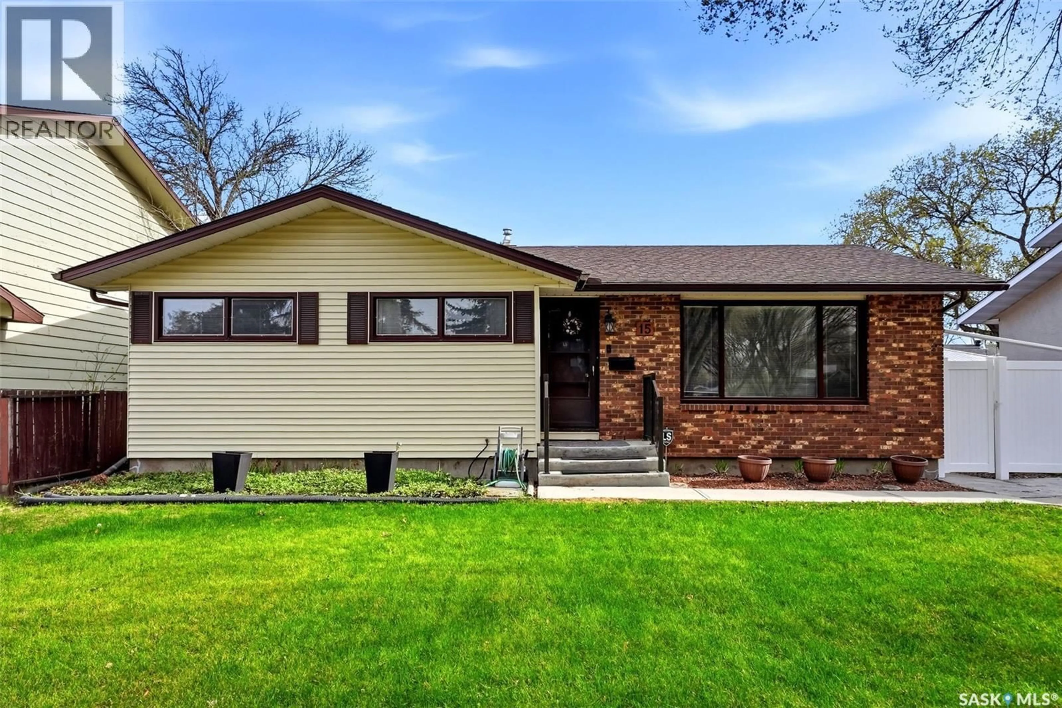
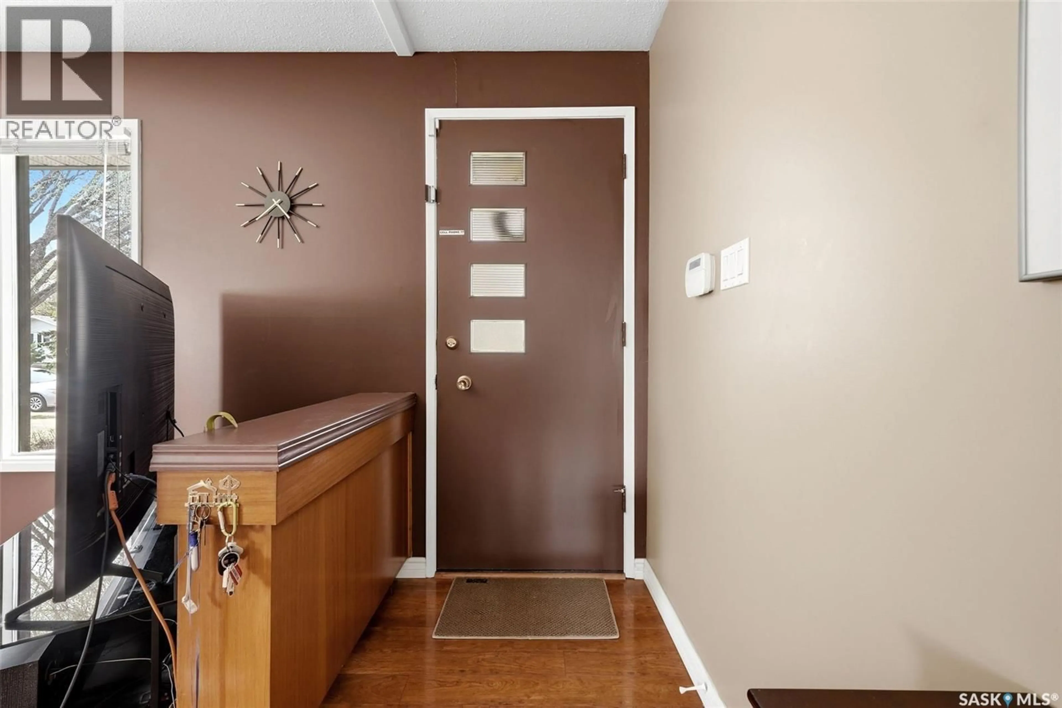
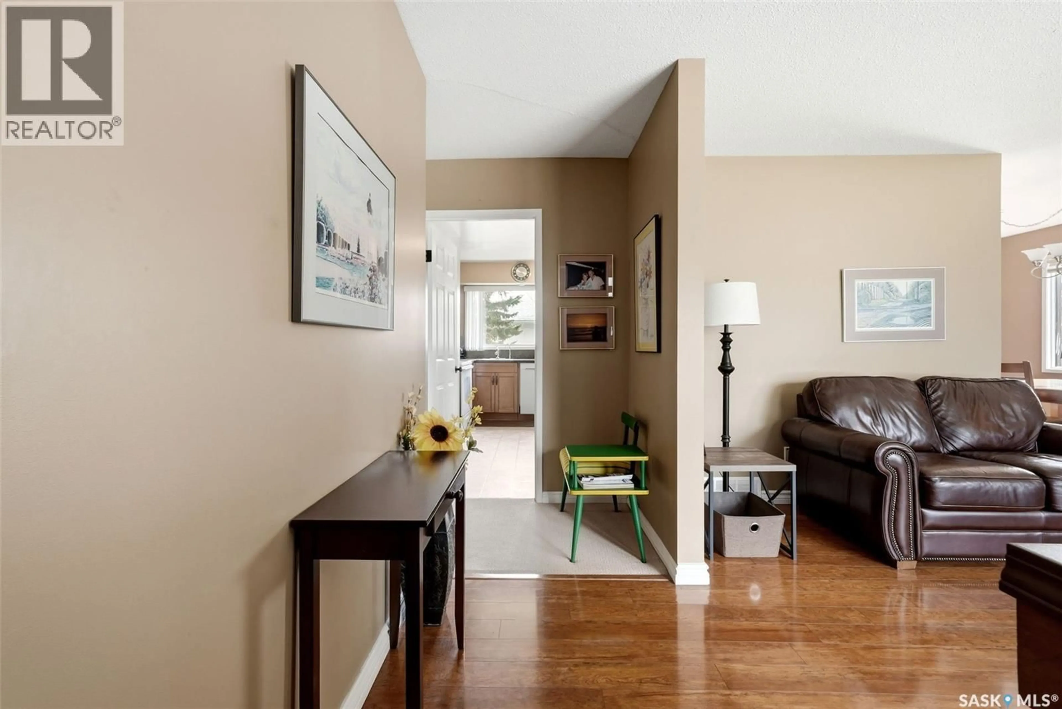
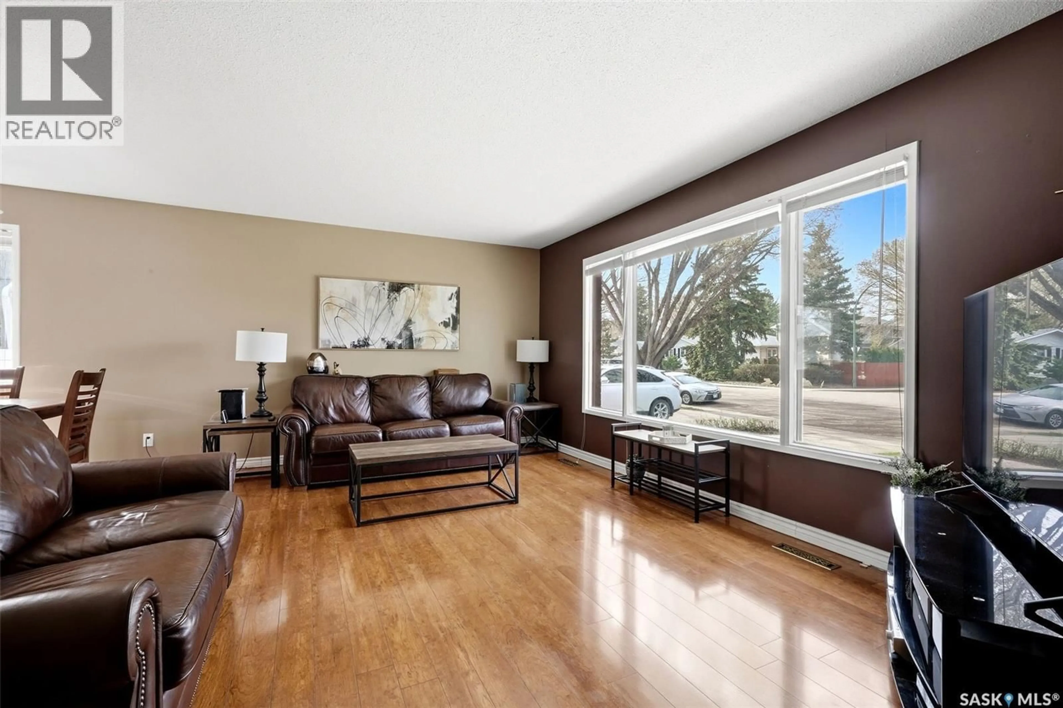
Welcome to 15 Hudson Drive, a lovingly maintained family home nestled in the heart of Regina’s highly desirable Parliament Place neighbourhood. Proudly owned by the same family for over 55 years, this residence showcases an exceptional level of care and pride of ownership throughout. Situated on a mature lot in a safe, established community close to parks, schools, and south-end amenities, this home offers the perfect opportunity for buyers looking for a solid, well-cared-for property with meaningful updates already completed. Over the past several years, numerous improvements have enhanced both comfort and functionality, including a Wheatland shingled roof with upgraded ice and water membrane, Lennox high-efficiency furnace, new front sidewalk and railings, updated ensuite cabinetry and surfaces, BathFitter tub surround with safety features, PVC and resin fencing additions, new patio fencing, updated storm door, luxury vinyl plank flooring in the ensuite, and a Ring doorbell security system. The home also features Kohler comfort-height toilets, a Bosch dishwasher, Whirlpool fridge, GE washer and dryer on pedestals, pergola-covered patio space, resin shed, and beautifully maintained outdoor areas including newly sodded front lawn sections. Inside, the home offers warm and inviting living spaces highlighted by upgraded Laminate flooring, white baseboards and interior doors, and a functional kitchen layout with timeless cabinetry and pantry upgrades. This is a rare opportunity to own an extremely well-kept home in one of Regina’s most sought-after neighbourhoods where long-term ownership and meticulous maintenance truly shine throughout. As per the Seller’s direction, all offers will be presented on 05/27/2026 2:00PM. (id:39198)
Property Details
Interior
Features
Main level Floor
Living room
13 x 16.4Dining room
9.2 x 8.4Kitchen
14 x 13.4Bedroom
12.8 x 10.8Property History
 32
32
