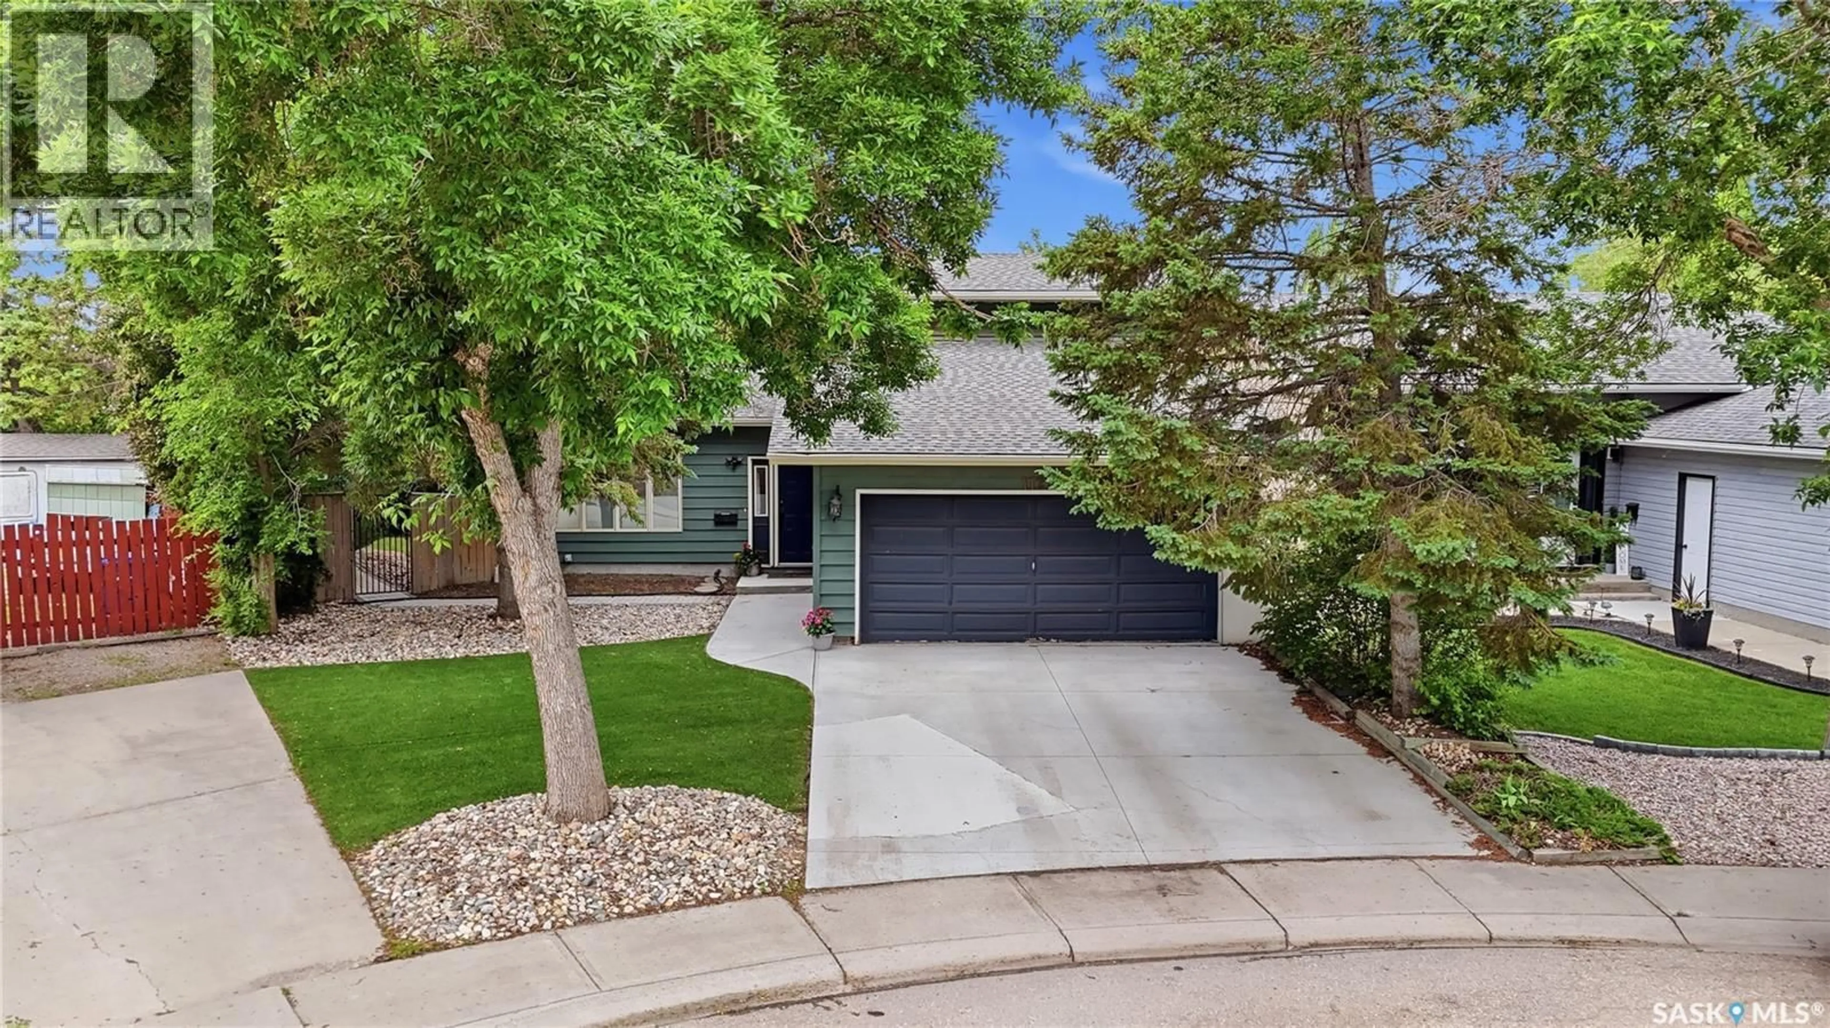
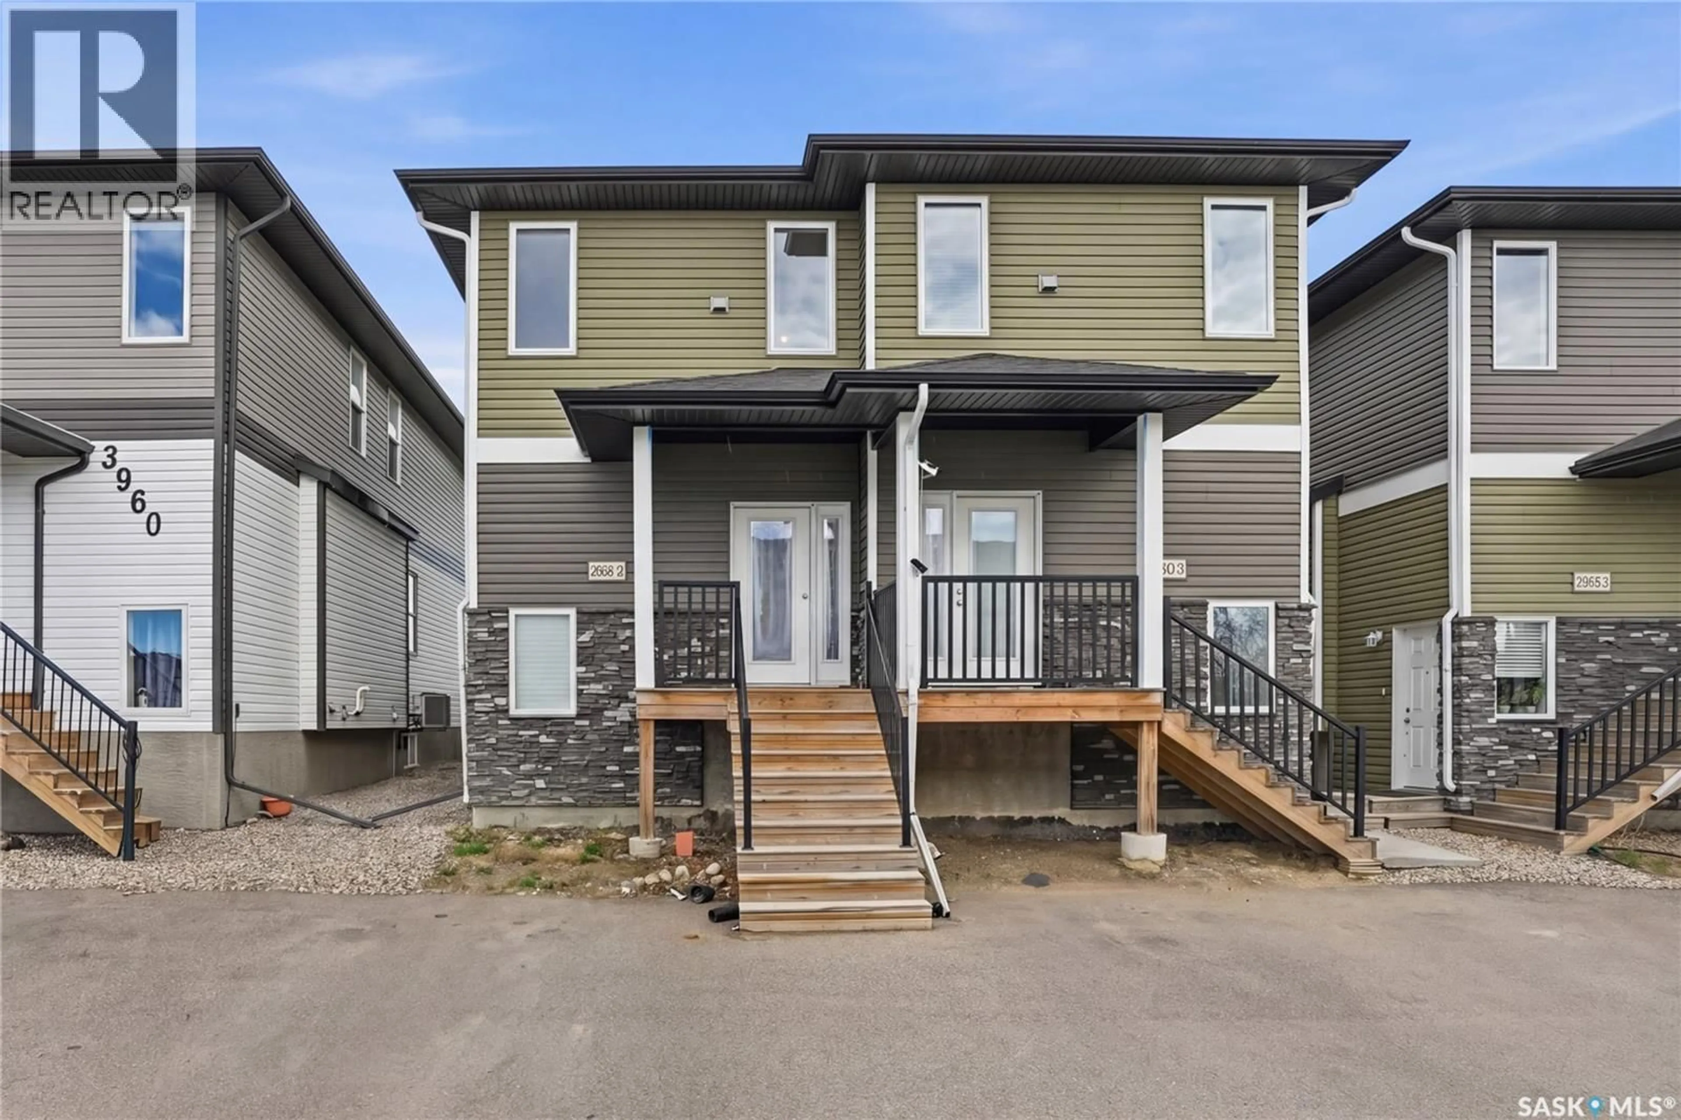
Home with vinyl exterior material, street for 834 ERB BAY, Regina Saskatchewan S4N7B1
1 day on Market

834 ERB BAY, Regina, Saskatchewan S4N7B1

Detached
3 + 1
2
~1009 sqft
$400,000
Get pre-qualifiedPowered by nesto
Detached
3 + 1
2
~1009 sqft

Contact us about this property

Call

Highlights

Property Estimate

Days on market1 day

Estimated valueNot available

Price/Sqft$396/sqft

Monthly cost

Open Calculator

Description

Welcome to 834 Erb Bay — a beautifully updated and fully developed bi-level situated on an impressive 9,291 sq ft lot backing green space for added privacy and peaceful views. This move-in ready home offers 3 bedrooms up, 1 additional bedroom down, and an extensive list of upgrades throughout. The bright and inviting main floor features updated PVC windows, modern flooring, refreshed trim and interior doors, stylish lighting, fresh paint, and a beautifully renovated bathroom. The kitchen has also been thoughtfully updated with refreshed countertops, and sink, faucet. The fully finished basement provides exceptional additional living space with a spacious rec room, large bedroom with walk-in closet/den, a 3-piece bathroom, and updated suspended ceiling throughout. Outside, the property truly stands out with its beautifully landscaped front yard and stunning fully developed park-like backyard — perfect for relaxing, entertaining, or enjoying the privacy of the mature outdoor space. The updated deck and fencing further enhance the outdoor living experience. Completing the property is an impressive 24’ x 24’ detached garage for additional functionality for parking, storage, or workshop space. Extensively upgraded inside and out, this home offers exceptional value in a quiet bay location with direct access to green space and plenty of room to enjoy both indoors and outdoors. BONUS: Shingles done in 2019 and 240 plug in garage for EV charger option. *Some virtually staged photos.* As per the Seller’s direction, all offers will be presented on 06/02/2026 12:00PM. (id:39198)


Property Details

StyleHouse
View-
Age of property1986
SqFt~1009 SqFt
Lot Size-
Parking Spaces-
MLS ®NumberSK037526
Community NameParkridge
Data SourceCREA
Listing byeXp Realty

Features

Heating: Forced air, Natural gas
Cooling: Central air conditioning
Basement: Finished, Full

Basement Floor

Den

10.2 x 7

Other

21.6 x 23.3

Laundry room

11 x 8.9

3pc Bathroom

- x -


Property History

May 29, 2026
ListedActive
$400,000
1 day on market
history photo preview58
Listing by crea®
Property listed by eXp Realty, Brokerage
Agent Banner Image
Interested in this property?Get in touch to get the inside scoop.

Population and Demographics

Overview

Total population 2714
Average household income $131,700

Age (%)

0 to 19
27%
20 to 34
19%
35 to 49
23%
50 to 64
21%
65 and plus
10%

Household composition (%)

Single family
77%
Single person
19%
Multi person
4%
Multi family
1%

Mother tongue (%)

English
88%
Others
3%
Punjabi (Panjabi)
2%
Tagalog (Pilipino, Filipino)
2%
Yue (Cantonese)
1%
Vietnamese
1%

House tenancy (%)

Owners
89%
Renters
11%

What’s nearby?Essentials within 5 km

Local Logic

Transportation Scores

Estimated Budget

Powered by:
The trademarks REALTOR®, REALTORS®, and the REALTOR® logo are controlled by The Canadian Real Estate Association (CREA) and identify real estate professionals who are members of CREA. The trademarks MLS®, Multiple Listing Service® and the associated logos are owned by CREA and identify the quality of services provided by real estate professionals who are members of CREA. Used under license.