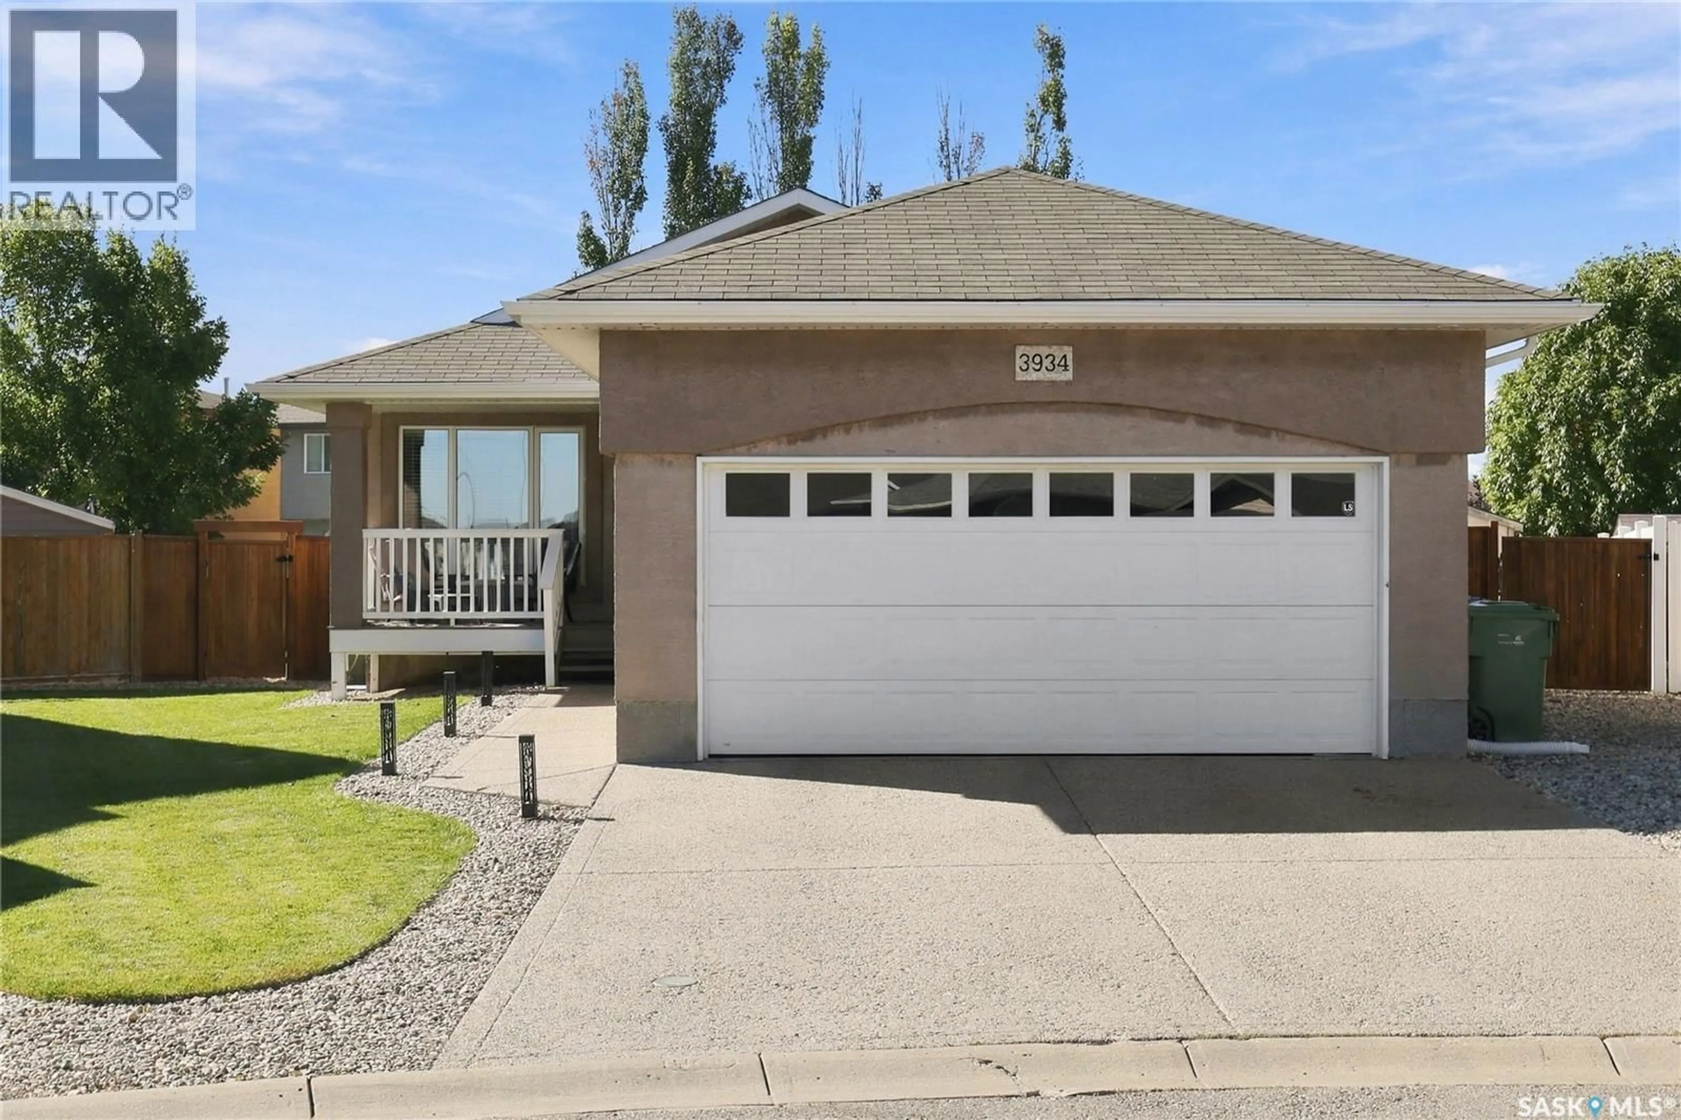
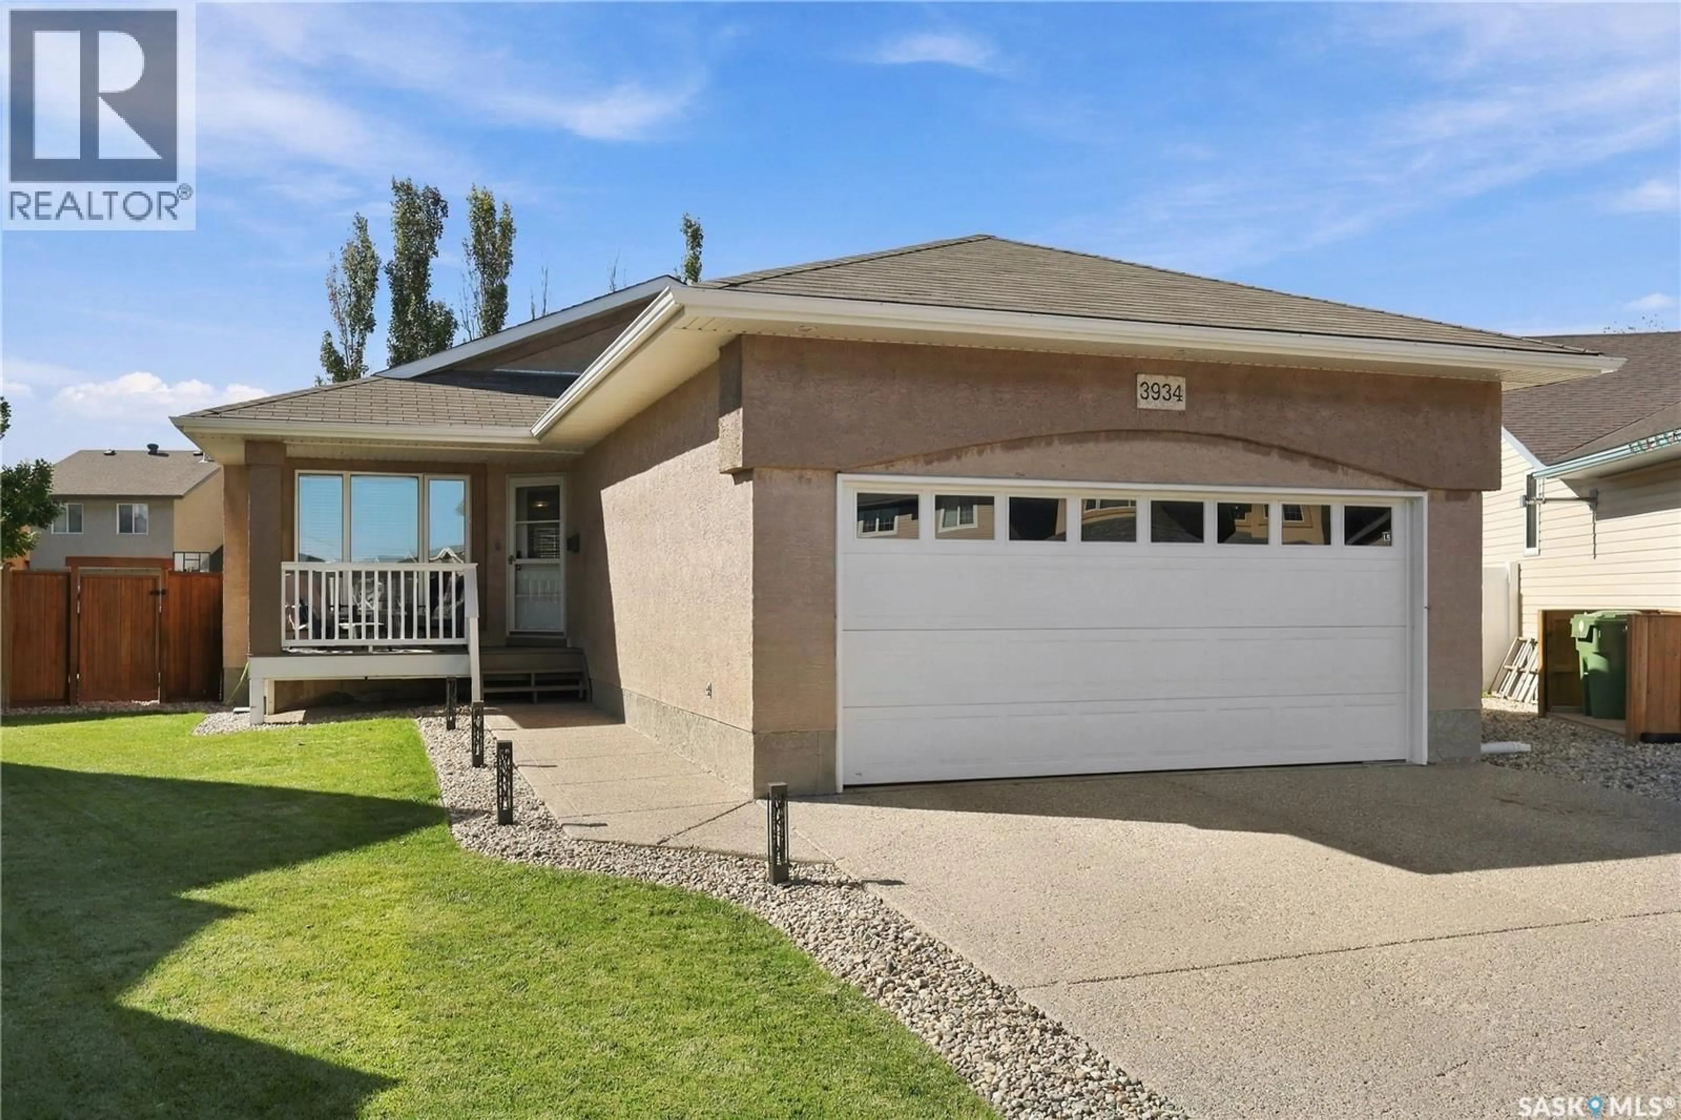
3934 ROBIN PLACE, Regina, Saskatchewan S4N7P9
Contact us about this property
Highlights
Estimated valueThis is the price Wahi expects this property to sell for.
The calculation is powered by our Instant Home Value Estimate, which uses current market and property price trends to estimate your home’s value with a 90% accuracy rate.Not available
Price/Sqft$410/sqft
Monthly cost
Open Calculator
Description
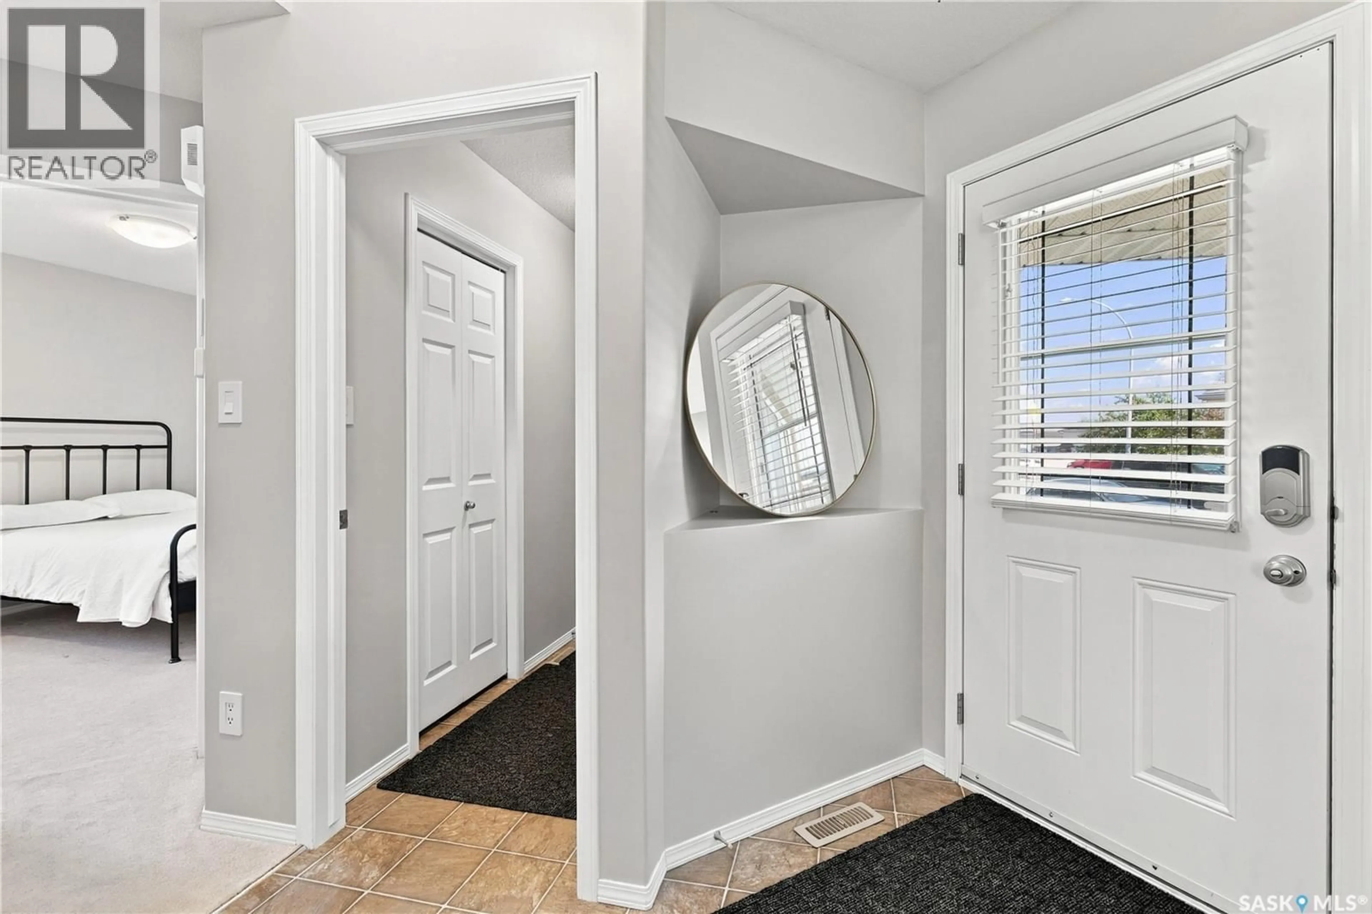
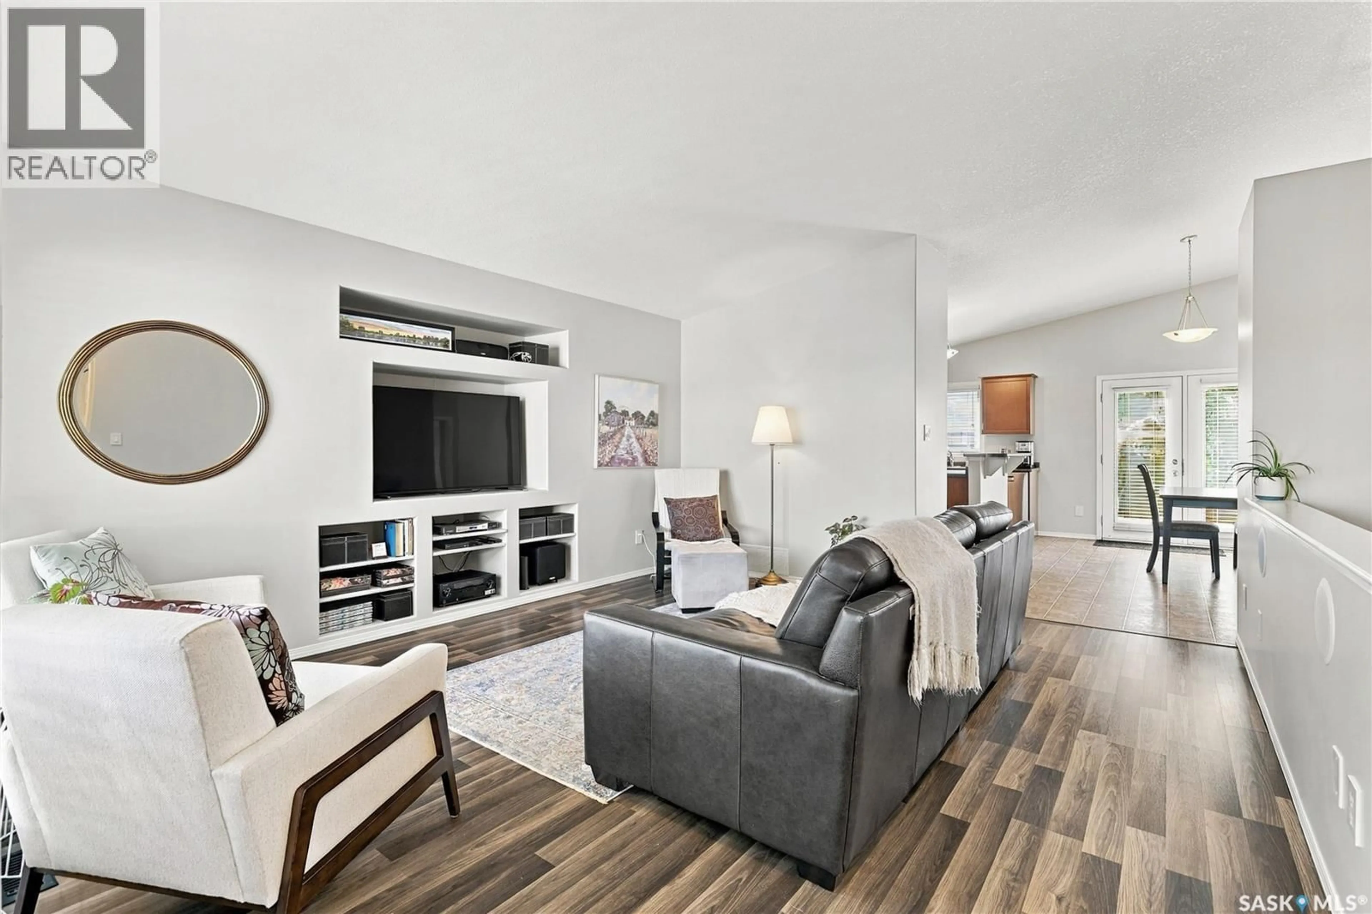
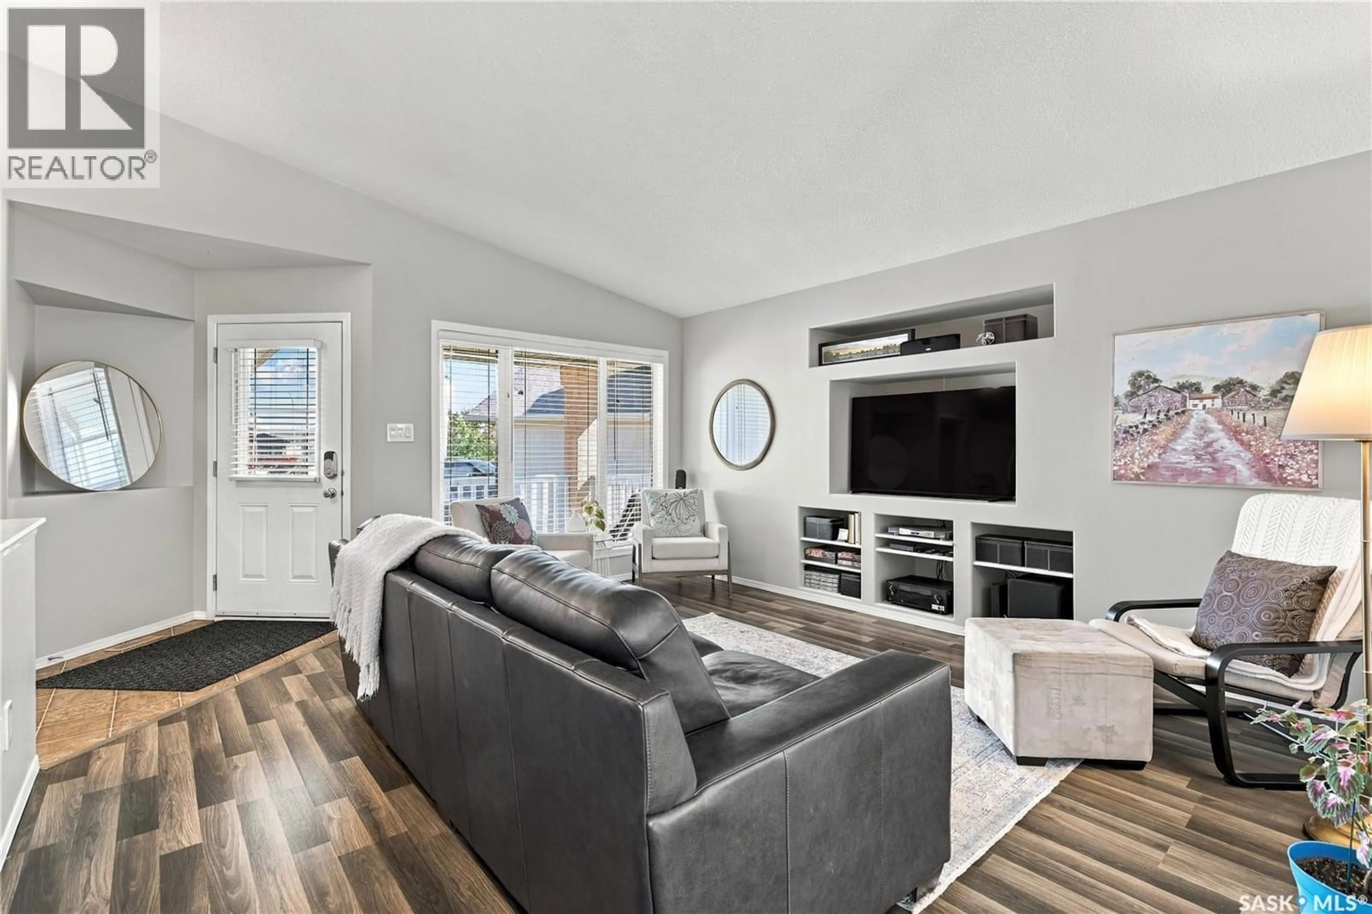
Welcome to 3934 Robin Place E! Located in a quiet bay on a large lot in Parkridge, this 1,218 sq. ft. bungalow showcases pride of ownership throughout. The inviting front veranda welcomes you into the home, where the front entry leads to a bright living room featuring laminate flooring, vaulted ceiling and built-in media center with surround sound system. The adjacent eat-in kitchen offers a central island, corner pantry, and patio doors that open onto the beautiful backyard. The primary bedroom features a spacious walk-in closet and a four-piece ensuite complete with a corner tub and separate shower. A second bedroom, full bathroom, and convenient laundry area complete the main floor. Downstairs, you’ll find a versatile recreation room, third bedroom, den, spacious storage/utility room, and a two-piece bathroom with space to add a shower. The gorgeous, fully fenced backyard offers plenty of room to play, entertain, or relax. Enjoy summer gatherings on the new deck, (built on piles), or unwind in the hot tub (cover replaced last year). The double attached garage is boarded, insulated, and heated, providing added comfort and convenience during the winter months. Garage furnace (2021), Deck (2024), HRV (2026). This well-maintained home offers comfortable living spaces, a functional layout, and an inviting outdoor retreat. Schedule your showing today! As per the Seller’s direction, all offers will be presented on 10/04/2026 6:00PM. (id:39198)
Property Details
Interior
Features
Main level Floor
Den
13.4 x 15.7Kitchen
18.1 x 14.4Bedroom
14.4 x 12.64pc Bathroom
Property History
 42
42
