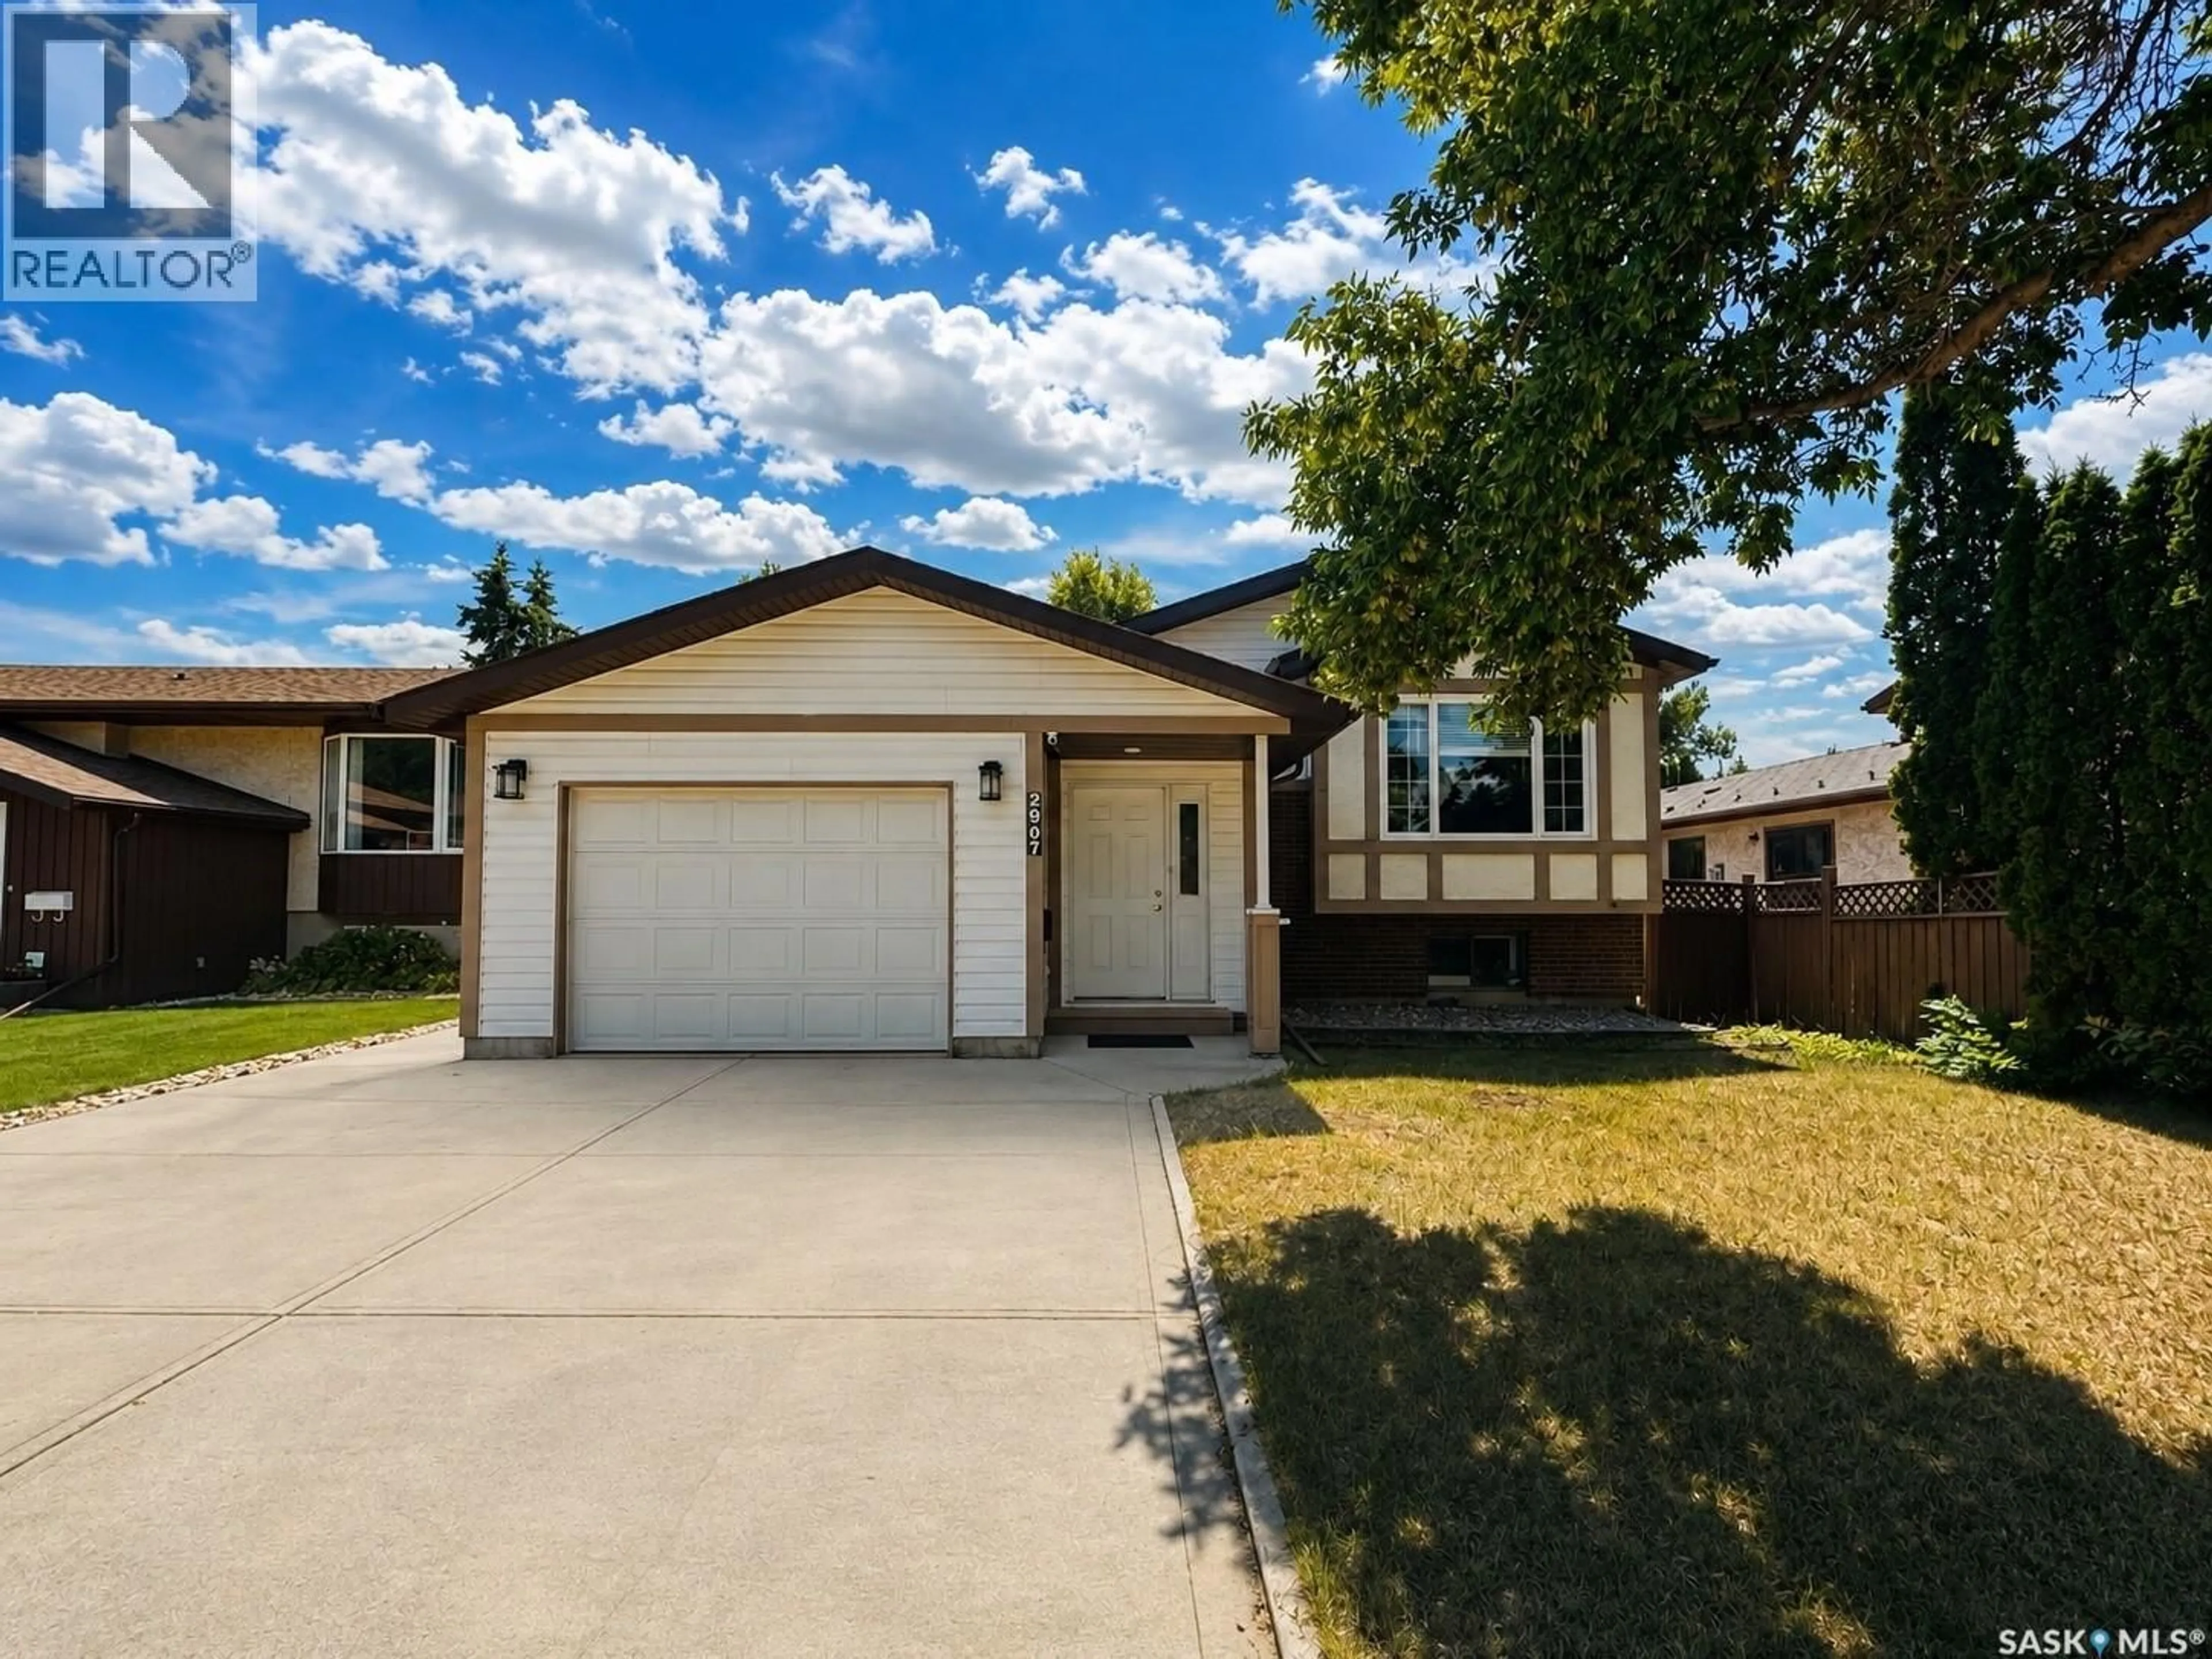
2907 JENKINS DRIVE, Regina, Saskatchewan S4N6W3
Contact us about this property
Highlights
Estimated valueThis is the price Wahi expects this property to sell for.
The calculation is powered by our Instant Home Value Estimate, which uses current market and property price trends to estimate your home’s value with a 90% accuracy rate.Not available
Price/Sqft$372/sqft
Monthly cost
Open Calculator
Description
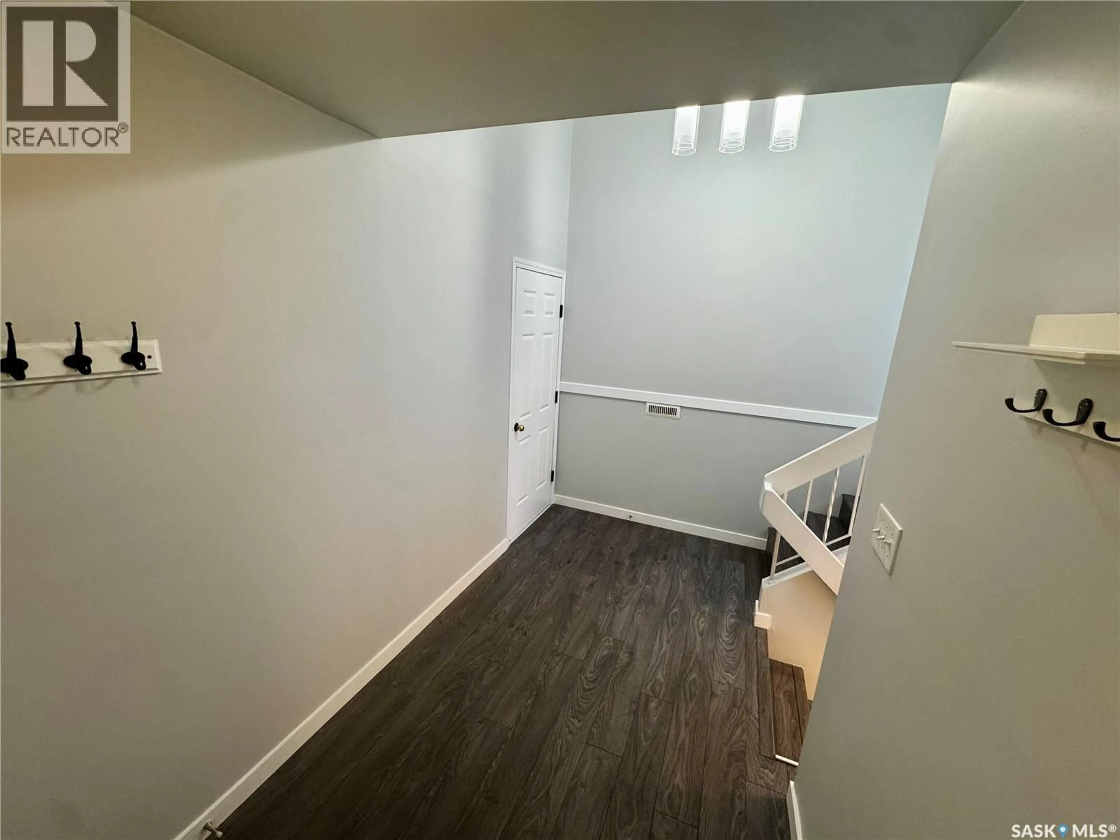
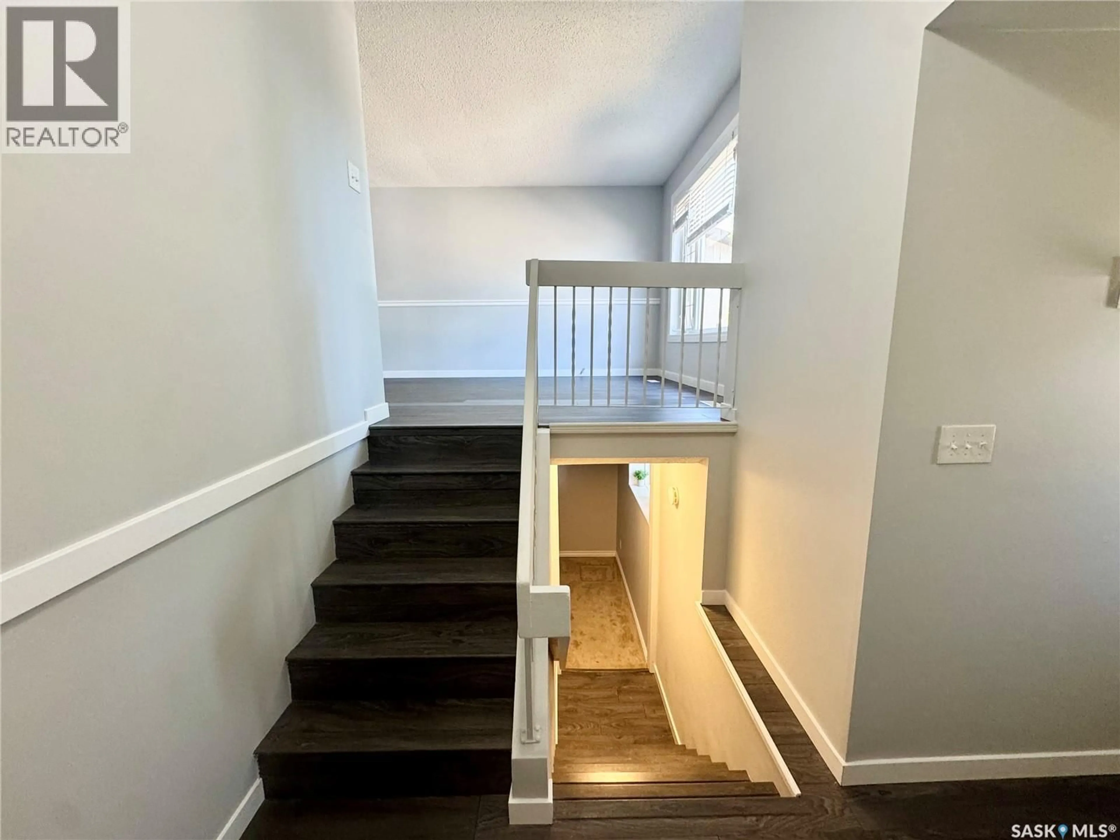
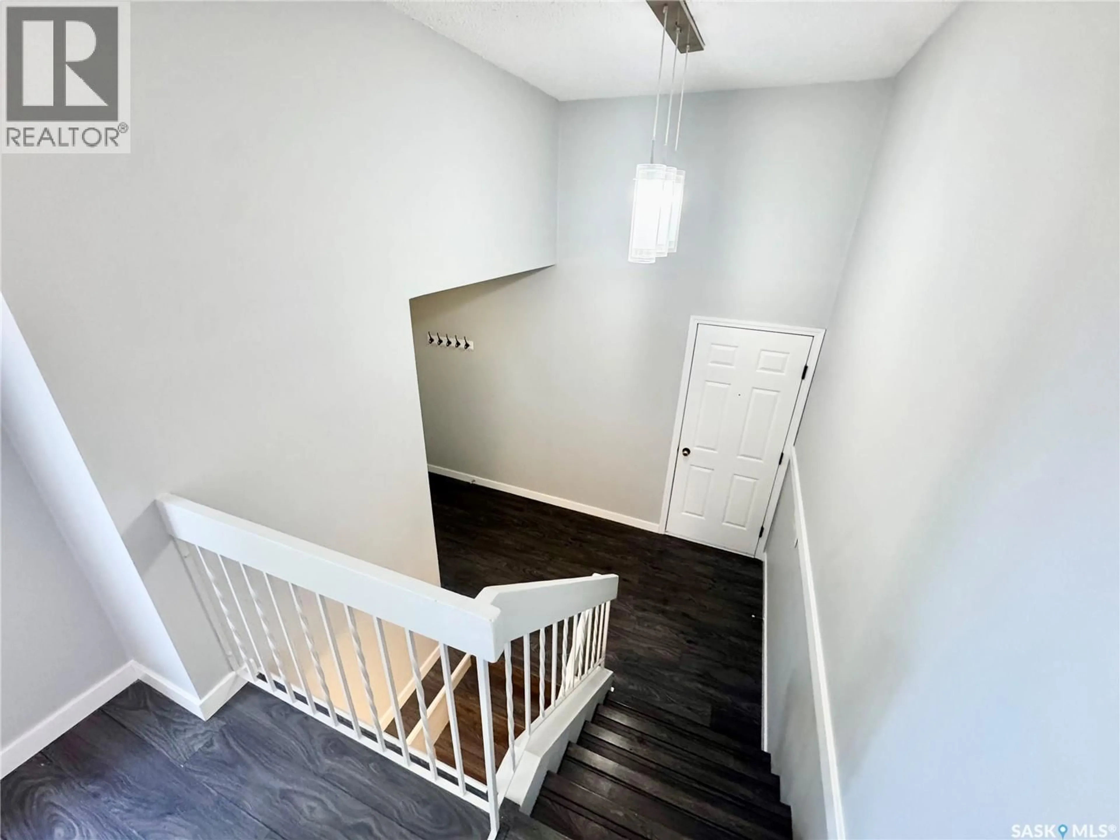
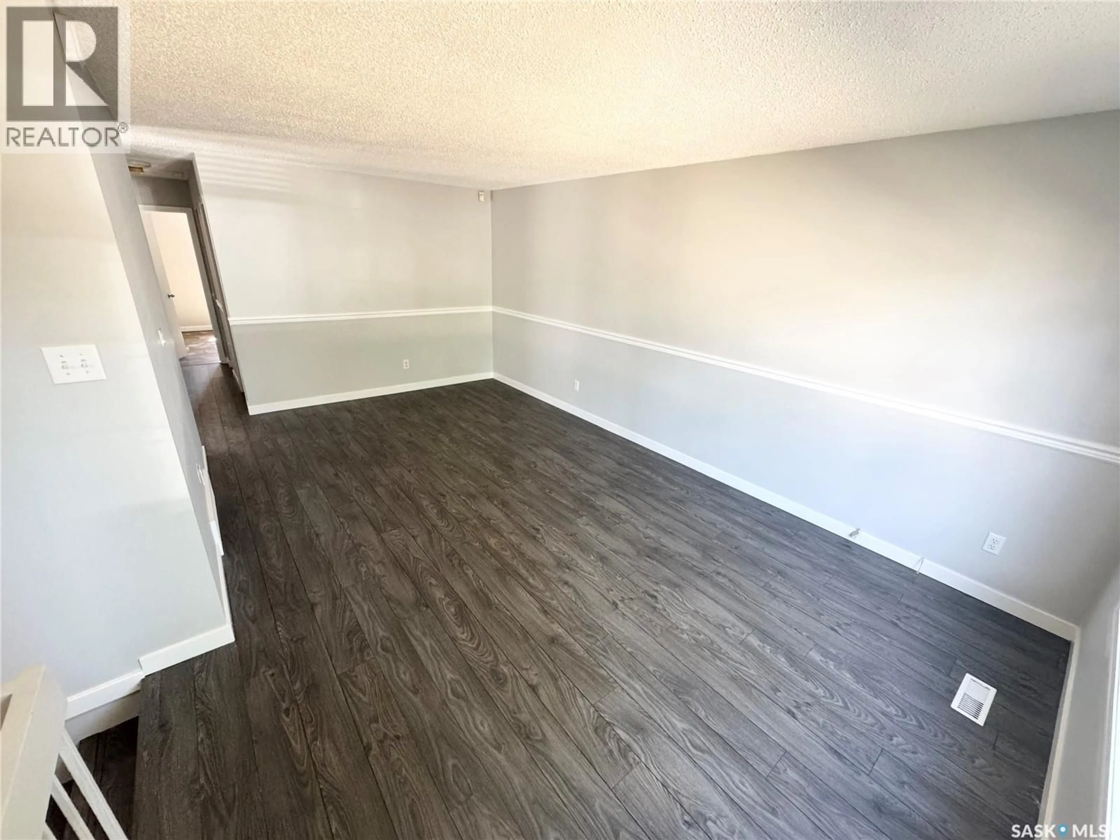
Welcome to this beautifully updated home in the family friendly neighbourhood of Parkridge, one of Regina’s most desirable east end communities. Bright, inviting, and move in ready, this home offers a functional layout perfect for first time buyers, young families, or those looking to downsize. The main floor features a sun filled living room that flows into the updated kitchen, complete with direct access to the expansive deck built in 2017, creating the perfect space for summer barbecues, entertaining, or simply relaxing outdoors. Two spacious bedrooms and a well appointed four piece bathroom complete the main level. The fully developed lower level offers even more living space with a generous family room, a third bedroom featuring its own private three piece ensuite, along with a convenient laundry and utility room. A single attached garage adds everyday convenience, while the fully fenced backyard provides plenty of room for children, pets, and outdoor gatherings. Ideally located just steps from a neighborhood park and close to schools, walking paths, shopping, and all the amenities Regina’s east end has to offer, this is a home you’ll love for years to come. Don’t miss your opportunity to make this wonderful property your own. Contact your REALTOR® today to book your private showing. (id:39198)
Property Details
Interior
Features
Main level Floor
Living room
11.0' x 19.0'Kitchen
10.6' x 15.0'Bedroom
12.8' x 13.5'Bedroom
8.8' x 13.6'Property History
 34
34
