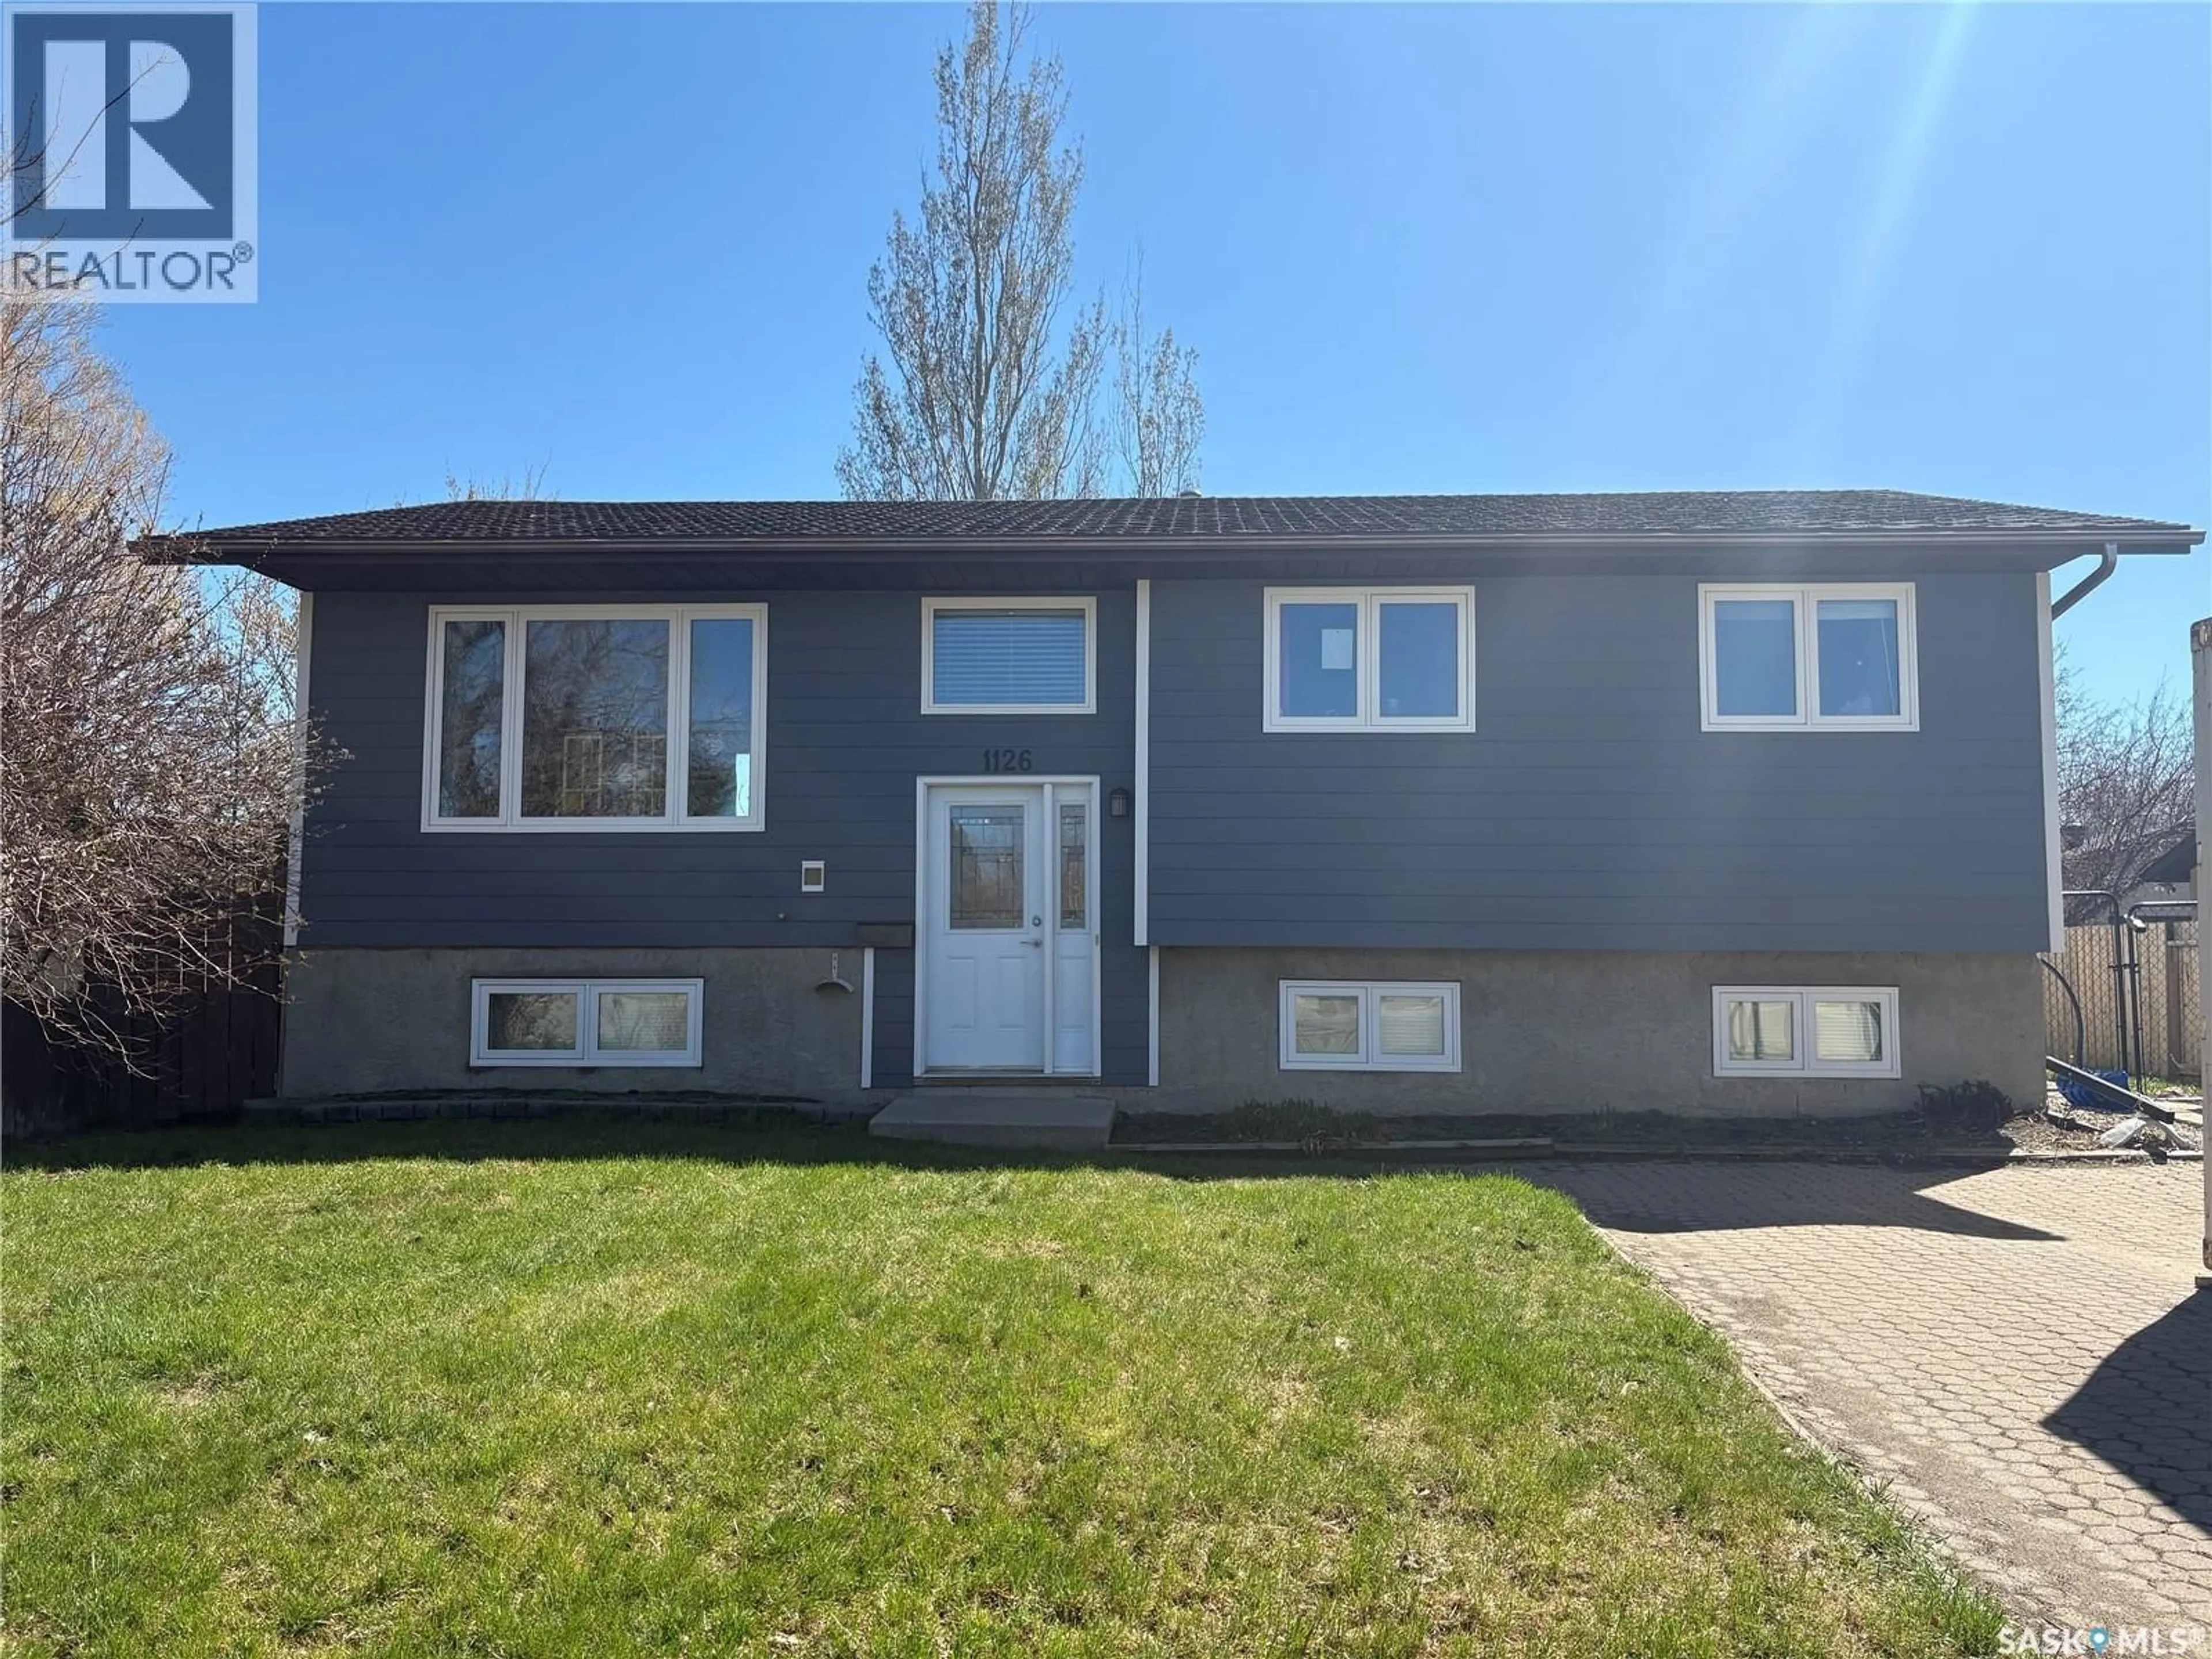
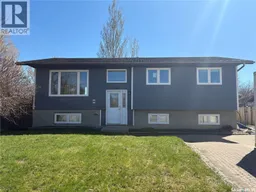
1126 BRETT BAY, Regina, Saskatchewan S4N6N7
Contact us about this property
Highlights
Estimated valueThis is the price Wahi expects this property to sell for.
The calculation is powered by our Instant Home Value Estimate, which uses current market and property price trends to estimate your home’s value with a 90% accuracy rate.Not available
Price/Sqft$353/sqft
Monthly cost
Open Calculator
Description
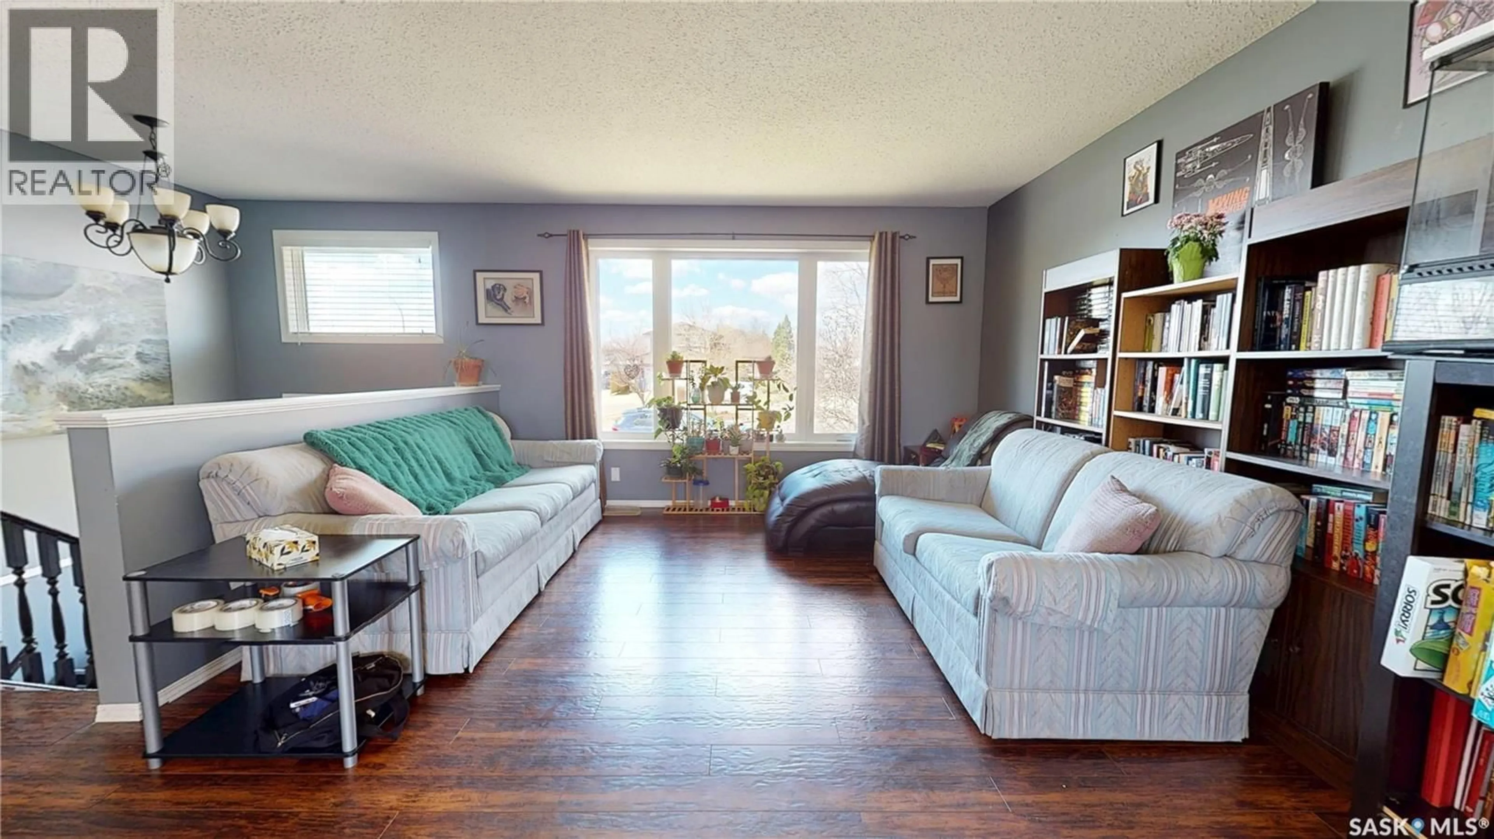
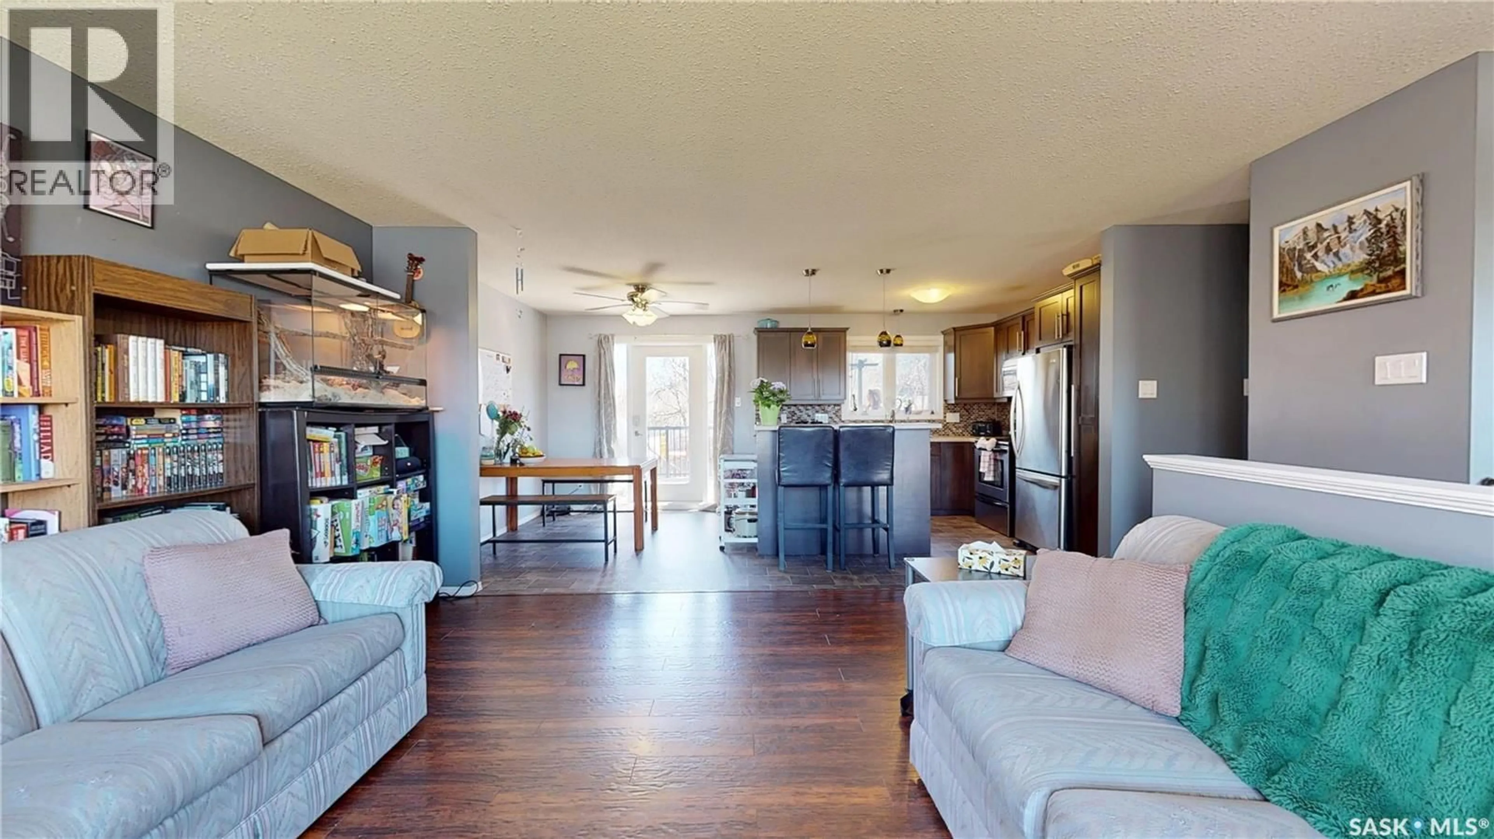
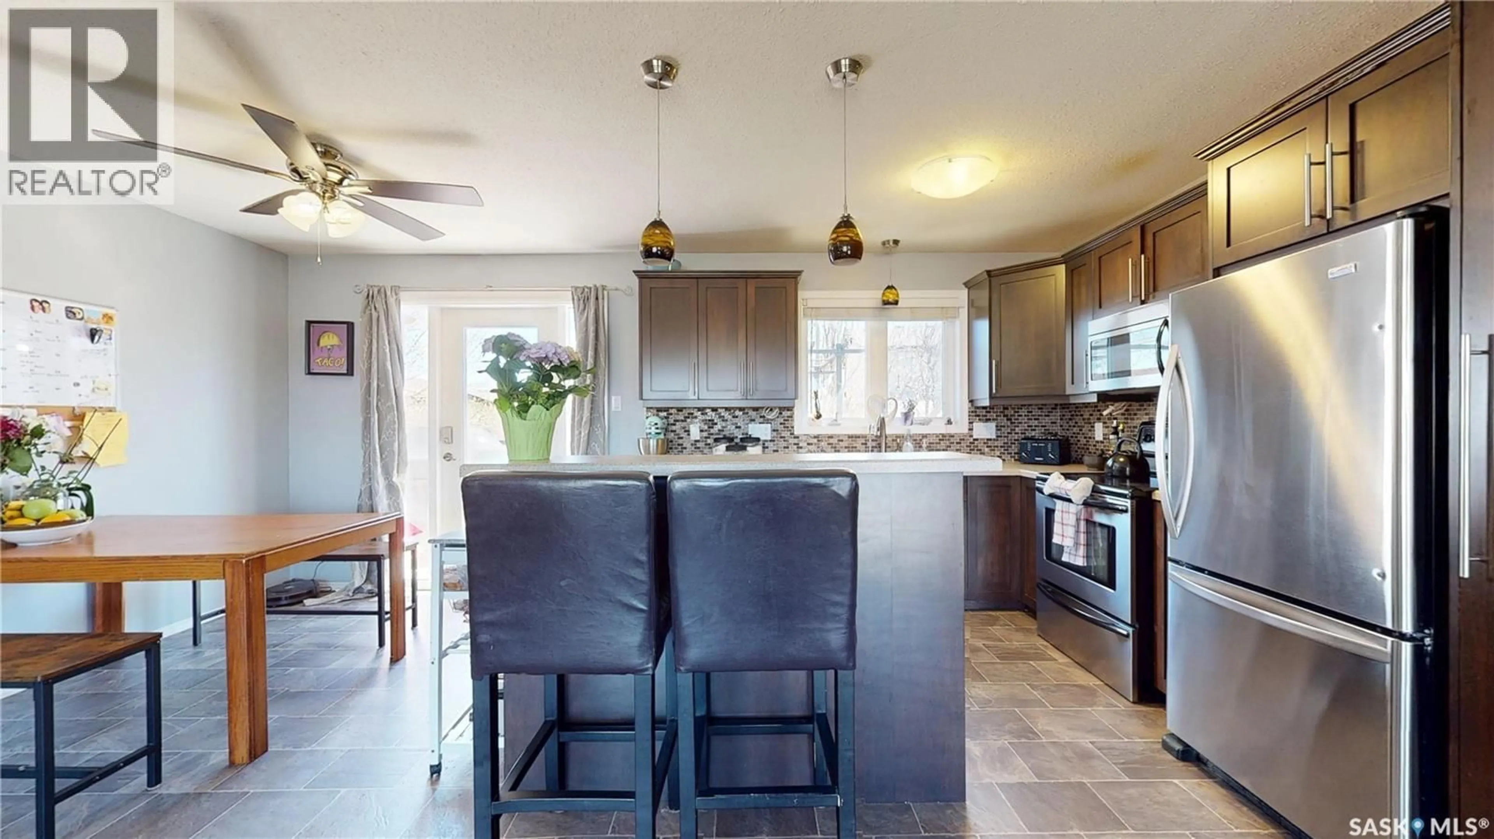
Welcome to 1126 Brett Bay, a fantastic family home tucked away on a safe and quiet bay in the desirable neighbourhood of Parkridge, Regina. Conveniently located within walking distance to two schools, this home offers the perfect combination of comfort, space, and location for growing families. The main floor features a bright and inviting open concept layout with a spacious kitchen, dining area, and living room that is perfect for both everyday living and entertaining. The kitchen has seen several recent updates including a Bosch dishwasher in 2025, reverse osmosis system in 2025, and garburator in 2025. A newer patio door added in 2018 leads directly from the dining area to the large upper deck, creating a seamless indoor and outdoor living space. Upstairs you will find three comfortable bedrooms and two bathrooms, including a functional family friendly layout. The basement offers even more living space with a large family room, an additional bedroom, bathroom, storage room, and a spacious utility room. Basement walls were professionally floated in 2026 and drywall repairs have already been professionally completed and are paint ready, offering a great opportunity to personalize the space. Additional updates include improved ventilation in all three bathrooms completed in 2018 and updated PVC plumbing connections on both the owner and city side. Step outside and enjoy the beautifully sized backyard featuring a large upper deck, garden boxes, mature trees, green space, and a large shed. This is a wonderful opportunity to own a well cared for home in a quiet, family oriented location. As per the Seller’s direction, all offers will be presented on 05/19/2026 8:00PM. (id:39198)
Property Details
Interior
Features
Main level Floor
Living room
14'3" x 12'10"Dining room
10'2" x 8'5"Kitchen
10'2" x 9'11"Bedroom
11'11" x 9'4"Property History
 45
45
