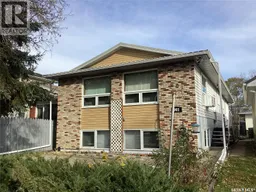
961 ATHOL STREET, Regina, Saskatchewan S4T3B8
Contact us about this property
Highlights
Estimated valueThis is the price Wahi expects this property to sell for.
The calculation is powered by our Instant Home Value Estimate, which uses current market and property price trends to estimate your home’s value with a 90% accuracy rate.Not available
Price/Sqft$234/sqft
Monthly cost
Open Calculator
Description
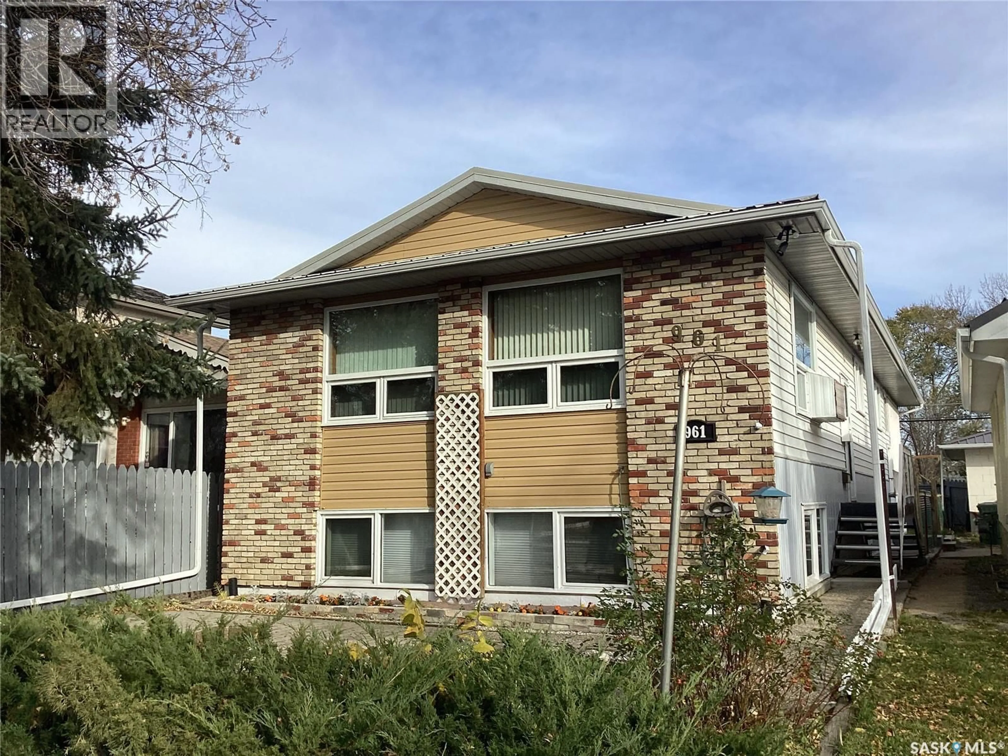
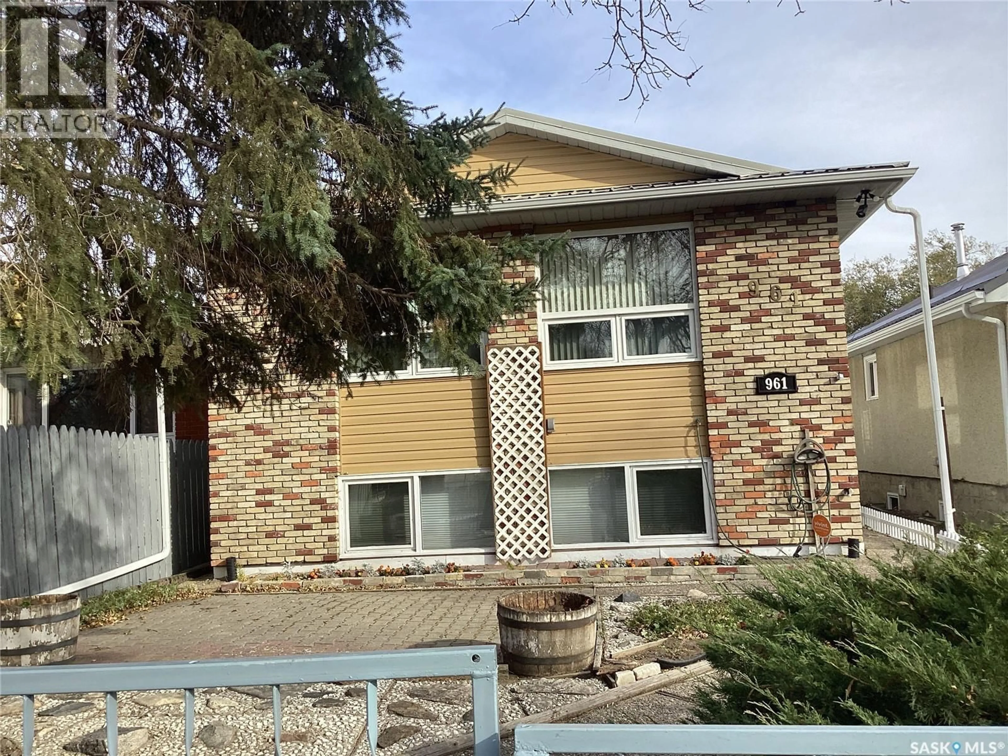
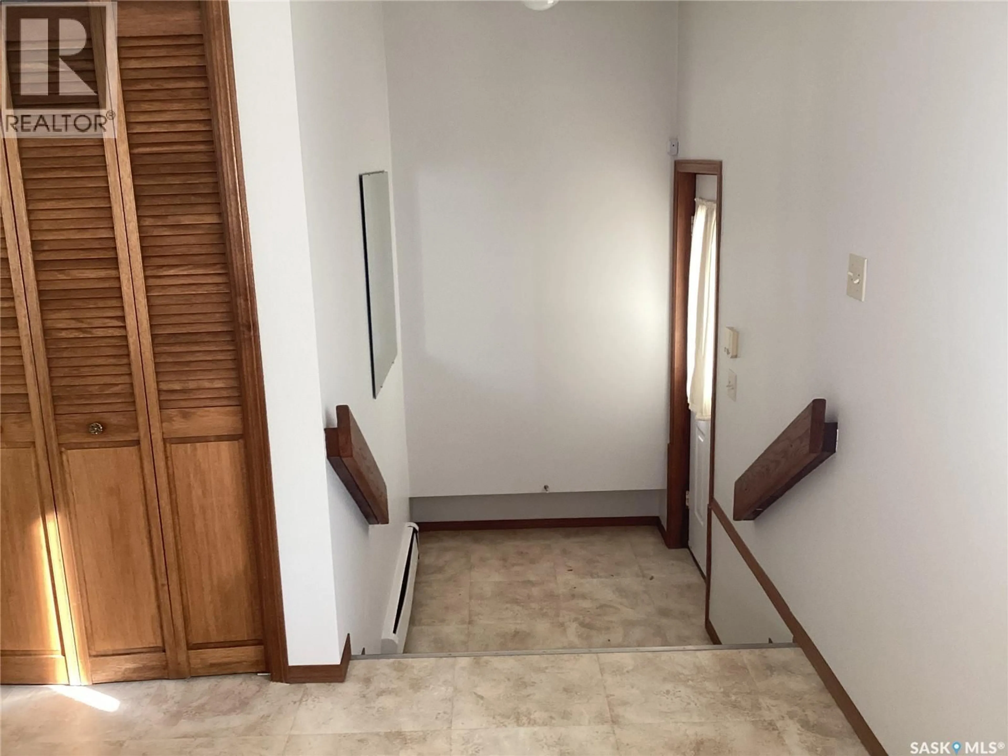
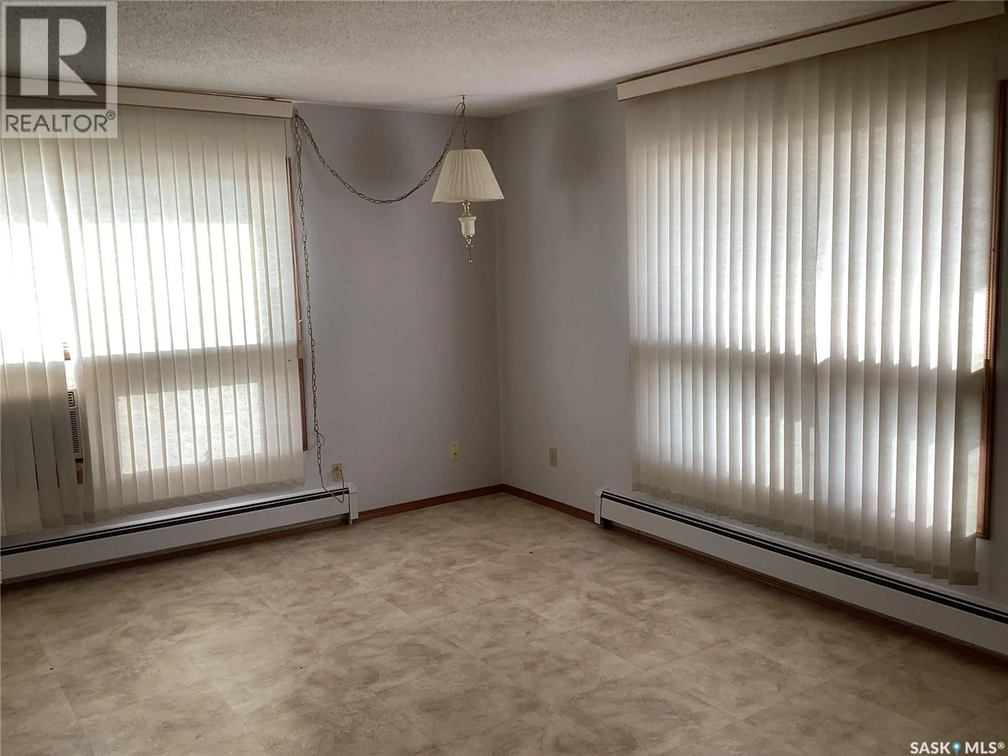
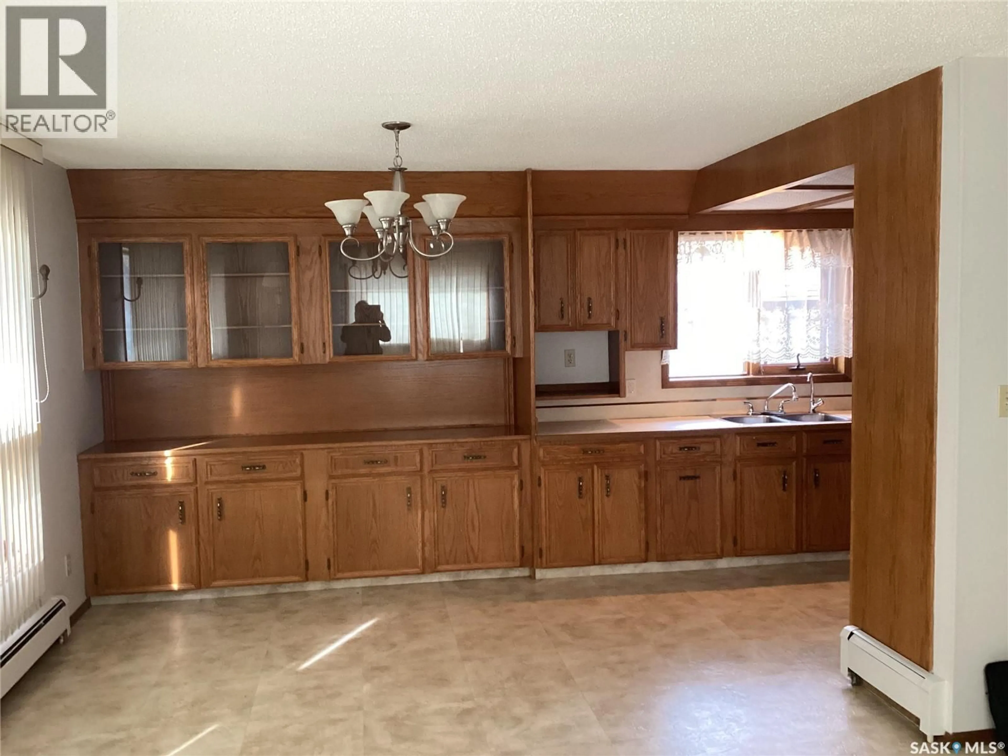
Pride of ownership on this Bi Level with a non regulation suite in basement. Numerous extras that set it apart include: built to R-2000 standards, the home offers exceptional energy efficiency with double 2x4 walls on main the main floor, R-28 insulation, R-60 attic insulation and triple pane windows throughout. A fire sprinkler system allows for side windows, a desirable feature rarely found in residential homes on narrow lots. The home’s construction includes a basement with an 4’ concrete grade beam below ground and 4’ treated wood above ground, 11/2” foam insulation beneath the concrete floor, and durable metal roof. Entering the main floor is an open living room/ dining room with big windows letting in natural light.The kitchen has oak cabinets and built in oak china cabinet. Down the hall are 3 bedrooms with oversized closets, a 2piece bath and a 5 piece bath compliments the main, the laundry room completes the main. The unique highlight is the built-in heated greenhouse conveniently attached to both the house and garage. The basement is well maintained and features 2 bedrooms, 3 piece bath, kitchen with movable island and a dining area offering excellent potential for extended family or investment opportunities. The garage is attached and insulated, there is room beside garage for RV parking. Ample storage throughout the home provides plenty of room for all your needs. Whether you’re looking for a place to call home or an investment opportunity, this property is well worth the look. With its quality construction, unique features and versatile layout, it offers a great opportunity for homeowners and investors alike. Call for more info/ viewing request. (id:39198)
Property Details
Interior
Features
Main level Floor
Living room
13' x 12'Dining room
13" x 9'7"Kitchen
8' x 9'2"Bedroom
11' x 9'3"Property History
 46

