916 ATHOL STREET, Regina, Saskatchewan S4T3B7
Contact us about this property
Highlights
Estimated valueThis is the price Wahi expects this property to sell for.
The calculation is powered by our Instant Home Value Estimate, which uses current market and property price trends to estimate your home’s value with a 90% accuracy rate.Not available
Price/Sqft$200/sqft
Monthly cost
Open Calculator
Description
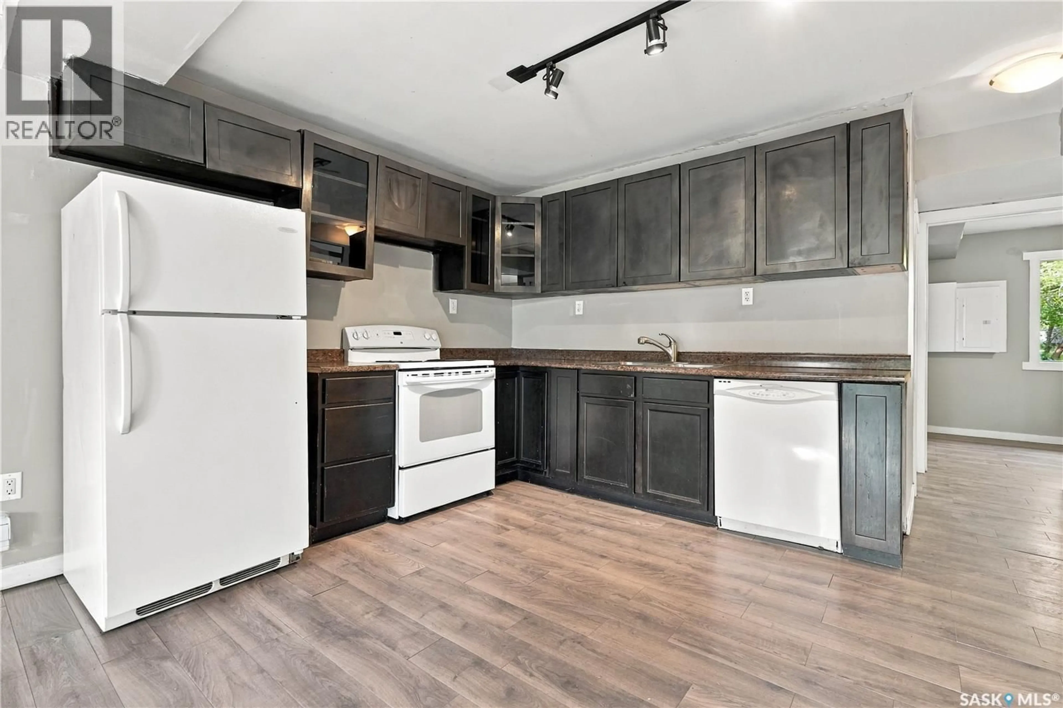
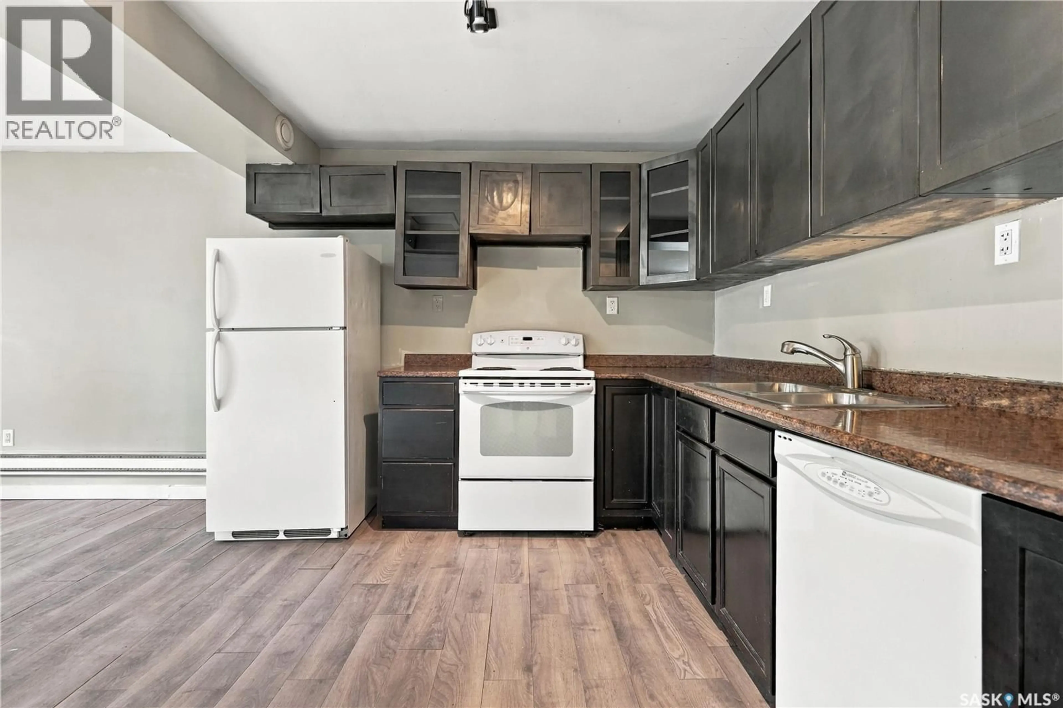
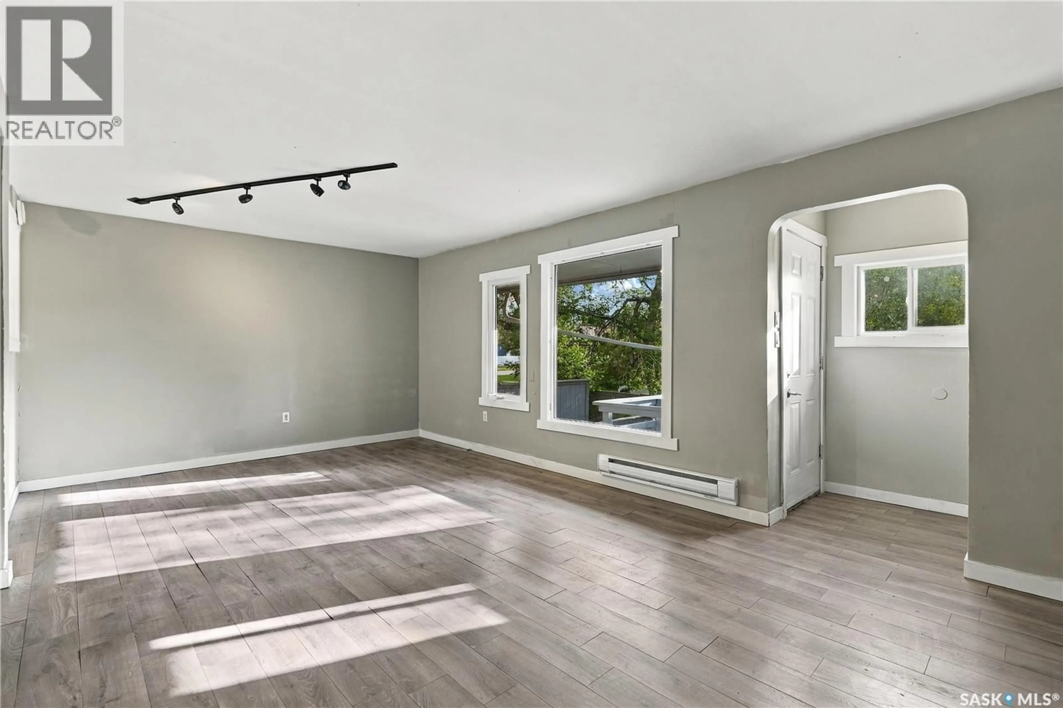
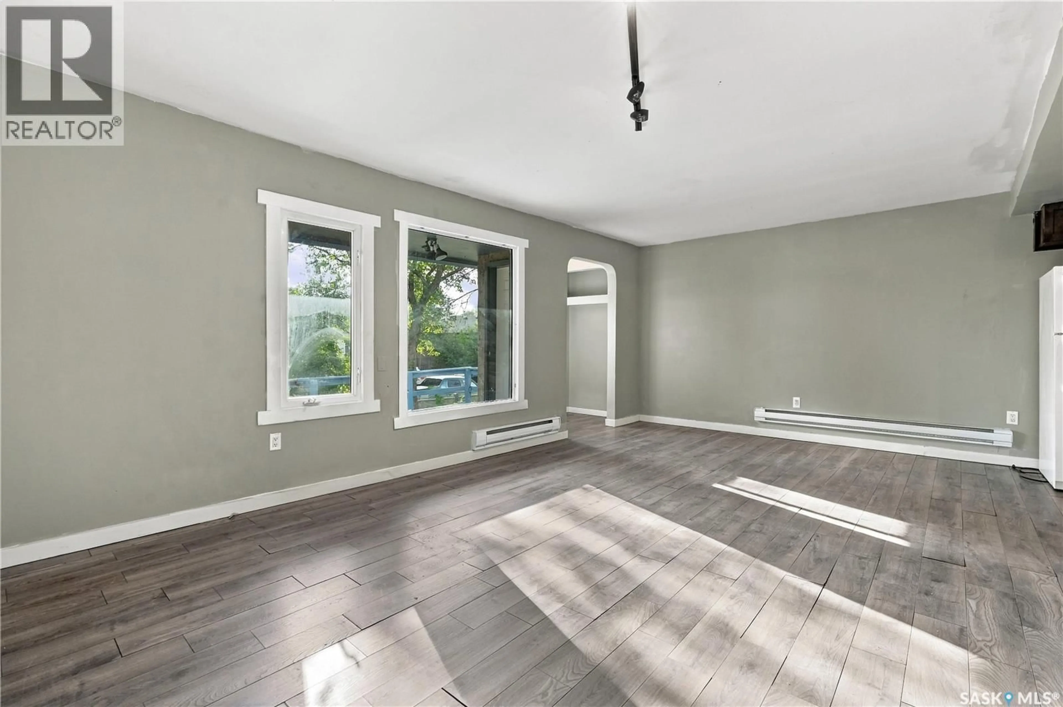
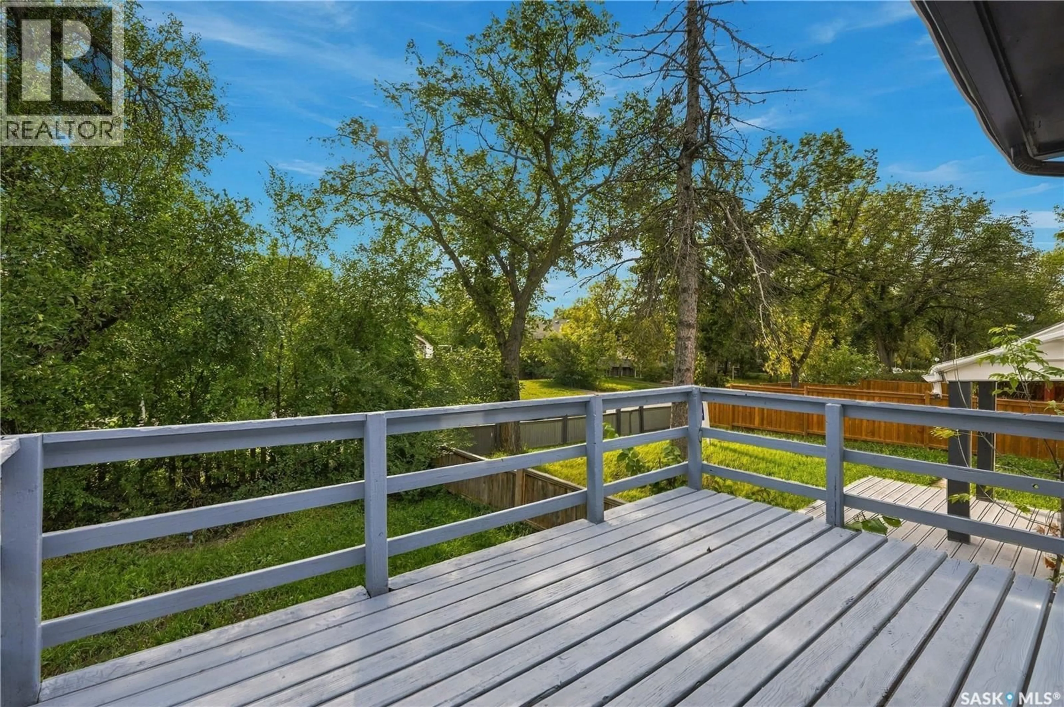
Welcome to 916 Athol Street, where better value will be hard to find! This bungalow offers a unique opportunity for comfortable living or a potential income-generating property. The home has seen numerous recent updates, including newer shingles, windows, trim, interior doors, lighting, laminate flooring throughout, paint, cabinetry, and countertops. These thoughtful improvements enhance the functionality and overall feel of the space. Both the main floor and basement feature kitchens. The main floor features a spacious living room, an L-shaped kitchen, a 4-piece bathroom, and two bedrooms. Downstairs, the basement offers a generous living room, another kitchen, a 4-piece bathroom, and two additional bedrooms. The basement also has its own separate side entrance for added privacy and convenience. Adding to the versatility of the property are 2 water heaters, 2 power meters, and 2 HRV/air exchanger systems. Outside, a large front deck extends the living space and provides a great spot for relaxing or entertaining, while the large backyard offers plenty of outdoor space to enjoy. This home combines versatility, functionality, and affordability, making it an excellent option for families, investors, or anyone looking for added flexibility in their next home. Contact your REALTOR® today to book your private showing! (id:39198)
Property Details
Interior
Features
Main level Floor
Living room
20.4 x 12.3Kitchen
12.6 x 10.4Bedroom
11.1 x 9.2Bedroom
10.8 x 9.2Property History
 27
27
