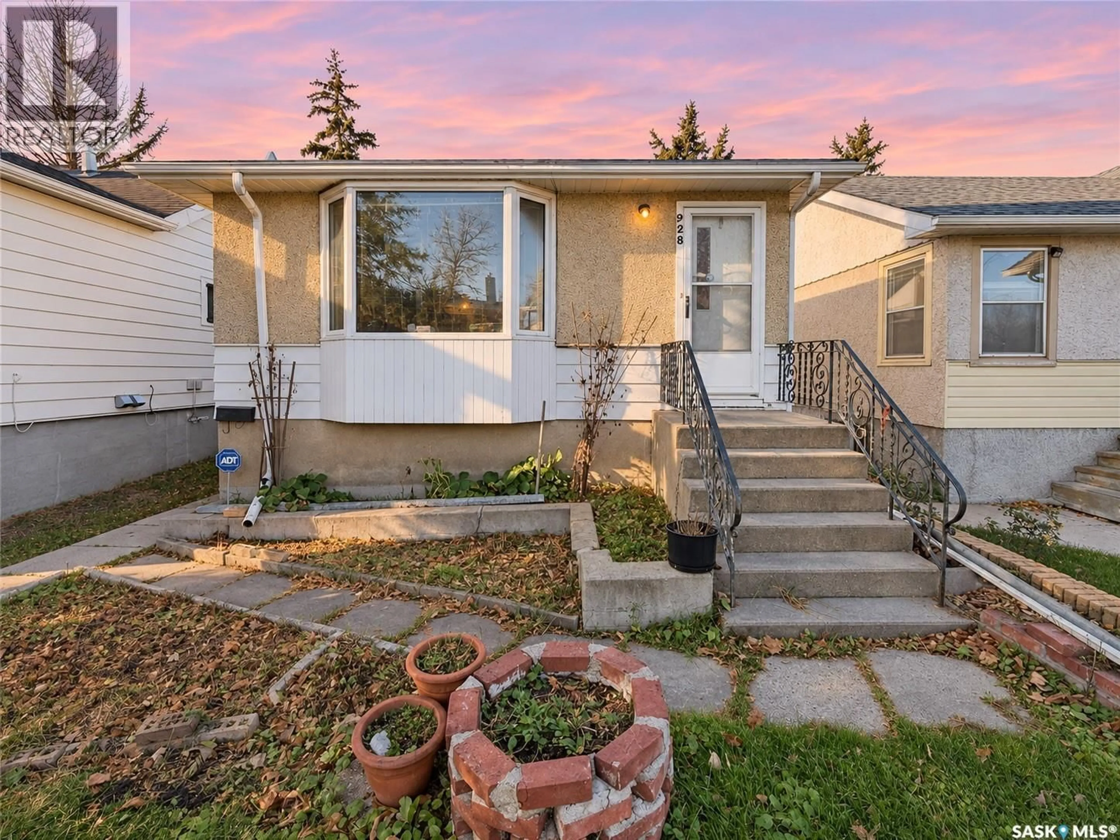
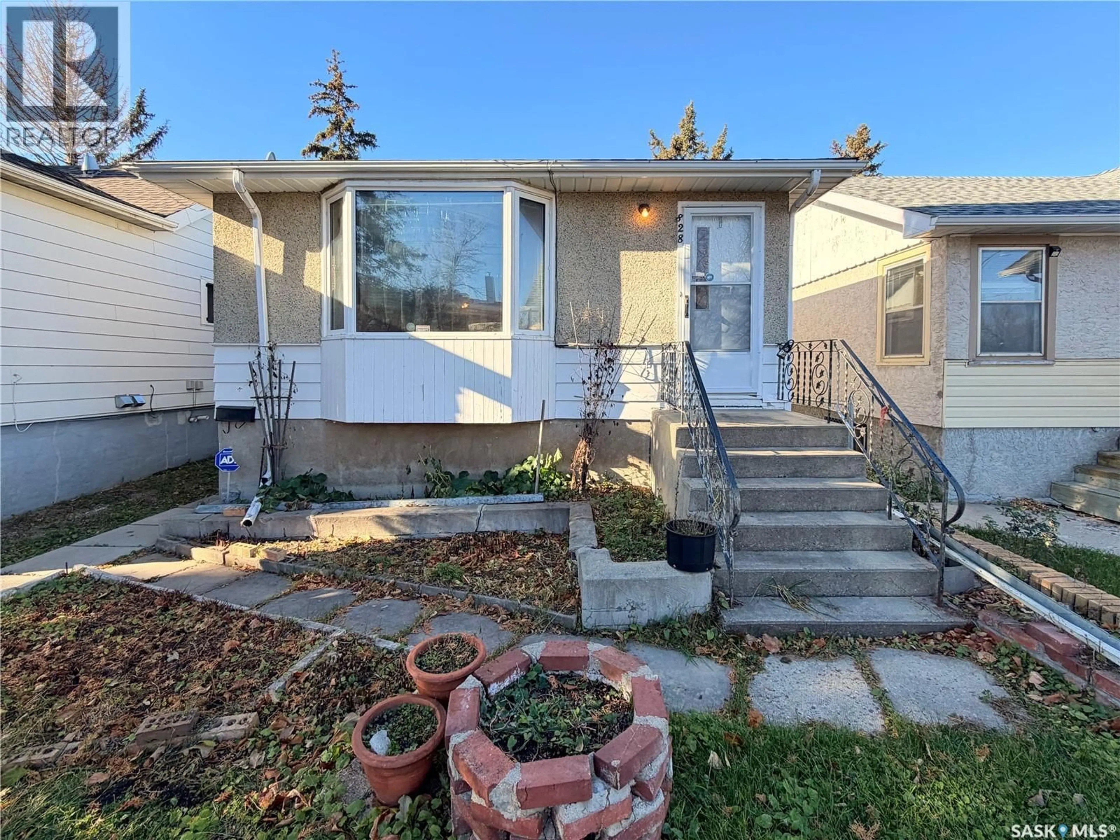
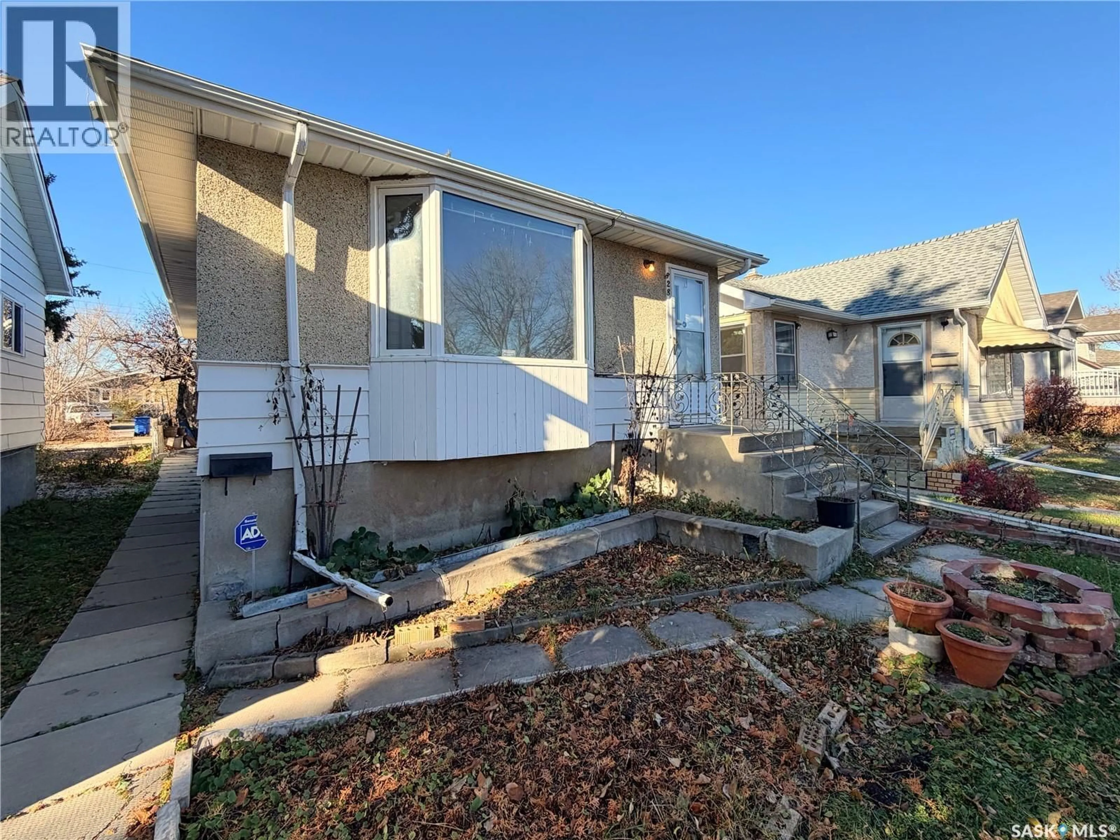
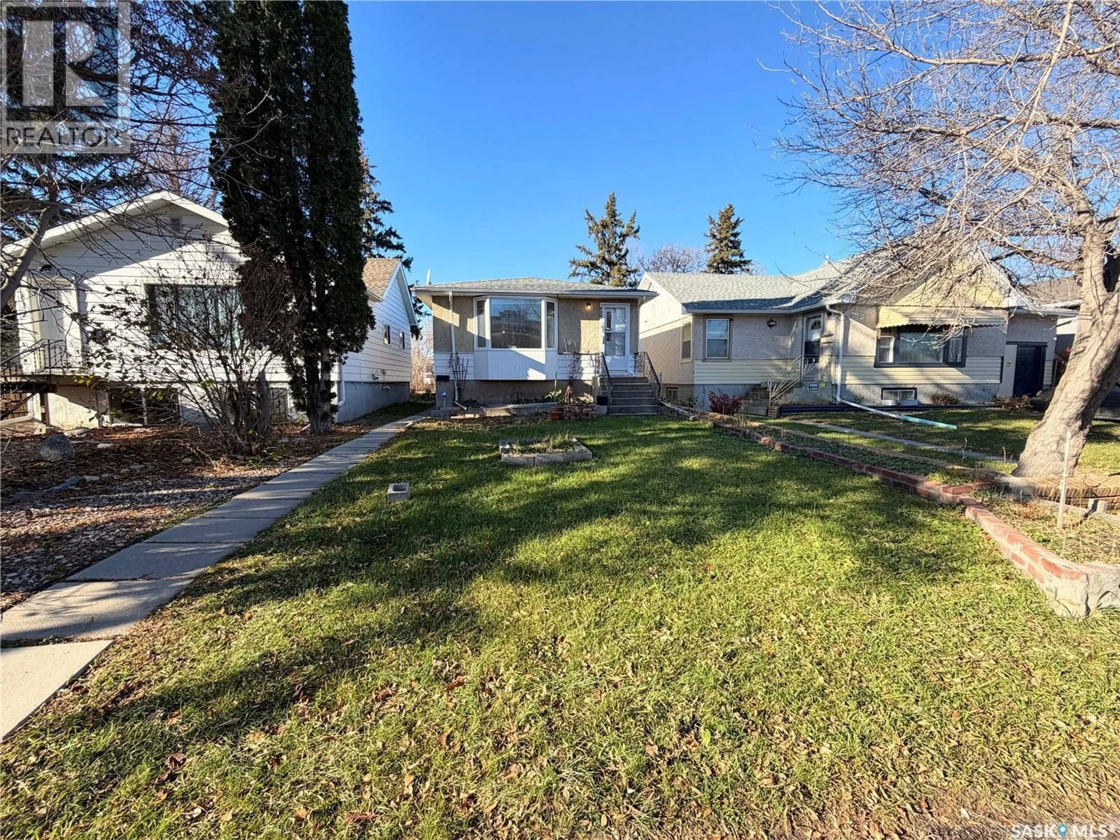
828 MONTAGUE STREET, Regina, Saskatchewan S4T3H2
Contact us about this property
Highlights
Estimated valueThis is the price Wahi expects this property to sell for.
The calculation is powered by our Instant Home Value Estimate, which uses current market and property price trends to estimate your home’s value with a 90% accuracy rate.Not available
Price/Sqft$185/sqft
Monthly cost
Open Calculator
Description
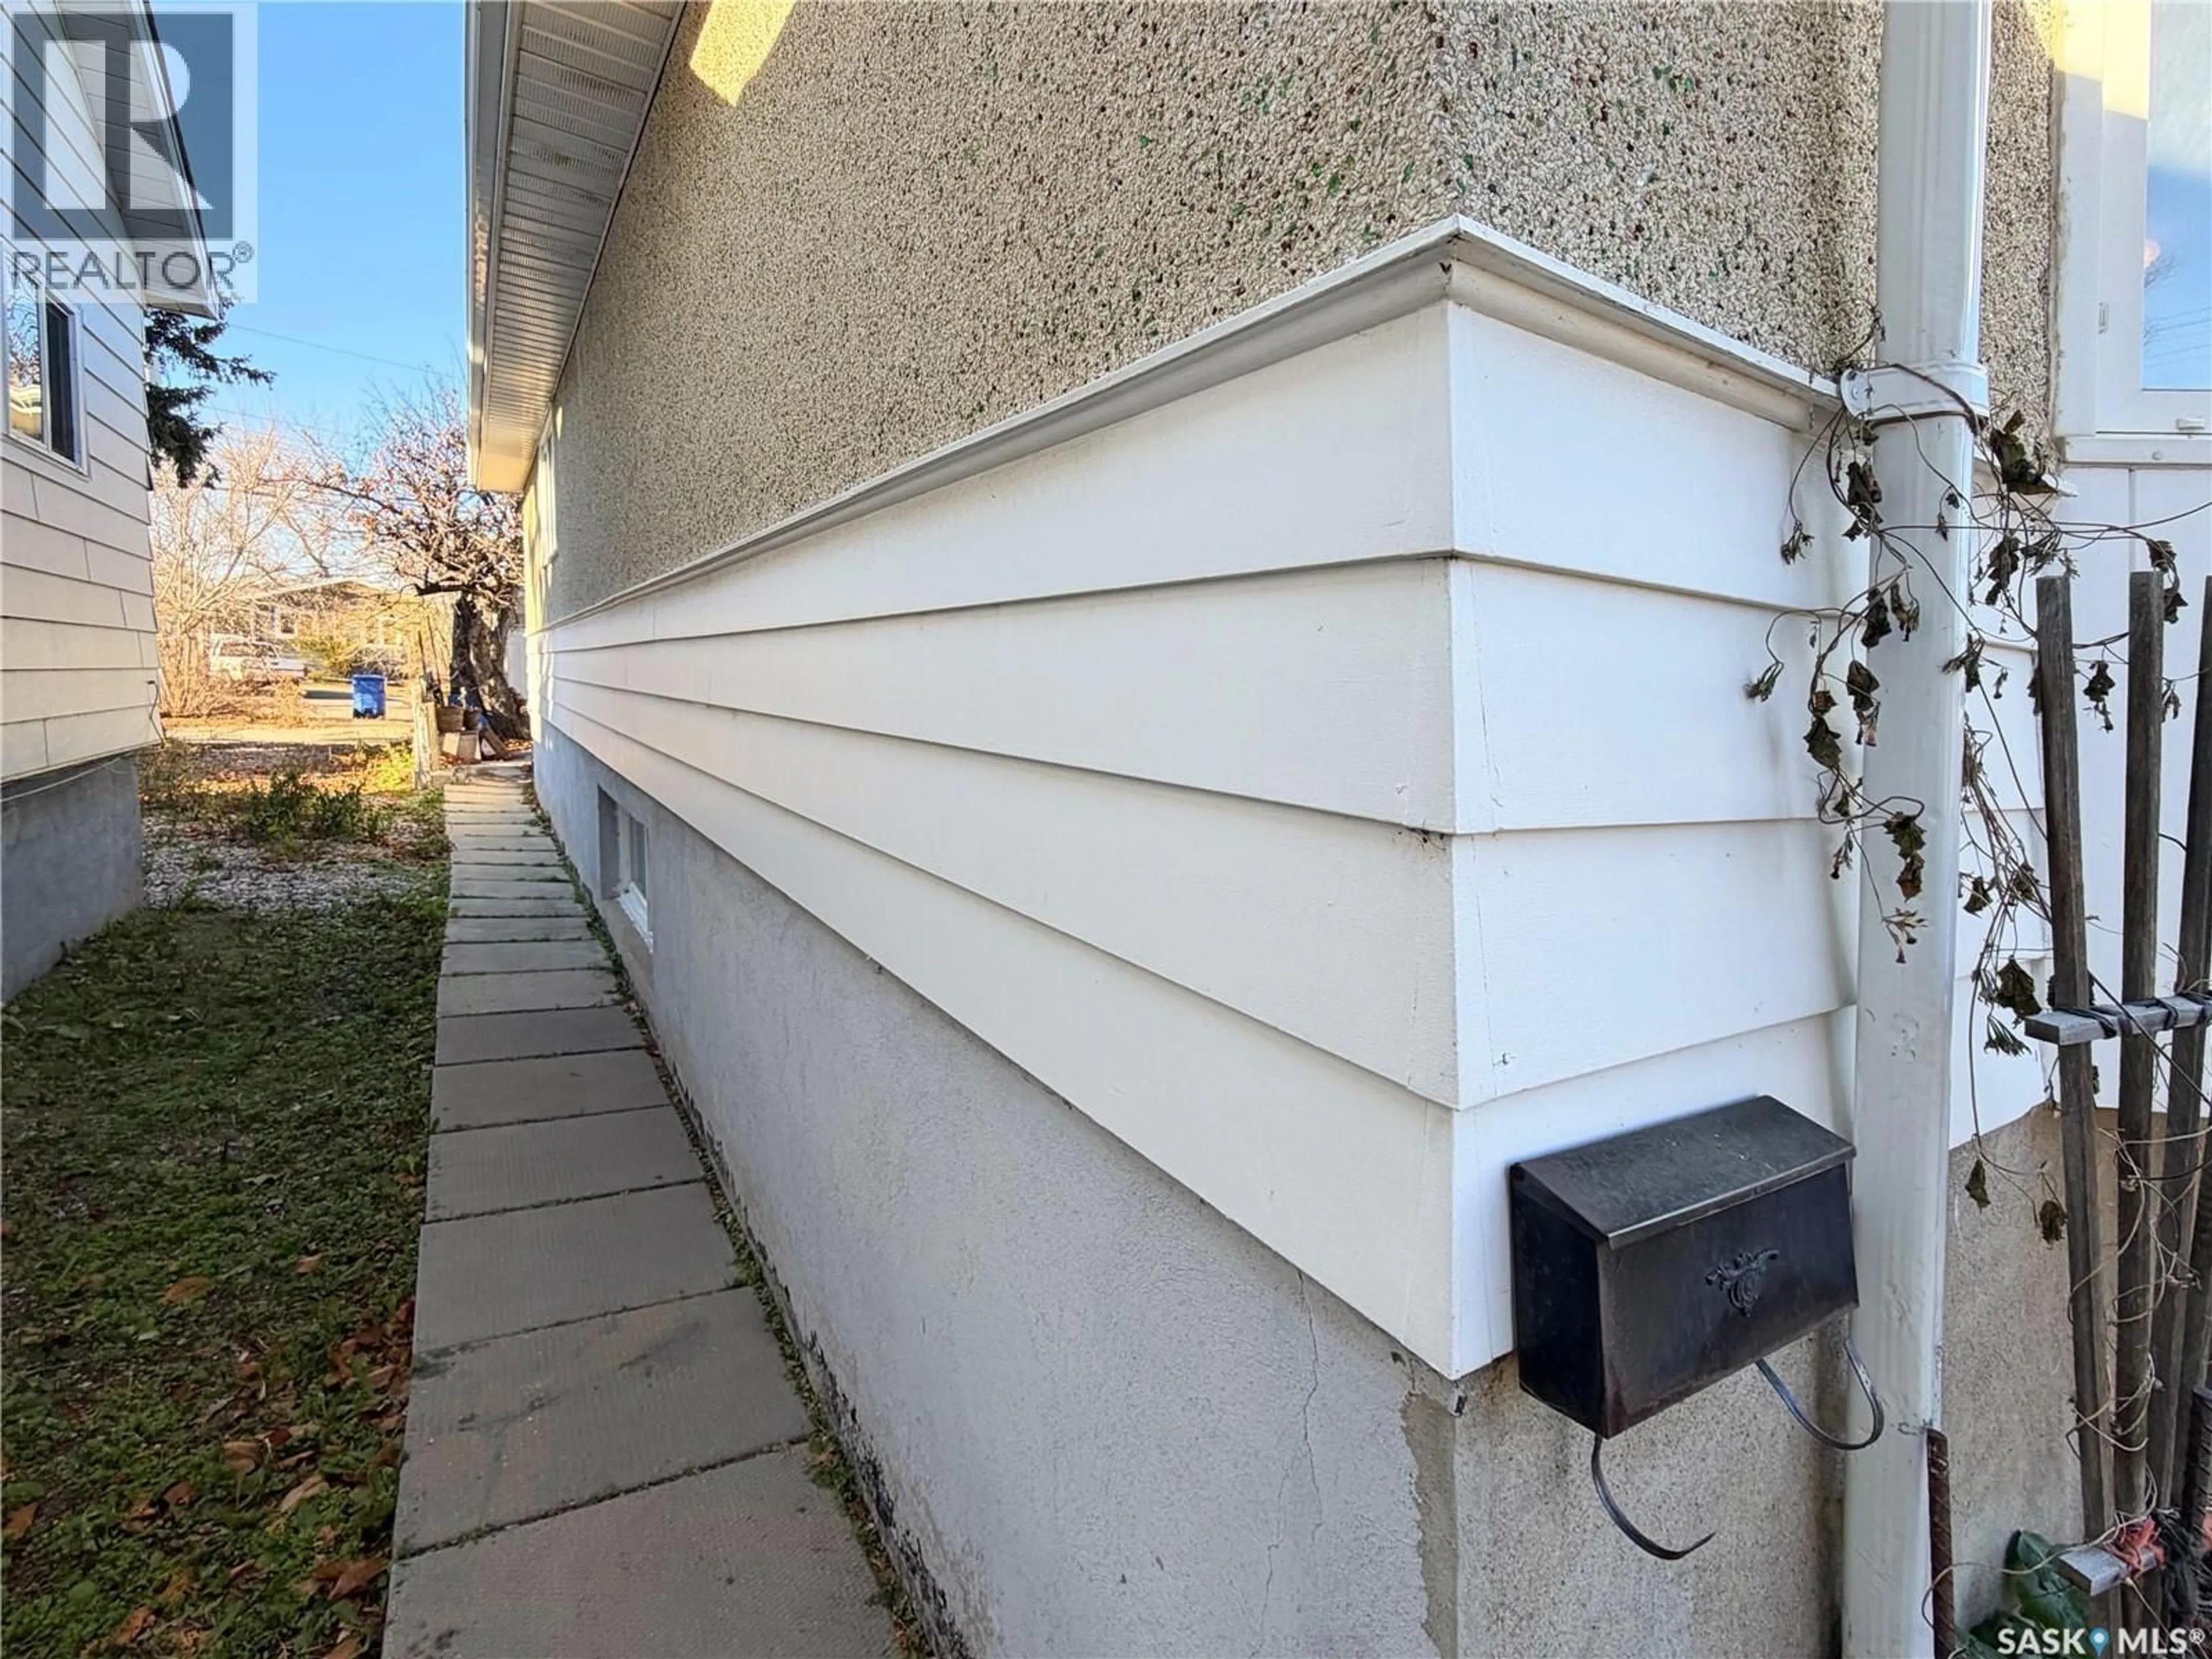
Original character, renovation potential, and a location facing a schoolyard—welcome to 828 Montague Street. This 861 sq. ft. bungalow offers an opportunity for buyers looking to personalize a home with an established layout and plenty of usable space. The main floor features a bright living room with a large bay window, a kitchen with ample wood cabinetry, an adjoining dining area, two bedrooms, and a four-piece bathroom. Original finishes bring a distinctly retro feel, ready to be embraced or refreshed. Triple-pane main-floor windows are an added benefit. Downstairs, the finished basement provides a spacious family room, an additional room, a two-piece bathroom, storage, and a laundry/utility area with a laundry sink. A separate rear entrance adds flexibility for future plans. Outside, enjoy a yard with garden space, mature trees, a patio, composite rear decking, and a detached single garage measuring approximately 11.5 by 23 feet. The refrigerator, stove, washer, dryer, basement refrigerator, and freezer are included, along with an owned water heater and water softener. With immediate possession available, this Washington Park bungalow is ready for its next chapter. Bring your ideas and explore the potential! (id:39198)
Property Details
Interior
Features
Main level Floor
Bedroom
11'5 x 9'8Kitchen
5'10 x 14'2Dining room
4' x 10'Living room
19'10 x 9'8Property History
 33

