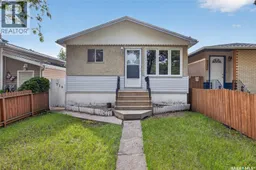
738 QUEEN STREET, Regina, Saskatchewan S4T4A3
Contact us about this property
Highlights
Estimated valueThis is the price Wahi expects this property to sell for.
The calculation is powered by our Instant Home Value Estimate, which uses current market and property price trends to estimate your home’s value with a 90% accuracy rate.Not available
Price/Sqft$226/sqft
Monthly cost
Open Calculator
Description
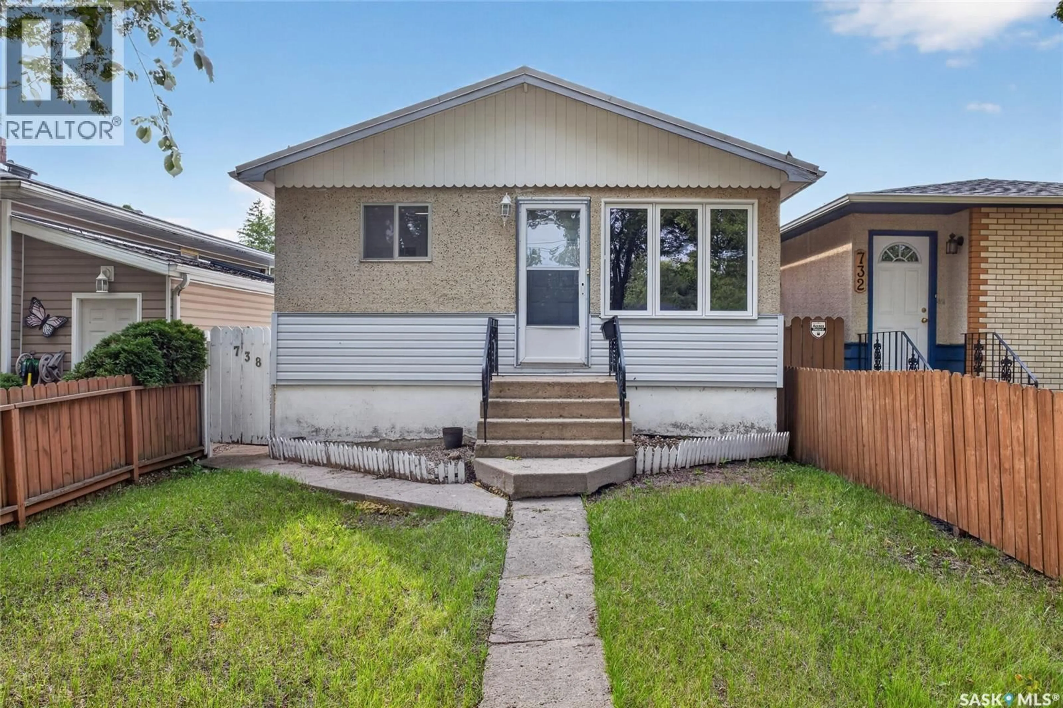
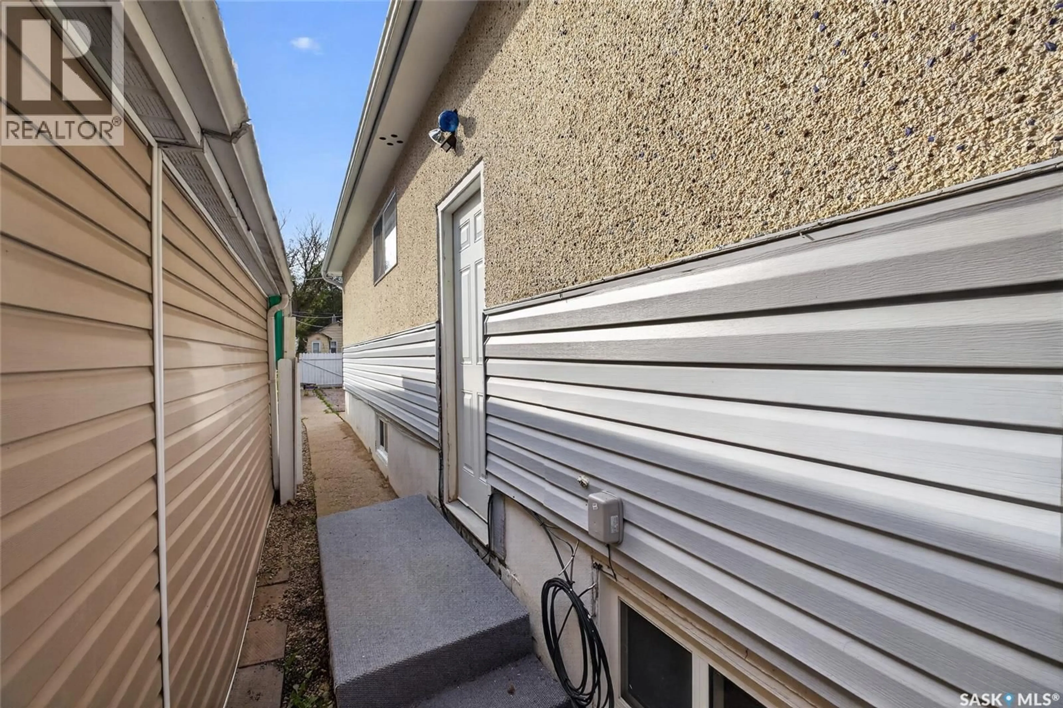
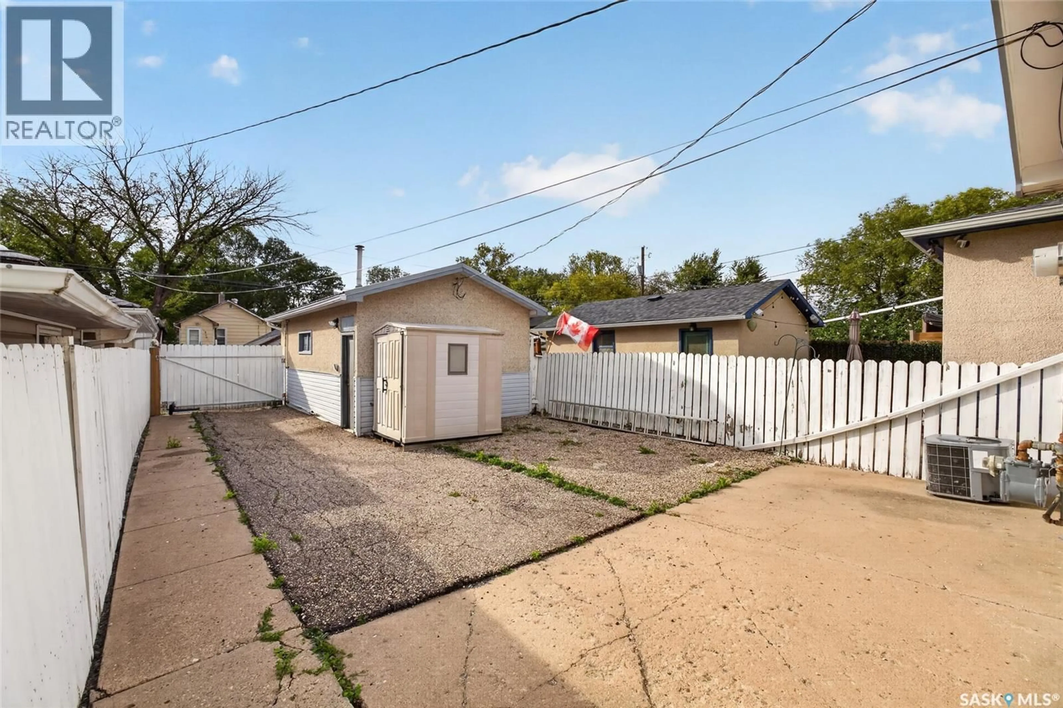
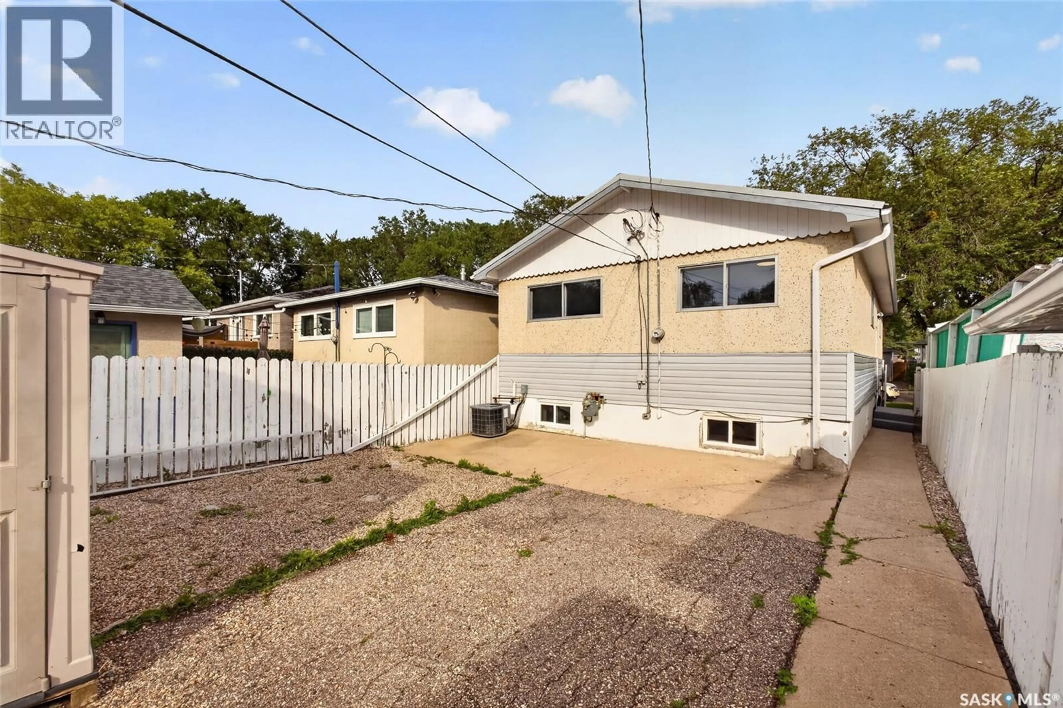
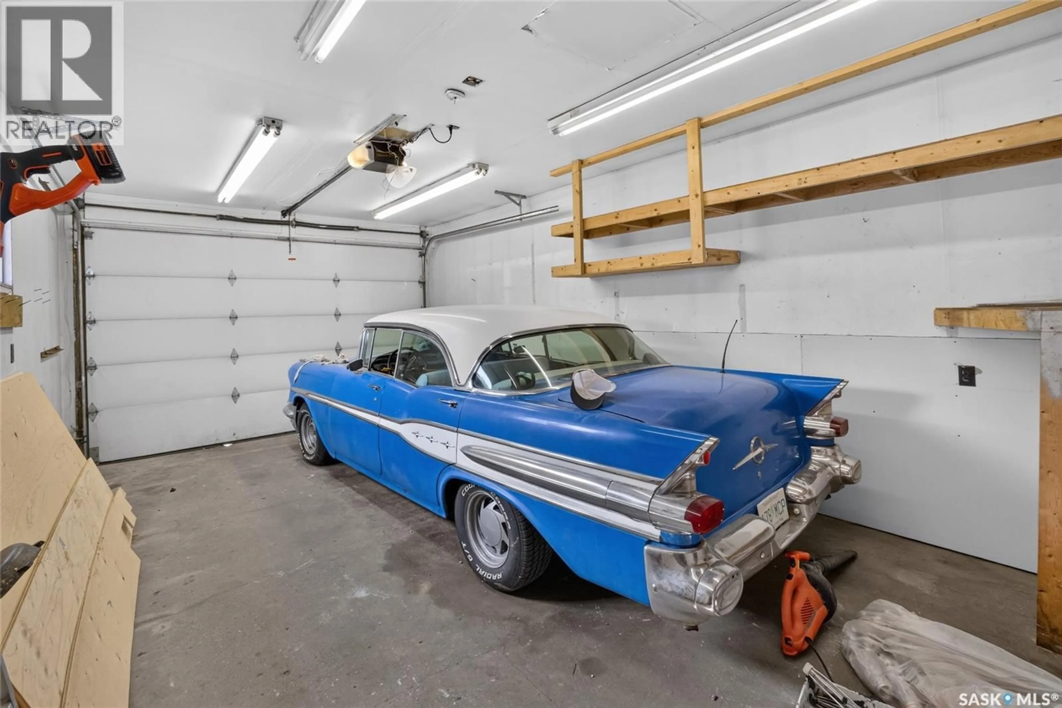
Welcome to 738 Queen Street, a very well cared for 3 bedroom, 2 bathroom bungalow that is move-in ready. Before you even step inside you will notice the metal roof on both the house and the garage. Through the front door you are welcomed by a large living room with big front-facing windows that fill the space with natural light. The main floor has been freshly renovated and features a beautiful new kitchen complete with brand new appliances. Three bright bedrooms and a 4-piece bath complete the main level, and the side entrance opens onto a handy jack-and-jill style landing with stairs to both the kitchen and one of the bedrooms, plus separate access to the basement. Downstairs, the fully finished basement offers a very large family room that is perfect for the kids to play in or could easily be developed into an additional room, along with a 3-piece bath and a laundry area. Central air conditioning keeps the home comfortable all summer long. Outside you will find a fenced yard with a gas BBQ hookup and lane access, off-street parking for two, and an oversized 14 x 24 single detached garage that is fully insulated and heated. Recent updates include a new furnace (2026), a brand new garage heater, the freshly renovated main floor with new kitchen appliances, and a replaced sewer line with a backflow valve installed at the house (2020). Bathroom tub is air jet! Located close to Lewvan Drive, Kinsmen Park and the North Regina Little League ballpark, with quick possession available. This home shows pride of ownership throughout and is ready for its new owners, so call today to book your showing! (id:39198)
Property Details
Interior
Features
Main level Floor
Kitchen
13.8 x 9Living room
19.8 x 10.9Bedroom
10.3 x 9Bedroom
10.6 x 9Property History
 27
27
