4240 8TH AVENUE, Regina, Saskatchewan S4T0T7
Contact us about this property
Highlights
Estimated valueThis is the price Wahi expects this property to sell for.
The calculation is powered by our Instant Home Value Estimate, which uses current market and property price trends to estimate your home’s value with a 90% accuracy rate.Not available
Price/Sqft$157/sqft
Monthly cost
Open Calculator
Description
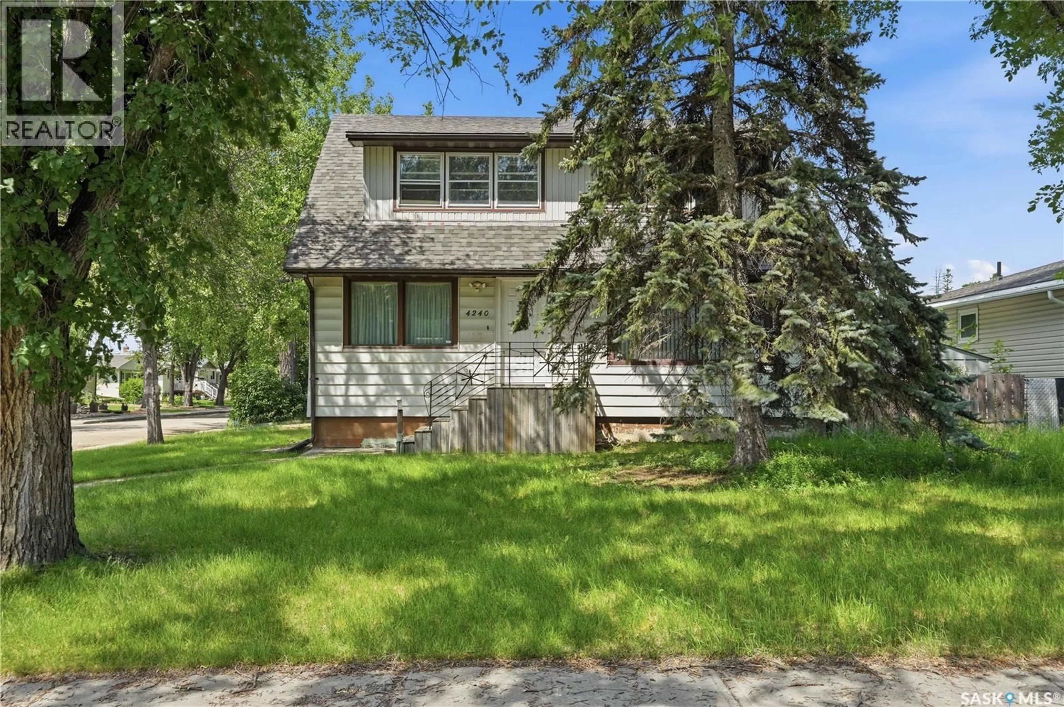
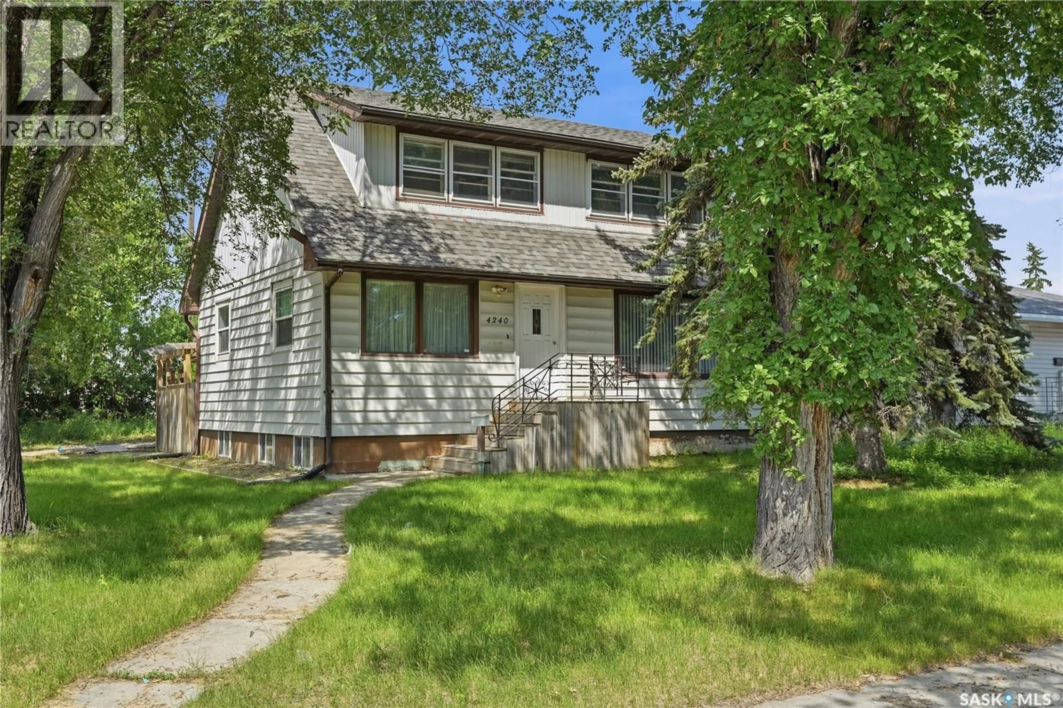
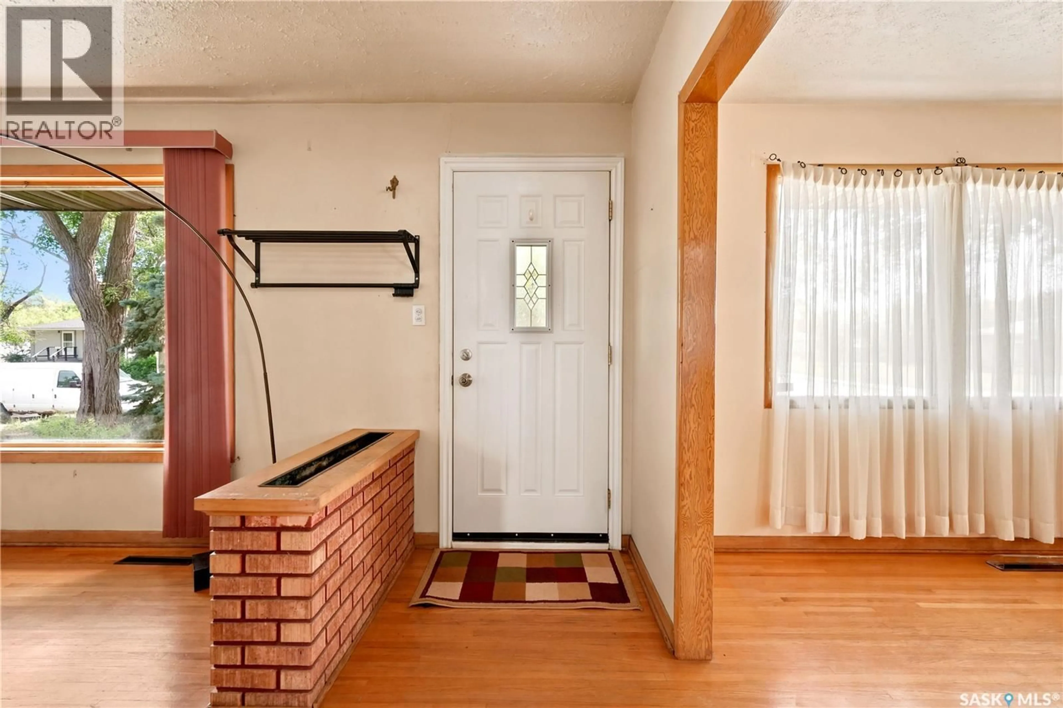
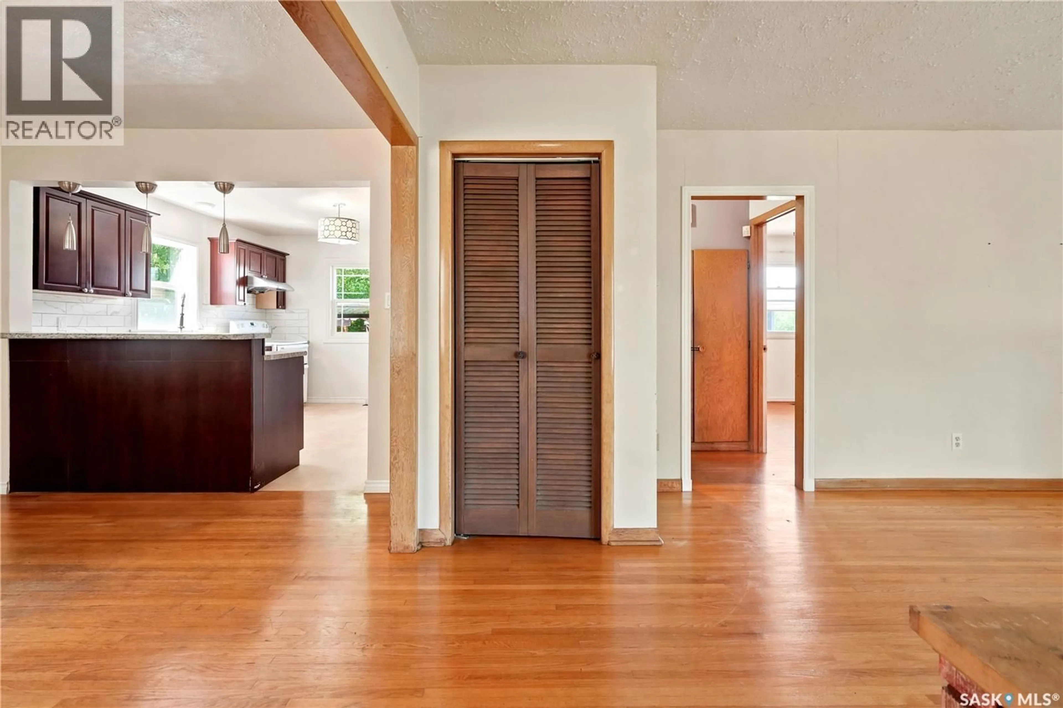
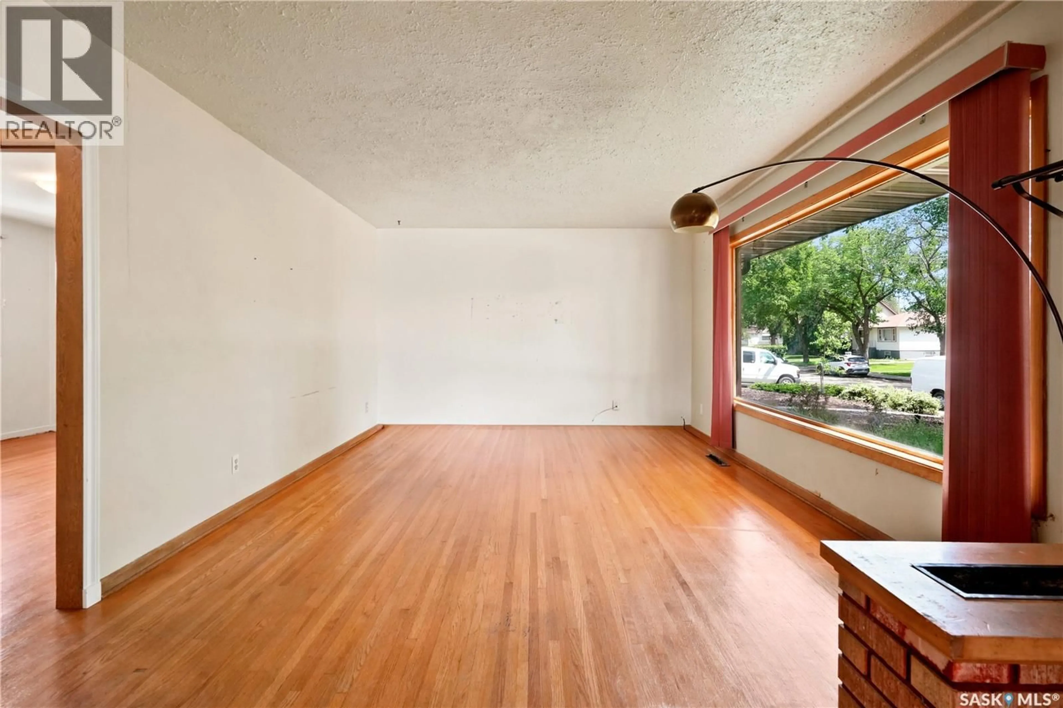
Welcome to 4248 Avenue! This spacious 1,456 sq. ft. home sits on a corner lot on a quiet street in Washington Park, conveniently located near Pasqua Hospital and everyday amenities just minutes away. Featuring a total of five bedrooms, this property is thoughtfully divided into two separate living spaces, making it an excellent opportunity for homeowners looking for mortgage assistance or investors seeking rental income. The main floor showcases a beautifully updated kitchen, original hardwood flooring, a spacious living room and dining area, plus a generous primary bedroom. Upstairs, you'll find two large bedrooms, each complete with both a walk-in closet and an additional closet, along with a renovated 4-piece bathroom that completes the second floor. The lower level features a non-regulation basement suite with its own large kitchen, comfortable living area, two bedrooms, and a 3 piece bathroom (you just need to complete the shower), providing flexible living arrangements. Outside, you'll appreciate the double detached garage, providing plenty of space for parking, storage, or a workshop. Major updates include a brand-new exterior sewer line completed last year and new shingles installed in 2025, offering peace of mind for years to come. Whether you're looking for an income-generating investment or a spacious home with room for extended family, this versatile property is one you won't want to miss! (id:39198)
Property Details
Interior
Features
Main level Floor
Living room
12.3 x 15.4Dining room
12.2 x 10.3Kitchen
7.6 x 10.4Bedroom
11.8 x 12.4Property History
 52
52
