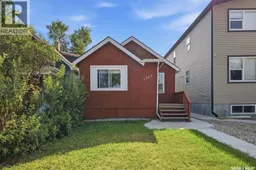
1545 PRINCESS STREET, Regina, Saskatchewan S4T3Z3
Contact us about this property
Highlights
Estimated valueThis is the price Wahi expects this property to sell for.
The calculation is powered by our Instant Home Value Estimate, which uses current market and property price trends to estimate your home’s value with a 90% accuracy rate.Not available
Price/Sqft$202/sqft
Monthly cost
Open Calculator
Description
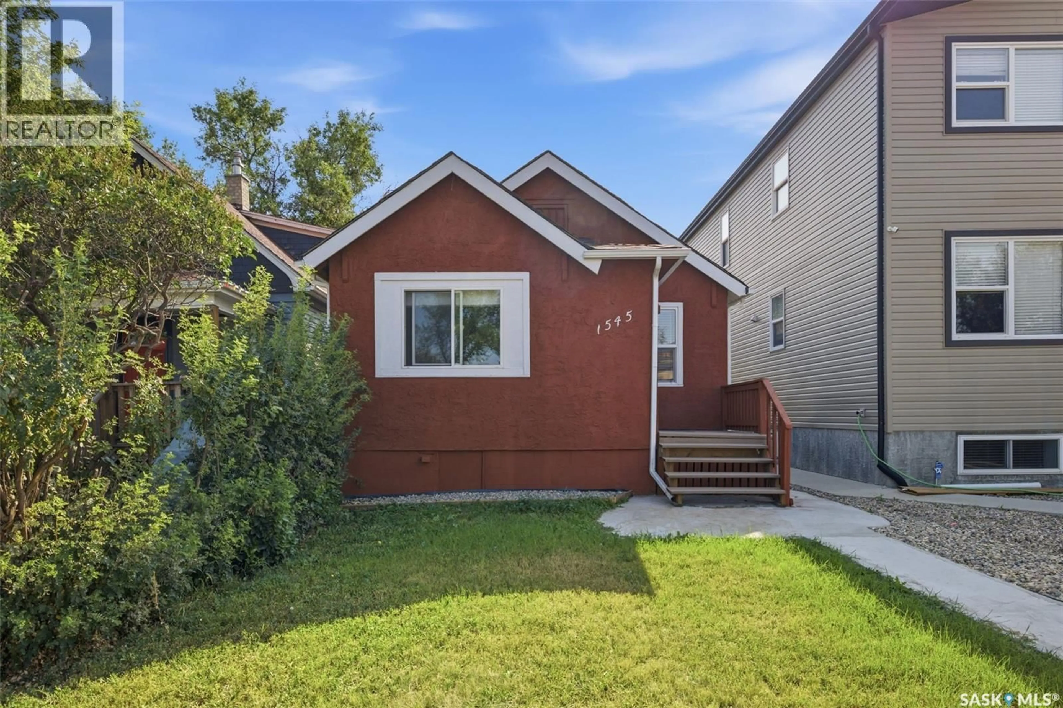
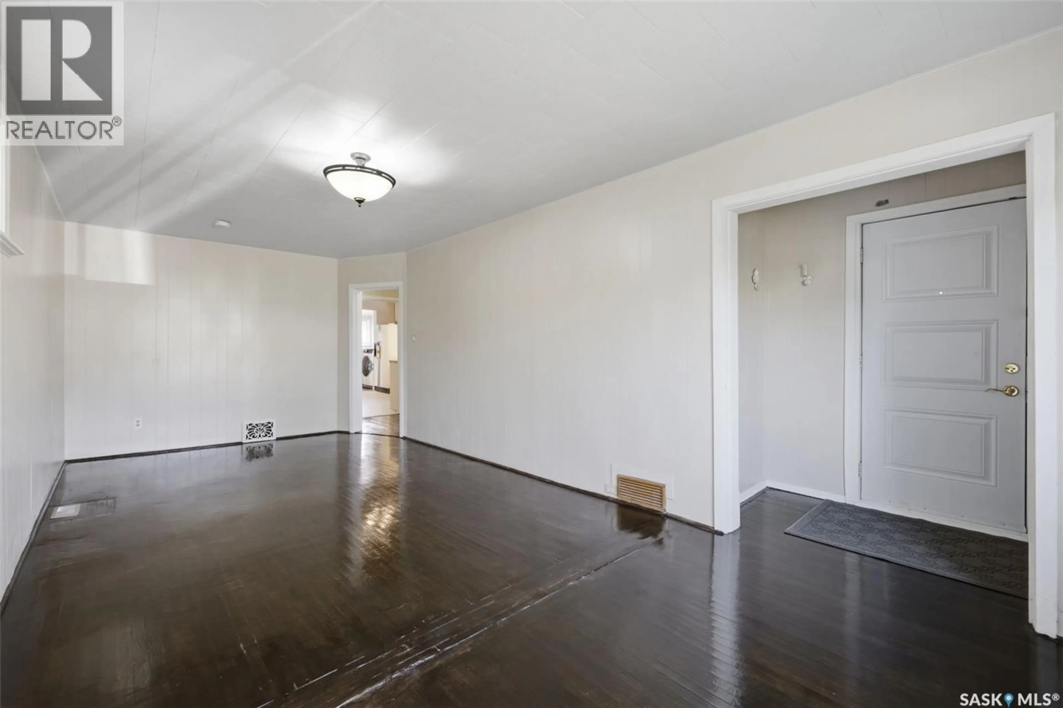
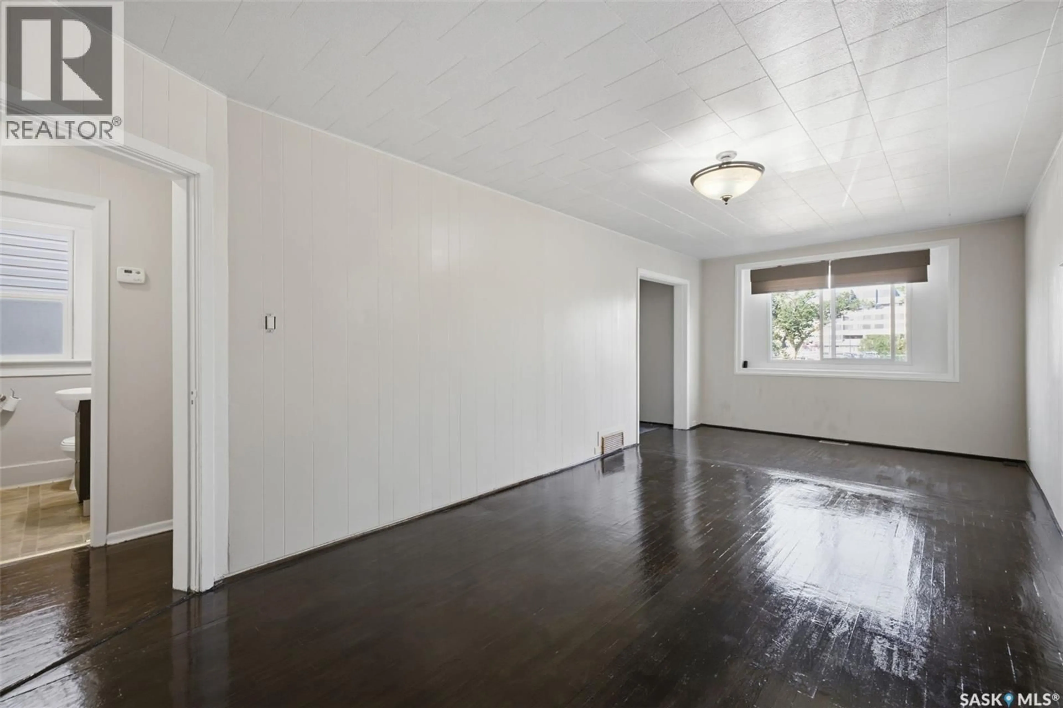
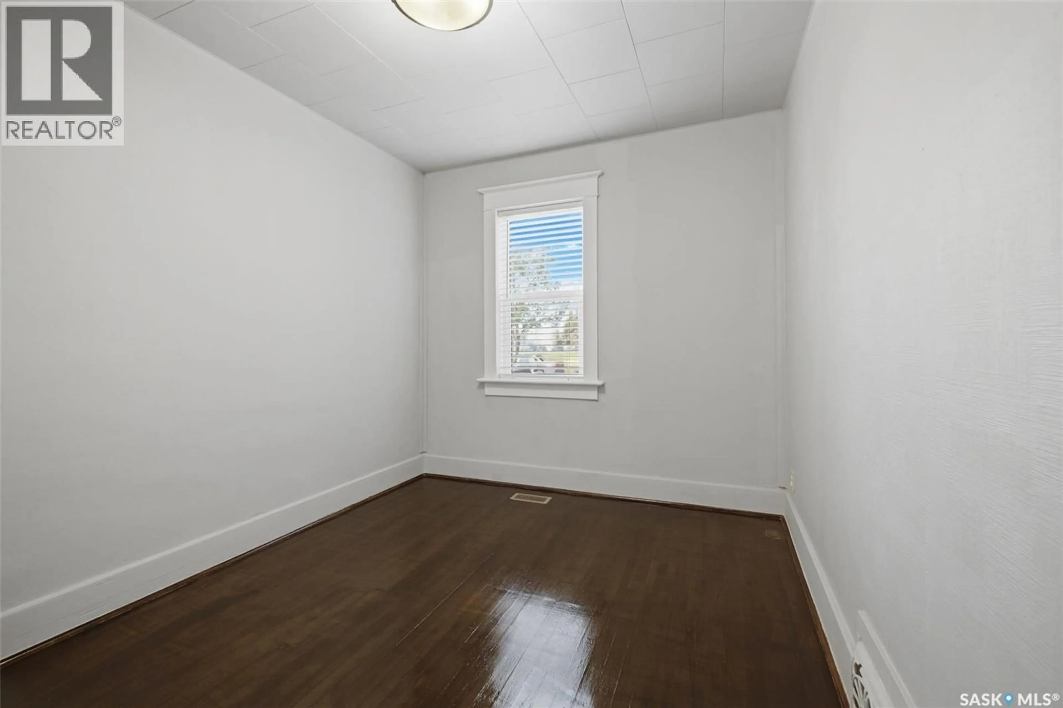
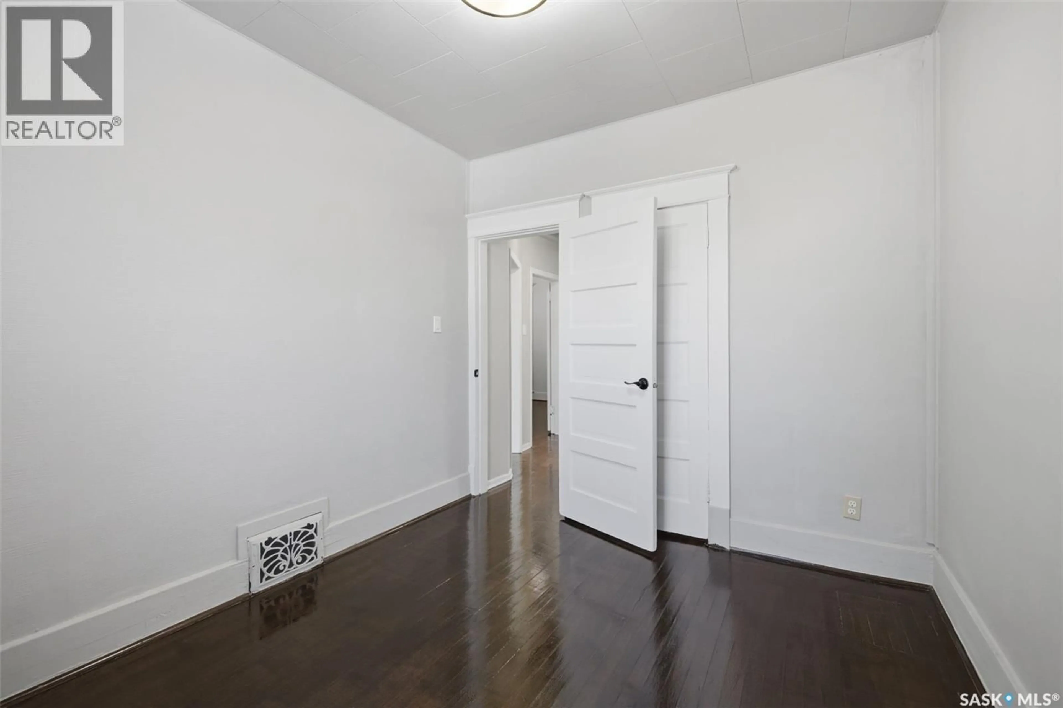
Welcome to 1545 Princess Street! This well-maintained 829 sq. ft. bungalow is ideally situated in a central Regina location, just minutes from Mosaic Stadium, Pasqua Hospital, the Brandt Centre, schools, parks, and a variety of shopping and amenities. The main floor offers a bright, functional layout featuring a spacious living room, a full kitchen with ample cabinetry, generous counter space, and a built-in dishwasher. In addition to the 2 bedrooms upstairs, you'll find a versatile den on the main floor that could easily be converted into a fifth bedroom, making this home adaptable to your family's changing needs or an excellent option for investors looking to maximize rental potential. With a total of 4 bedrooms and 2 full bathrooms, plus a fully finished basement, there's plenty of space for families, guests, or additional living and recreation areas. Almost all of the windows have been upgraded to newer PVC, helping improve comfort and energy efficiency, while the newer washer and dryer add everyday convenience. Outside, the property features a single detached garage and a manageable yard that's easy to maintain while still offering space to enjoy the outdoors. Whether you're a first-time buyer, growing family, or investor, this move-in-ready home offers flexibility, value, and an unbeatable central location. Don't miss your chance to make 1545 Princess Street your next home! (id:39198)
Property Details
Interior
Features
Main level Floor
Living room
10 x 22.6Bedroom
10.6 x 8.6Primary Bedroom
11.1 x 8.64pc Bathroom
Property History
 30
30
