1447 ELPHINSTONE STREET, Regina, Saskatchewan S4T3M7
Contact us about this property
Highlights
Estimated valueThis is the price Wahi expects this property to sell for.
The calculation is powered by our Instant Home Value Estimate, which uses current market and property price trends to estimate your home’s value with a 90% accuracy rate.Not available
Price/Sqft$143/sqft
Monthly cost
Open Calculator
Description
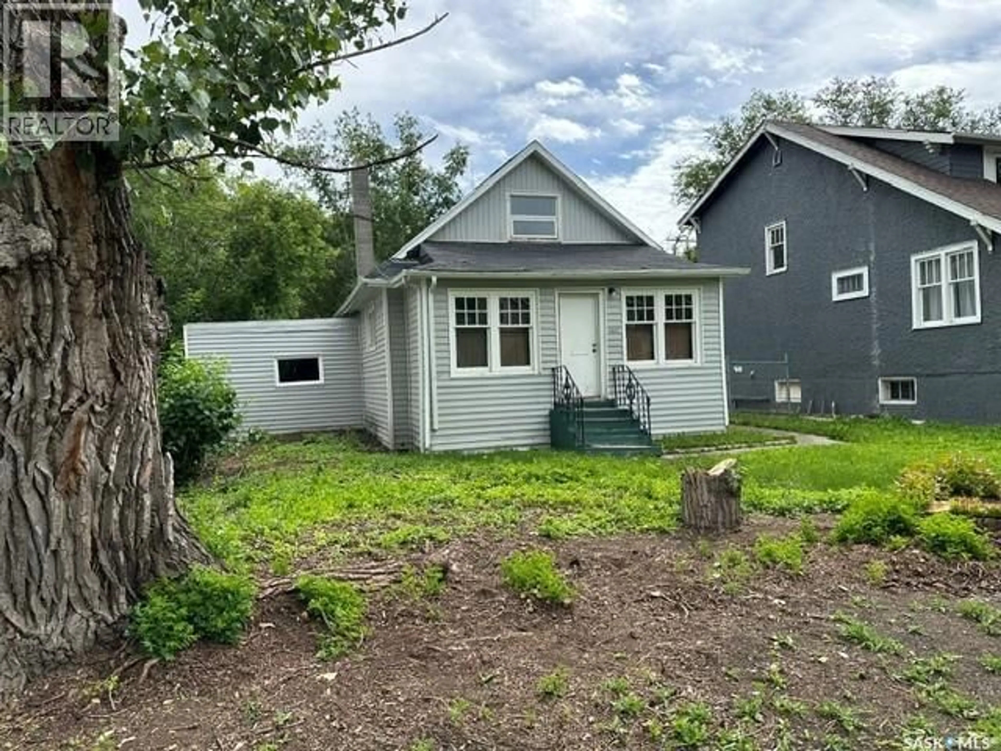
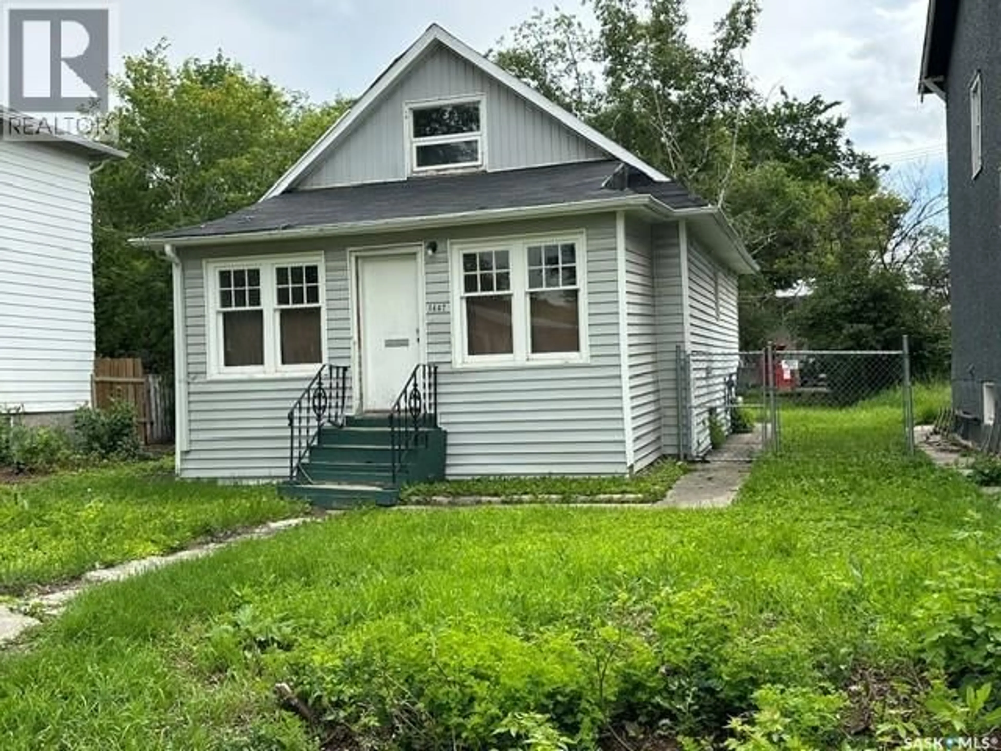
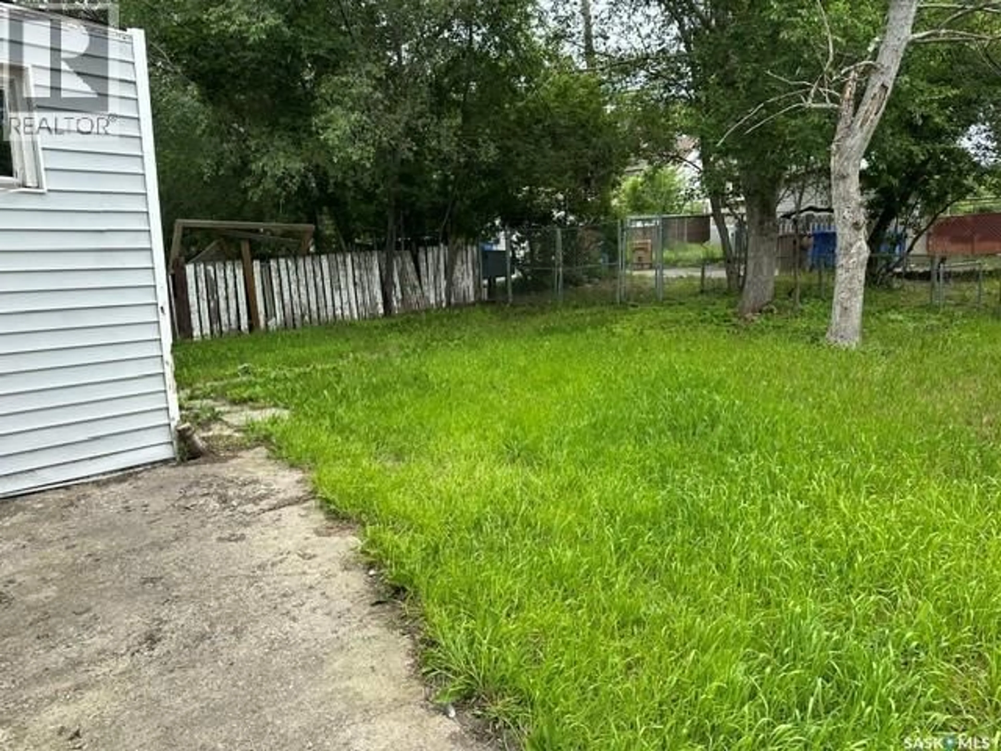
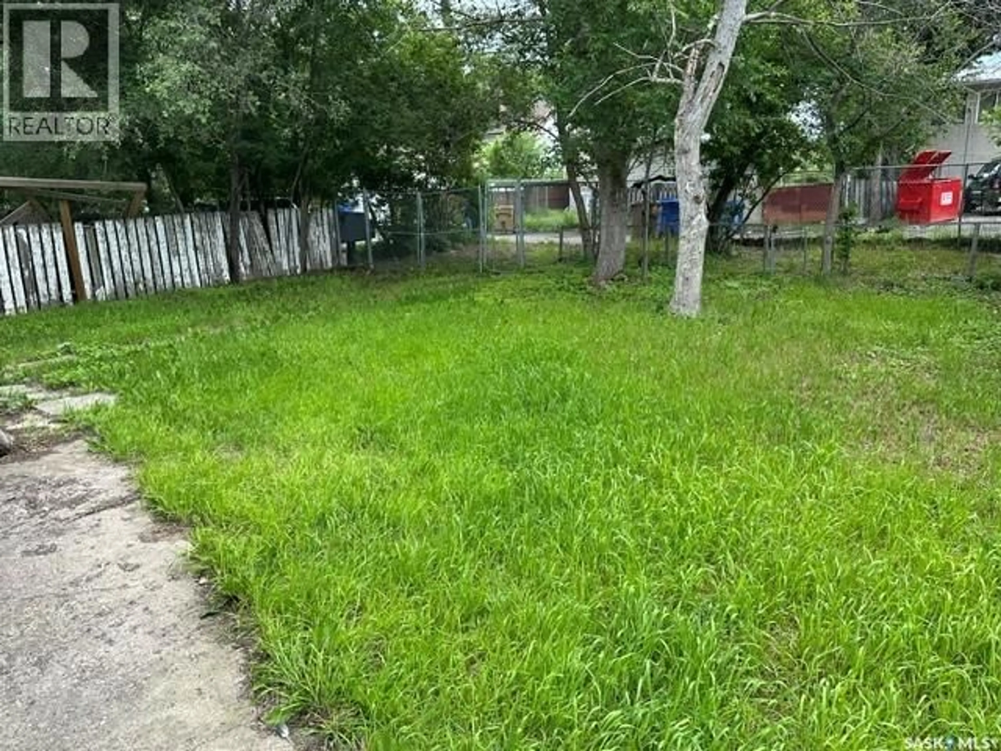
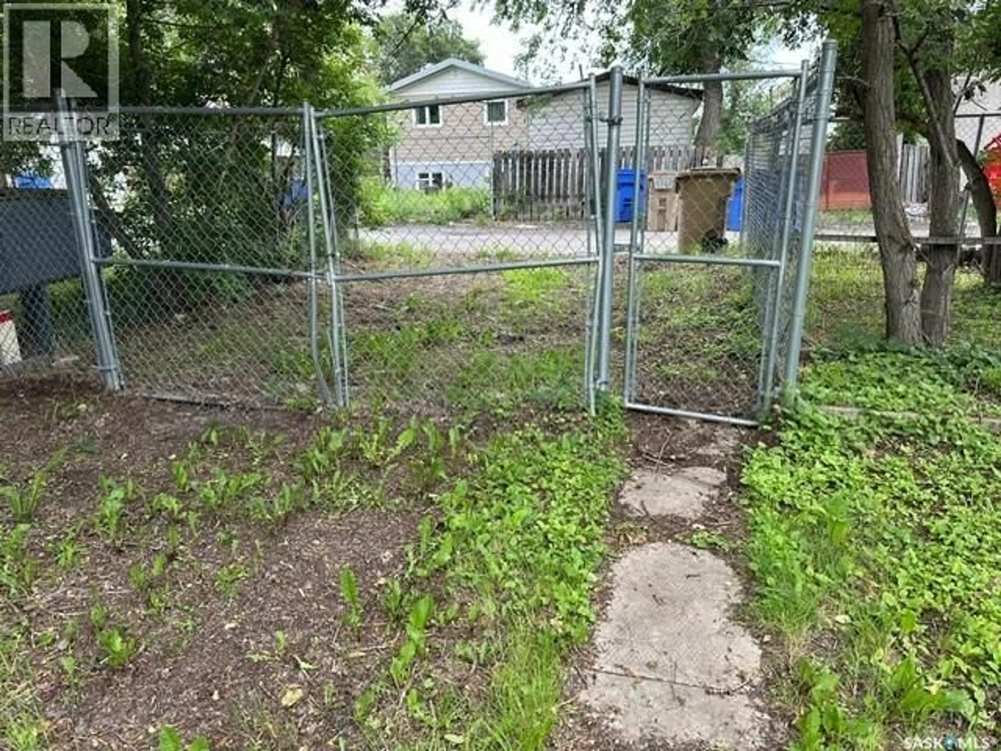
Opportunity awaits with this DOUBLE LOT offering excellent redevelopment potential! Whether you're looking for a future building site for your own home, considering an investment project, or exploring the possibility of a duplex or other redevelopment option, this property is well worth a look. Conveniently located with quick access to Lewvan Drive, the property is just minutes from the Regina Pasqua Hospital, nearby sports facilities, parks, and an outdoor swimming pool, providing easy access to a variety of amenities. The existing 1½-storey home offers just under 800 sq. ft. and could serve as a holding property while future plans are developed. A spacious front porch/sunroom welcomes you into the home, leading to the open living and dining areas. The kitchen is compact yet functional, while the main floor also features a 4-piece bathroom and one bedroom. Upstairs you'll find two additional bedrooms. The basement houses the laundry and mechanical area, with access through the attached single garage. Recent updates include five new windows installed last month, along with shingles replaced within the past year. The attached garage is best suited for storage, and the property is being marketed primarily for its outstanding land value and future redevelopment potential. With a rare double lot, convenient location, and endless possibilities, this property presents an excellent opportunity for builders, investors, or buyers looking to create something new. (id:39198)
Property Details
Interior
Features
Main level Floor
Kitchen
9.1 x 11Living room
9.1 x 10.5Dining room
11 x 144pc Bathroom
Property History
 27
27
