1336 PRINCESS STREET, Regina, Saskatchewan S4T3Y8
Contact us about this property
Highlights
Estimated valueThis is the price Wahi expects this property to sell for.
The calculation is powered by our Instant Home Value Estimate, which uses current market and property price trends to estimate your home’s value with a 90% accuracy rate.Not available
Price/Sqft$169/sqft
Monthly cost
Open Calculator
Description
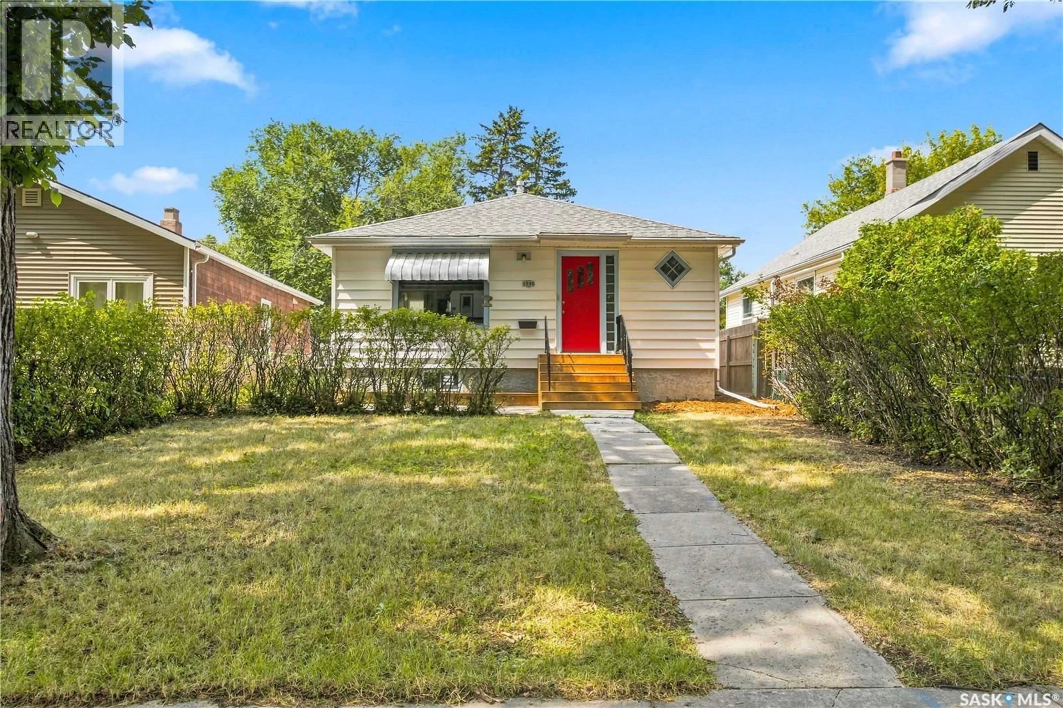
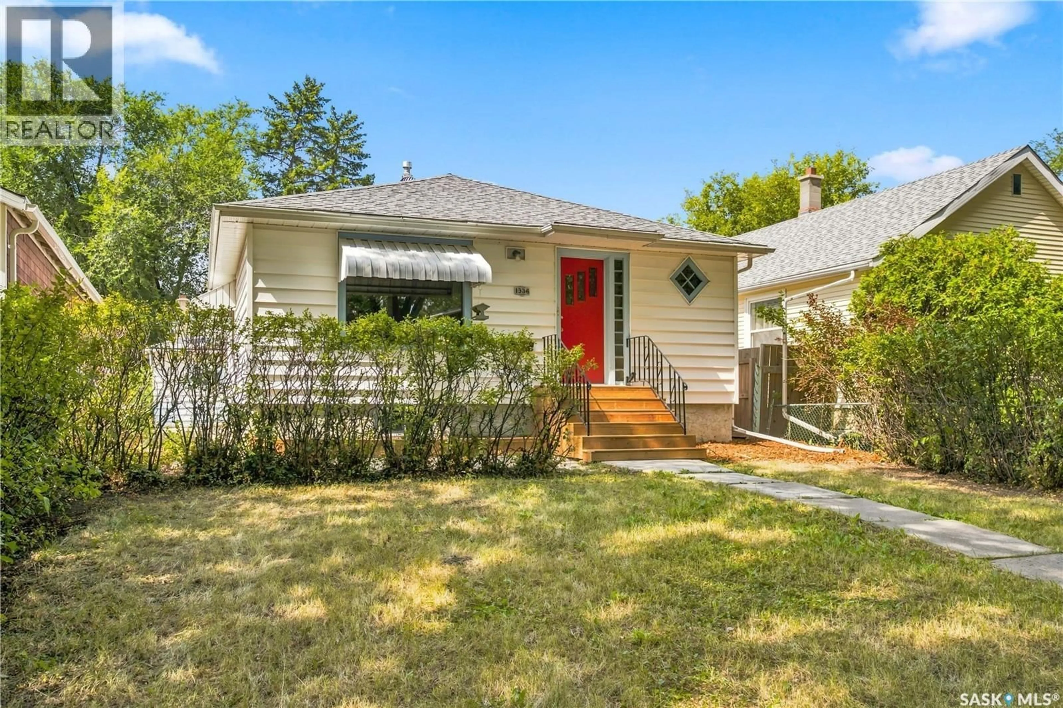
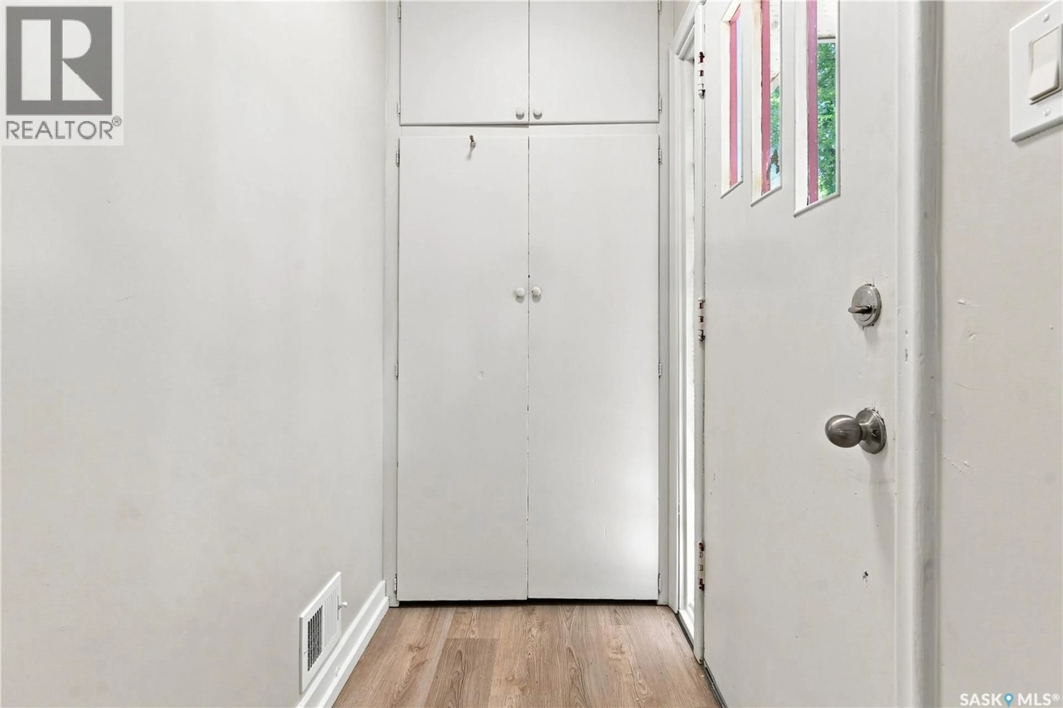
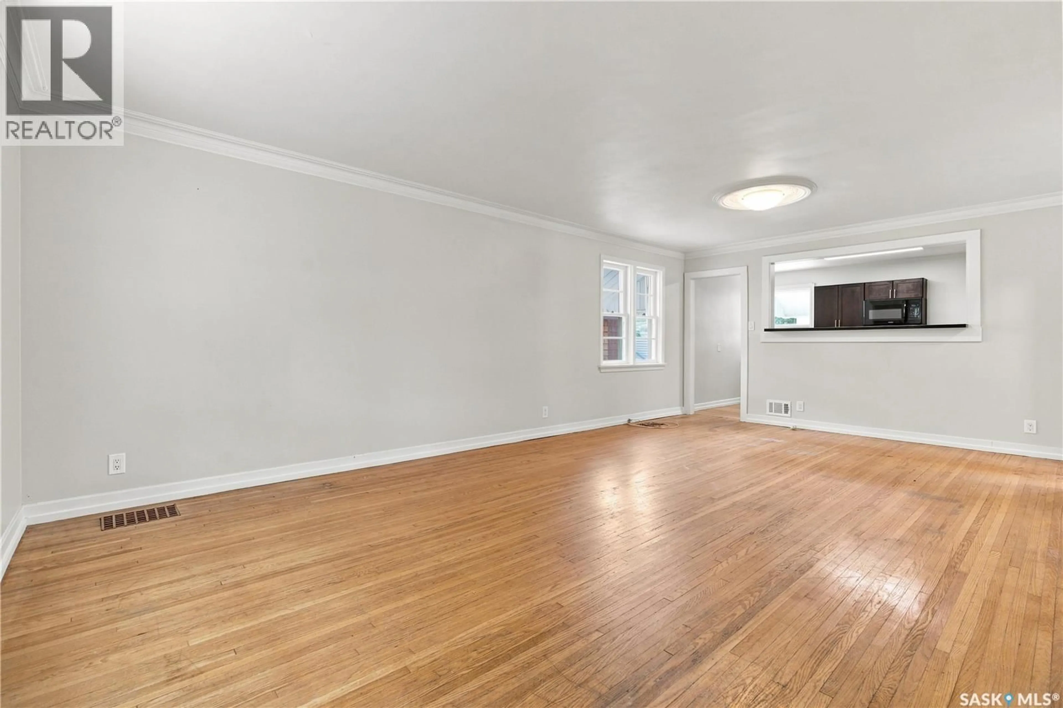
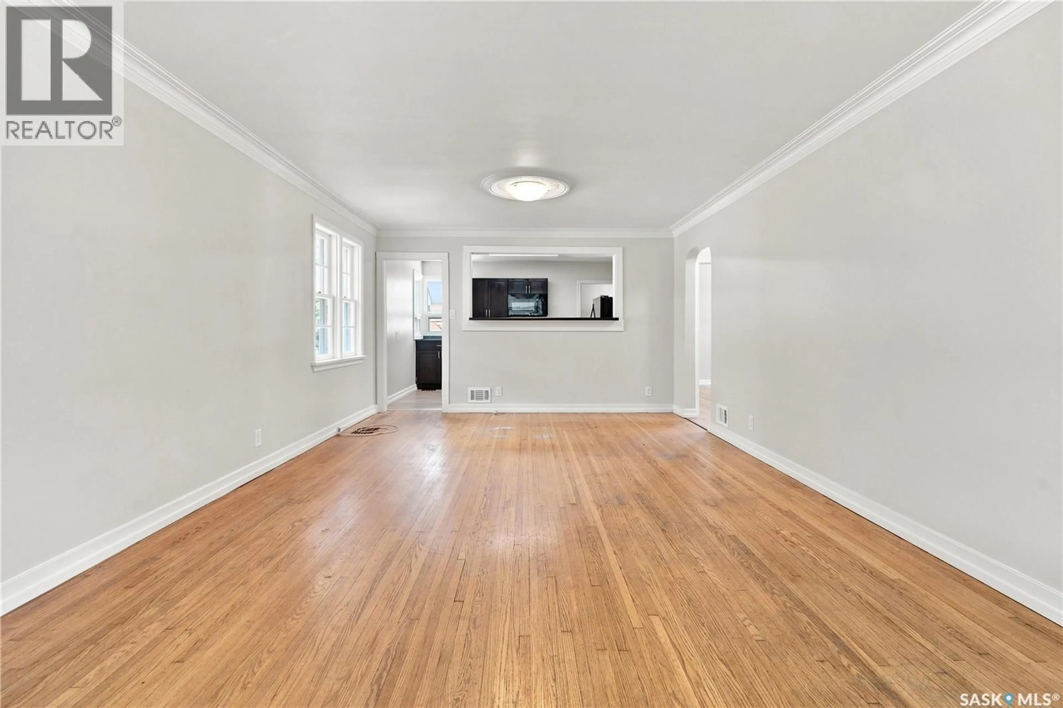
1336 Princess Street | Turn-Key Charm with Exceptional Potential!Welcome to 1336 Princess St, a beautifully updated Washington Park bungalow that blends timeless character, modern comforts, and exciting future potential. Move in and enjoy from day one, with thoughtful updates throughout and room to make this home your own!The inviting main floor features two spacious bedrooms, a bright and welcoming living room with original hardwood floors, and an updated kitchen that delivers both style and functionality. Dark cabinetry, generous counter space, a dishwasher, microwave hood fan, and charming corner windows create a space that’s as practical as it is appealing. The refreshed bathroom features updated flooring, a modern vanity, and a tiled tub surround, adding to the home’s move-in-ready appeal.First impressions count, and the newly built front steps lead into a spacious entryway with excellent storage—a welcome bonus for everyday living. Looking for extra space or future income potential? The basement opens the door to exciting possibilities! With existing bathroom plumbing and a separate rear entrance, it offers an excellent starting point for future development, whether you envision a secondary suite, additional bedrooms, a home office, recreation room, or creative space.Outside, you’ll appreciate the single detached garage, additional storage shed, and spacious backyard with plenty of room to garden, entertain, or create your ideal outdoor retreat.Move-in ready today, with room to grow tomorrow! Whether you’re a first-time buyer, an investor, or someone looking for an affordable home with added flexibility, 1336 Princess St. delivers an appealing combination of character, comfort, practical updates, and long-term potential.Don’t miss your opportunity to own a home that offers more than meets the eye—come see the possibilities for yourself! Some photos have been virtually staged. (id:39198)
Property Details
Interior
Features
Main level Floor
Living room
13.2 x 23Kitchen
5.5 x 10.74pc Bathroom
Bedroom
10.1 x 11.2Property History
 48
48
