1175 RAE STREET, Regina, Saskatchewan S4T2B9
Contact us about this property
Highlights
Estimated valueThis is the price Wahi expects this property to sell for.
The calculation is powered by our Instant Home Value Estimate, which uses current market and property price trends to estimate your home’s value with a 90% accuracy rate.Not available
Price/Sqft$91/sqft
Monthly cost
Open Calculator
Description
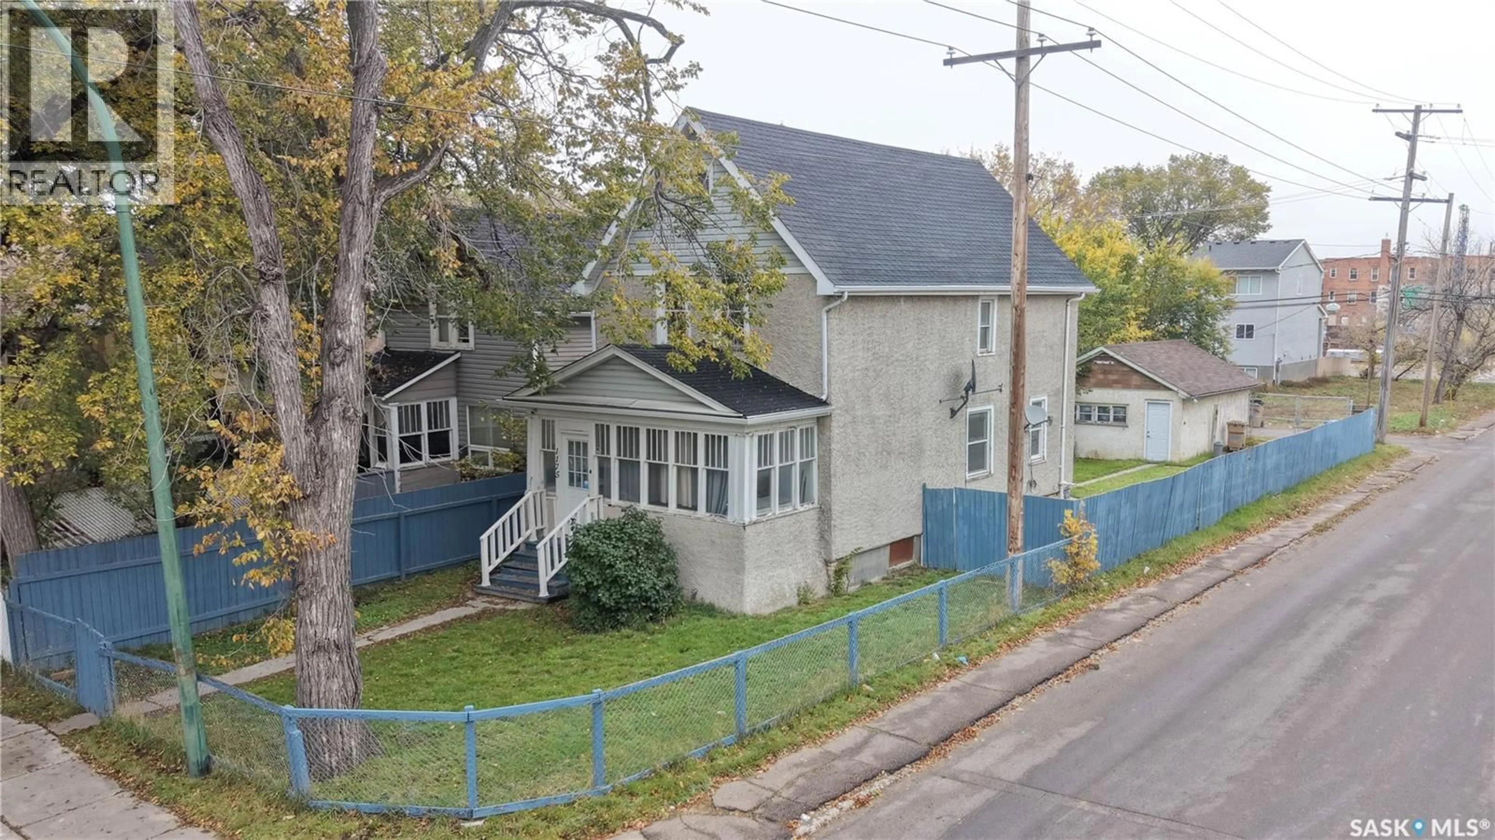
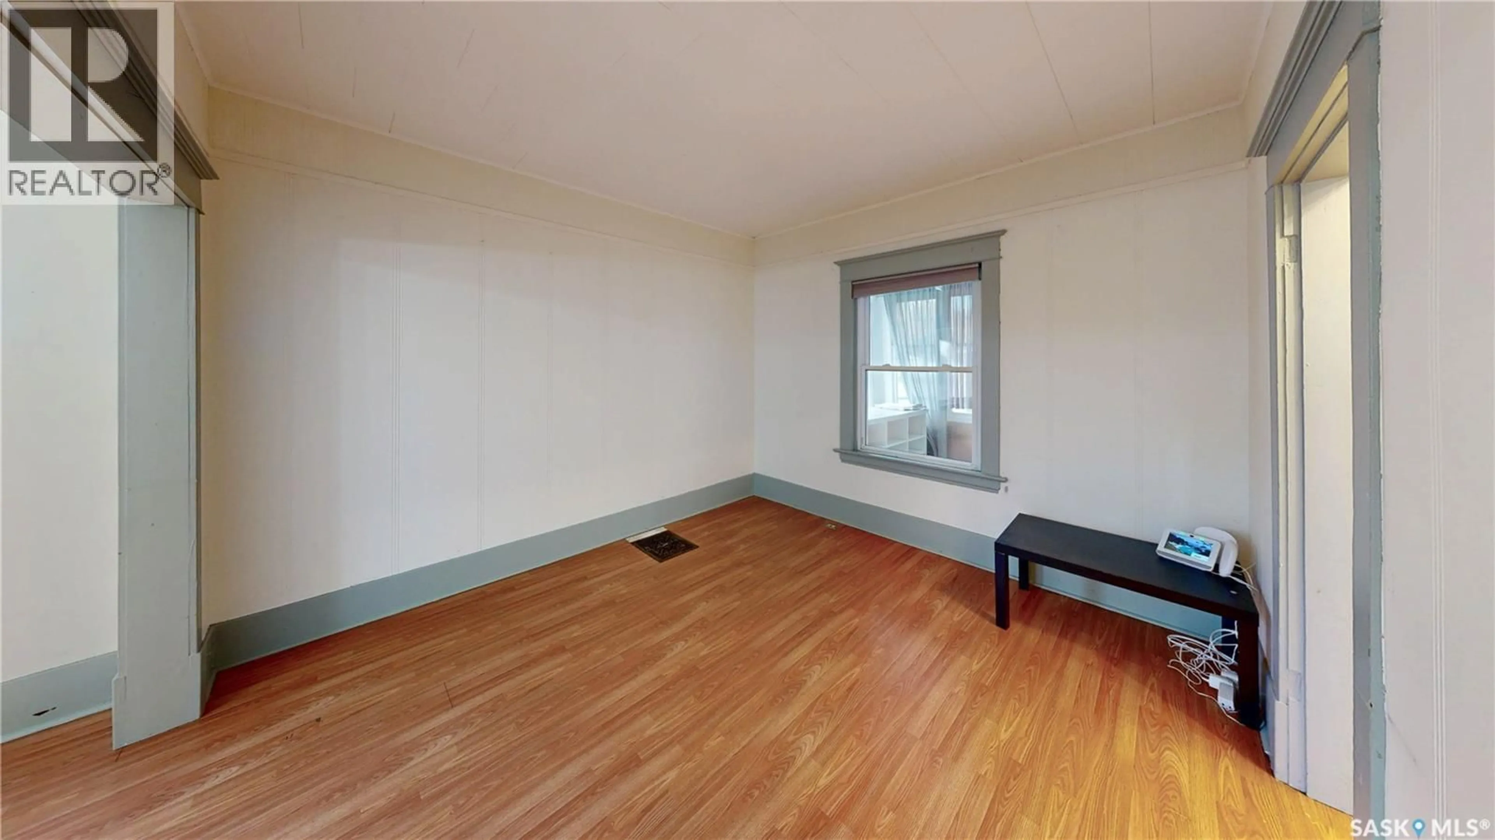
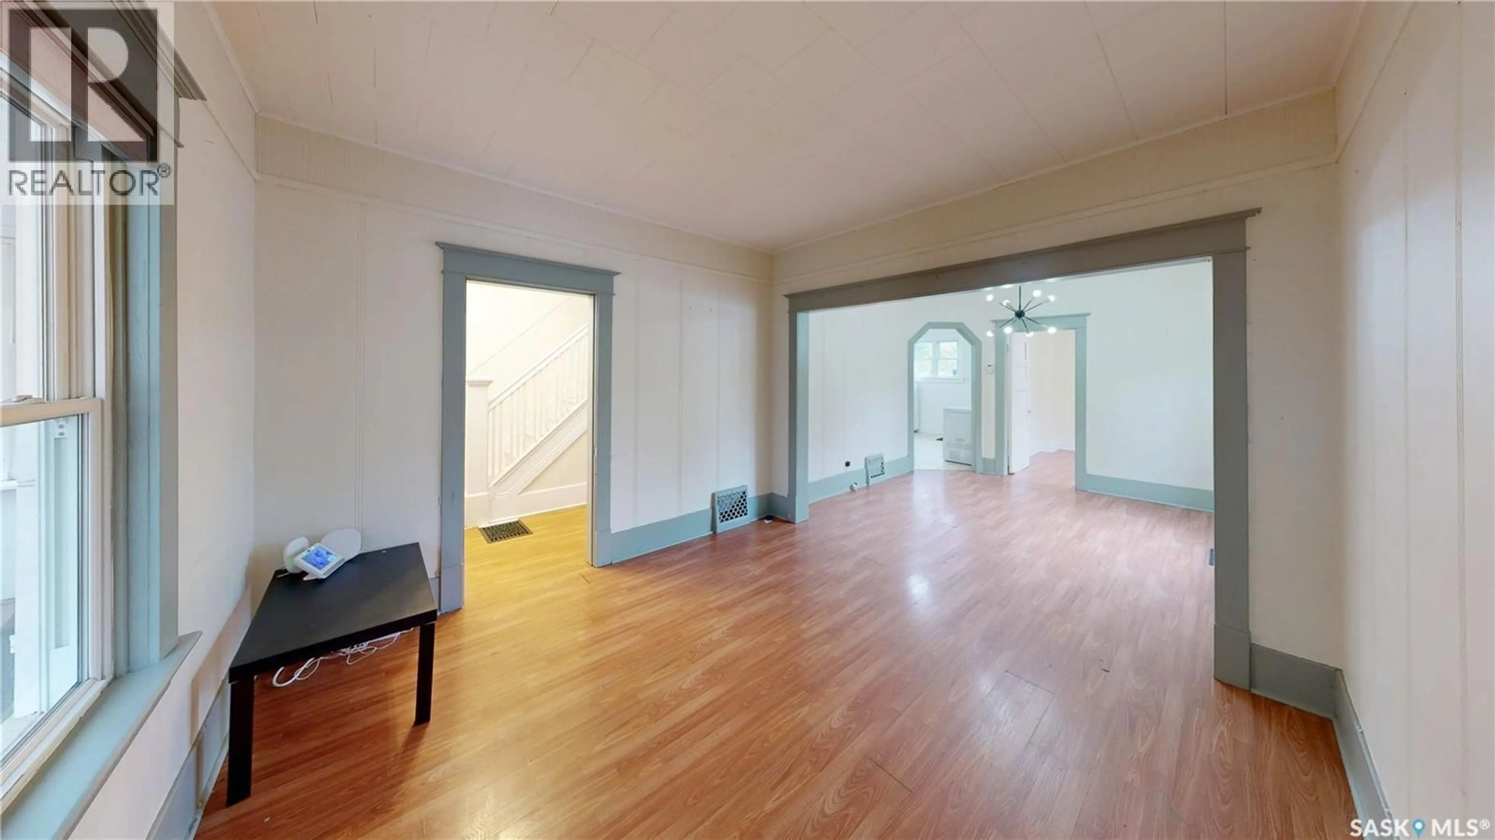
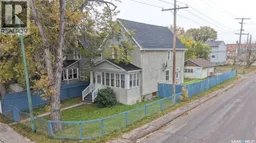
If extra bedrooms and flexible living space are on your wish list, you’ll want to book a showing of 1175 Rae Street. It is a two-storey home with Six bedrooms! It also offers two full bathrooms, a detached garage, and a fully fenced yard. With one bedroom on the main floor and five upstairs, there’s plenty of flexibility for sleeping space, a home office, or hobbies. Your front entry is through an enclosed, unheated front porch which is a great spot to enjoy summer evenings or which provides handy additional storage. Inside, the entry leads to a spacious living area with two distinct sections. You can use the entire space for your living room, or create a dedicated dining area in the adjoining section. At the rear of the home, you’ll find the main-floor bedroom and a bright kitchen with cabinetry that has been updated over the years. Upstairs are five bedrooms and a four-piece bathroom featuring a newer tub and tub surround. The basement is undeveloped apart from an additional full bathroom and houses the laundry and mechanical equipment, with room for storage or future development. Mechanical features include a high-efficiency furnace, an upgraded 100-amp electrical panel, and a rented water heater. A fully fenced yard and detached garage round out the property. (id:39198)
Property Details
Interior
Features
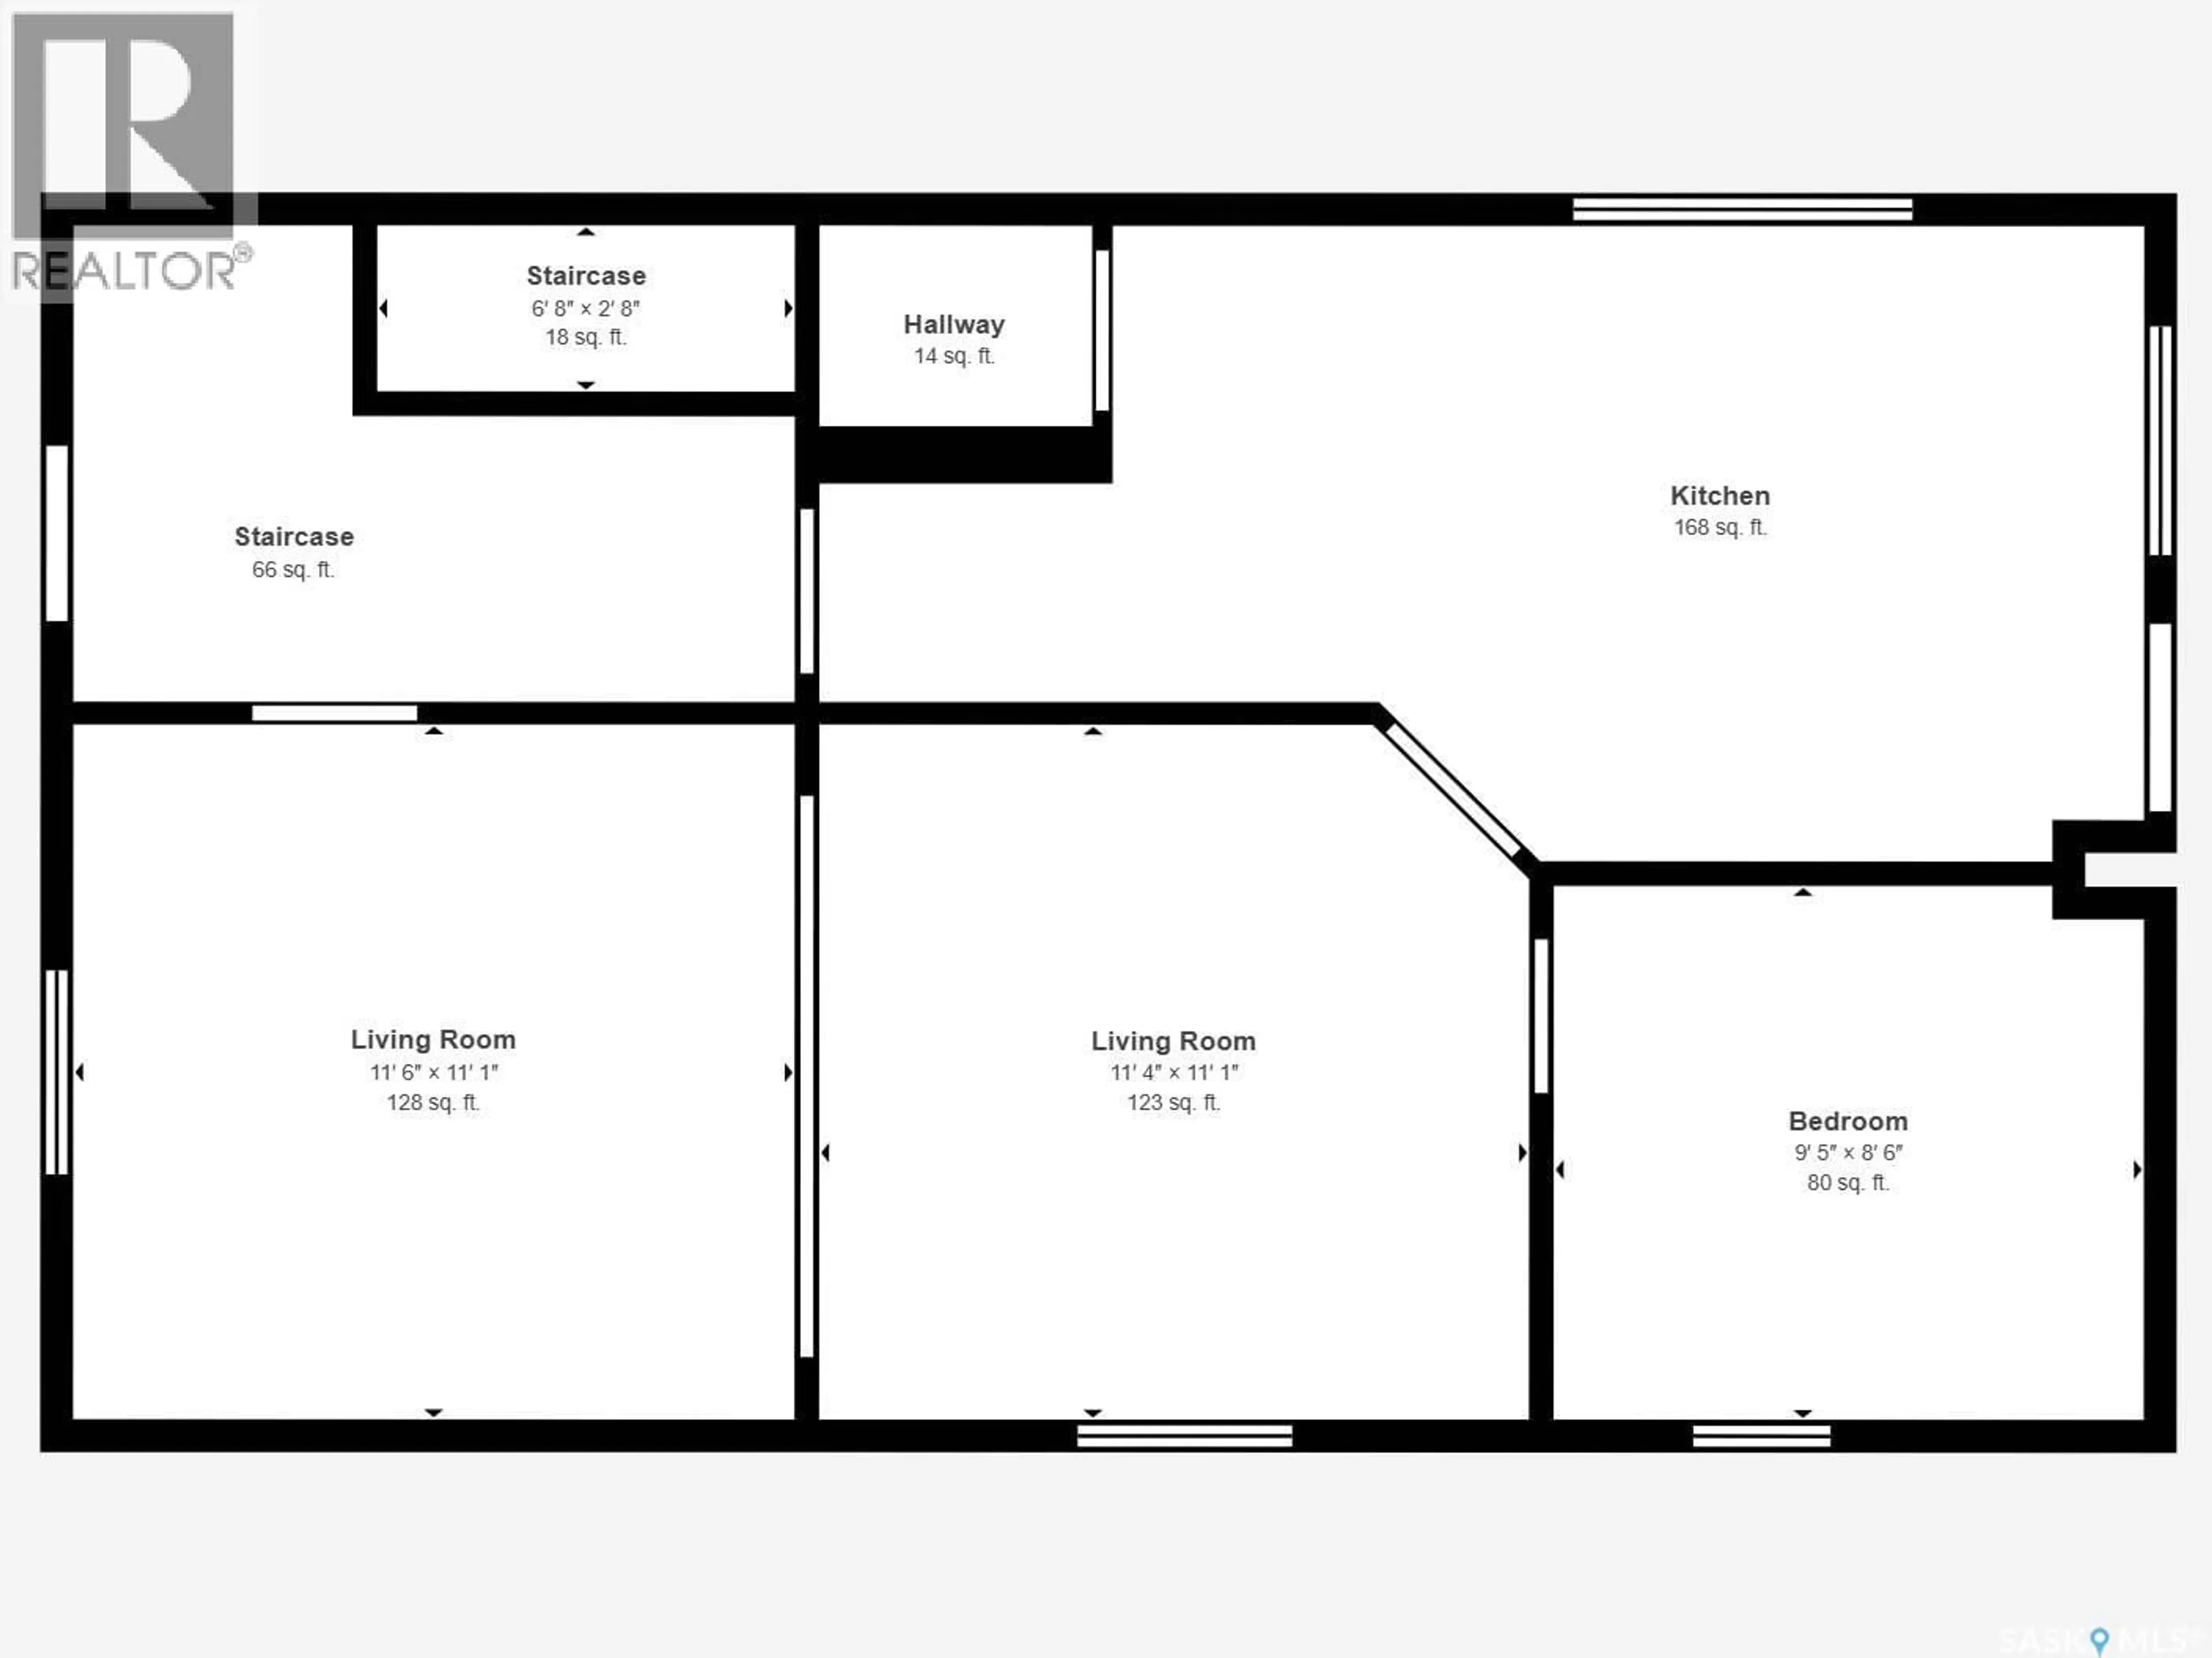
Main level Floor
Living room
11'5 x 11Dining room
11' x 10'Bedroom
9'5 x 8'6Kitchen
14' x 10'2Property History
 41

