119 MCCARTHY BOULEVARD, Regina, Saskatchewan S4R5R6
Contact us about this property
Highlights
Estimated valueThis is the price Wahi expects this property to sell for.
The calculation is powered by our Instant Home Value Estimate, which uses current market and property price trends to estimate your home’s value with a 90% accuracy rate.Not available
Price/Sqft$229/sqft
Monthly cost
Open Calculator
Description
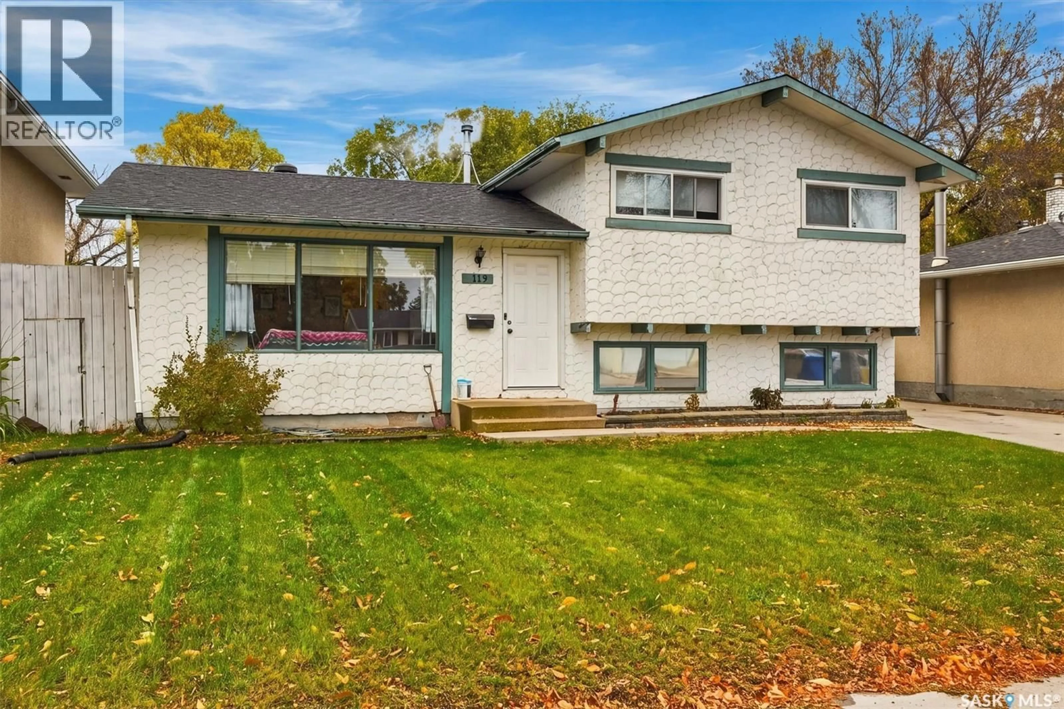
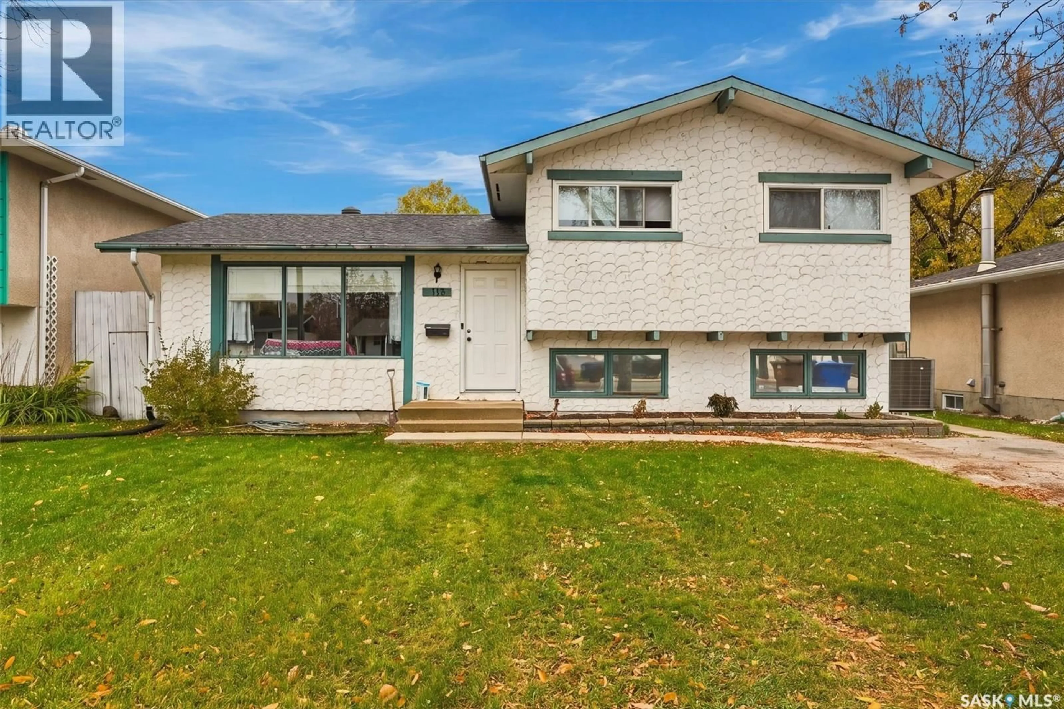
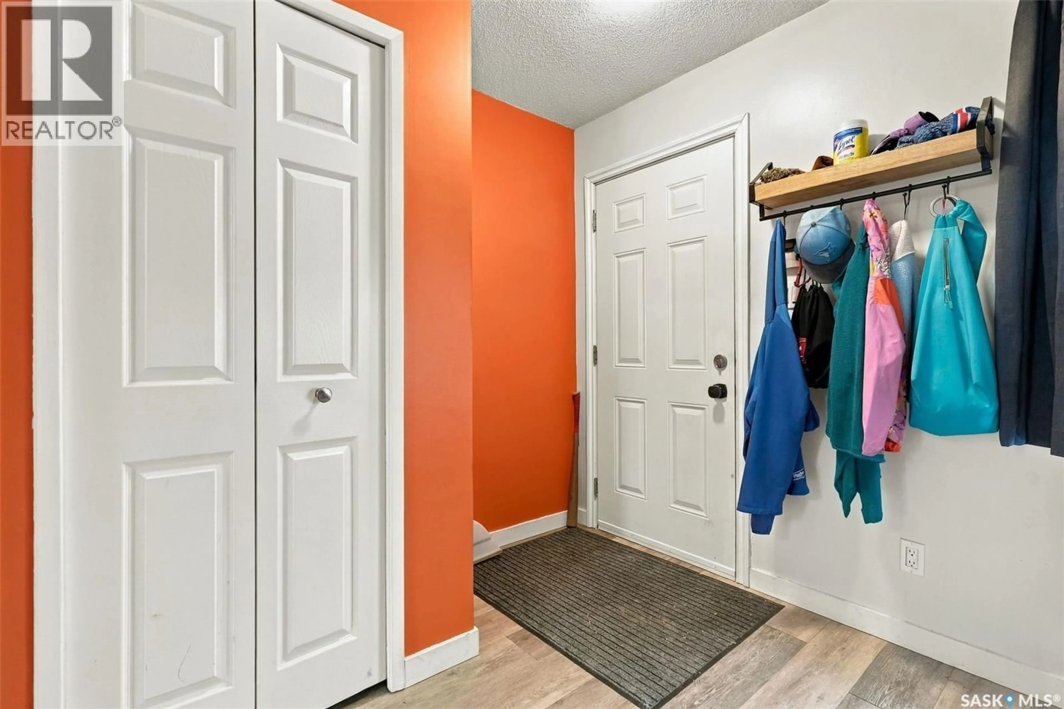
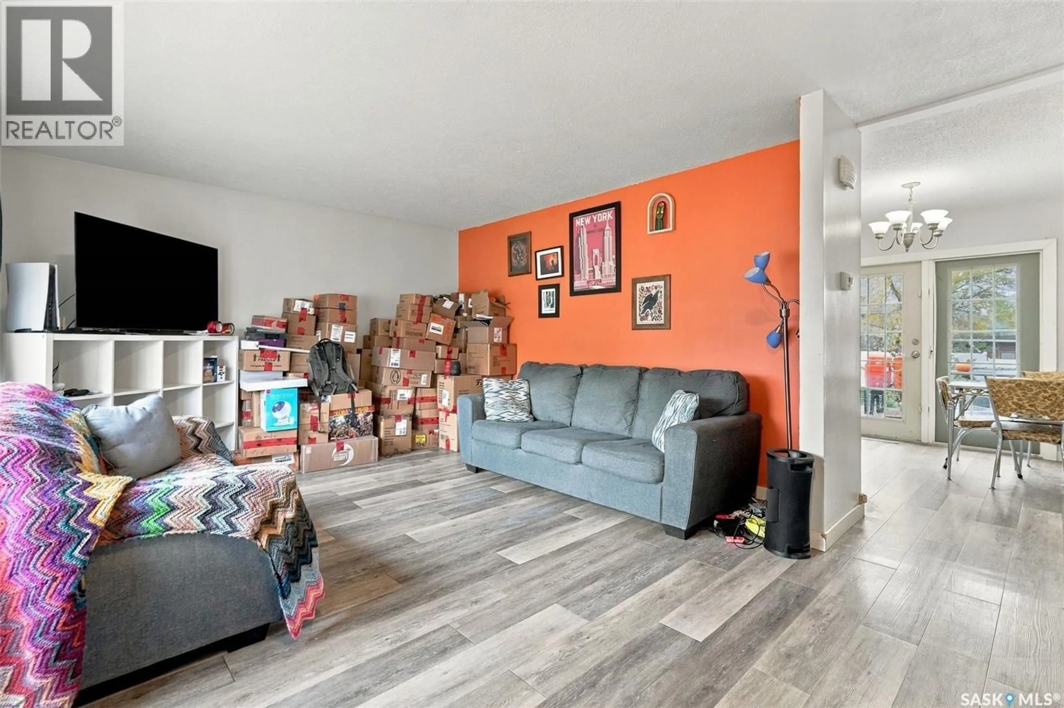
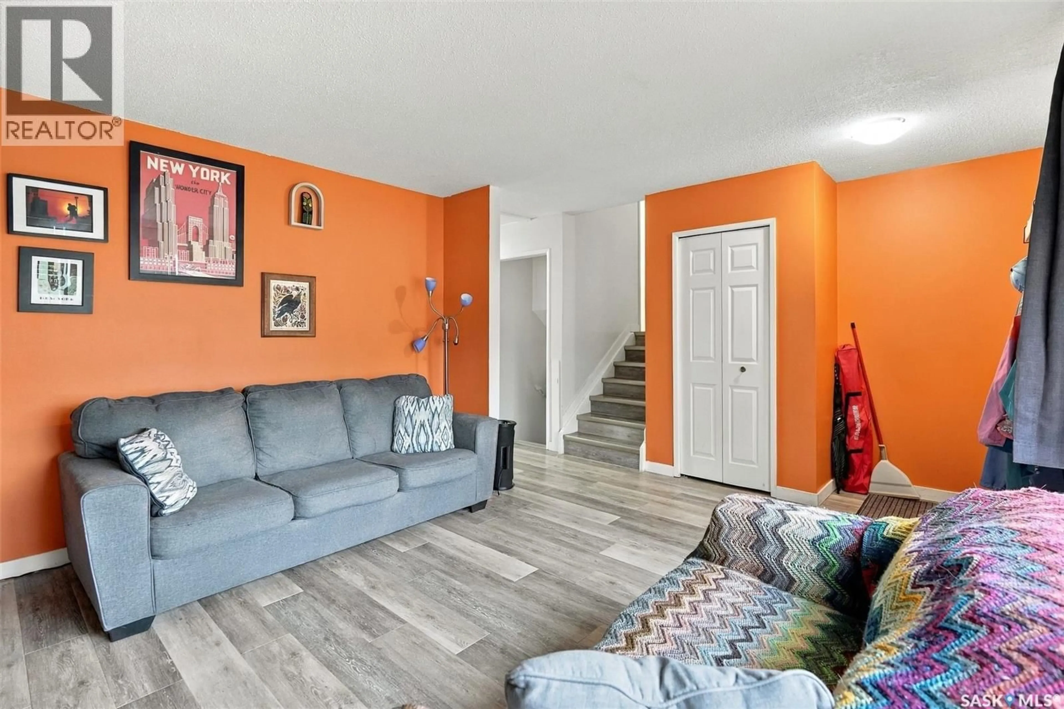
Welcome to 119 McCarthy Boulevard! This spacious home in the Normanview area offers plenty of room for the whole family, both inside and out. The main level features a large, inviting living room with big windows, along with a generous kitchen offering ample cupboard space and a convenient eat-in area for family meals. Just off the kitchen, the back doors lead to a deck overlooking the large backyard, complete with plenty of space for kids and pets to play, gardening, or simply enjoying the outdoors. A large double detached garage adds even more convenience and storage. Upstairs, you'll find three bedrooms and a full bathroom, with vinyl plank flooring and lino throughout the main and upper levels. The third level offers even more living space, featuring a large recreation room, an additional bedroom that could also make a great home office, a second bathroom, and a laundry area. The basement level provides plenty of additional storage space along with the utility room. Located close to parks, schools, shopping, and everyday amenities, this home offers the space and flexibility to suit a variety of needs. An added bonus is its location on a snow-plowed street, along with a driveway parking spot for added convenience. If you're looking for a home with room to grow, a great backyard, and space for everyone to enjoy, this one is worth a look! (id:39198)
Property Details
Interior
Features
Main level Floor
Living room
12'11" x 13'6"Kitchen
12'9" x 9'11"Dining room
6'8" x 6'5"Property History
 41

