70 SHERMAN ROAD, Regina, Saskatchewan S4X2R8
Contact us about this property
Highlights
Estimated valueThis is the price Wahi expects this property to sell for.
The calculation is powered by our Instant Home Value Estimate, which uses current market and property price trends to estimate your home’s value with a 90% accuracy rate.Not available
Price/Sqft$389/sqft
Monthly cost
Open Calculator
Description
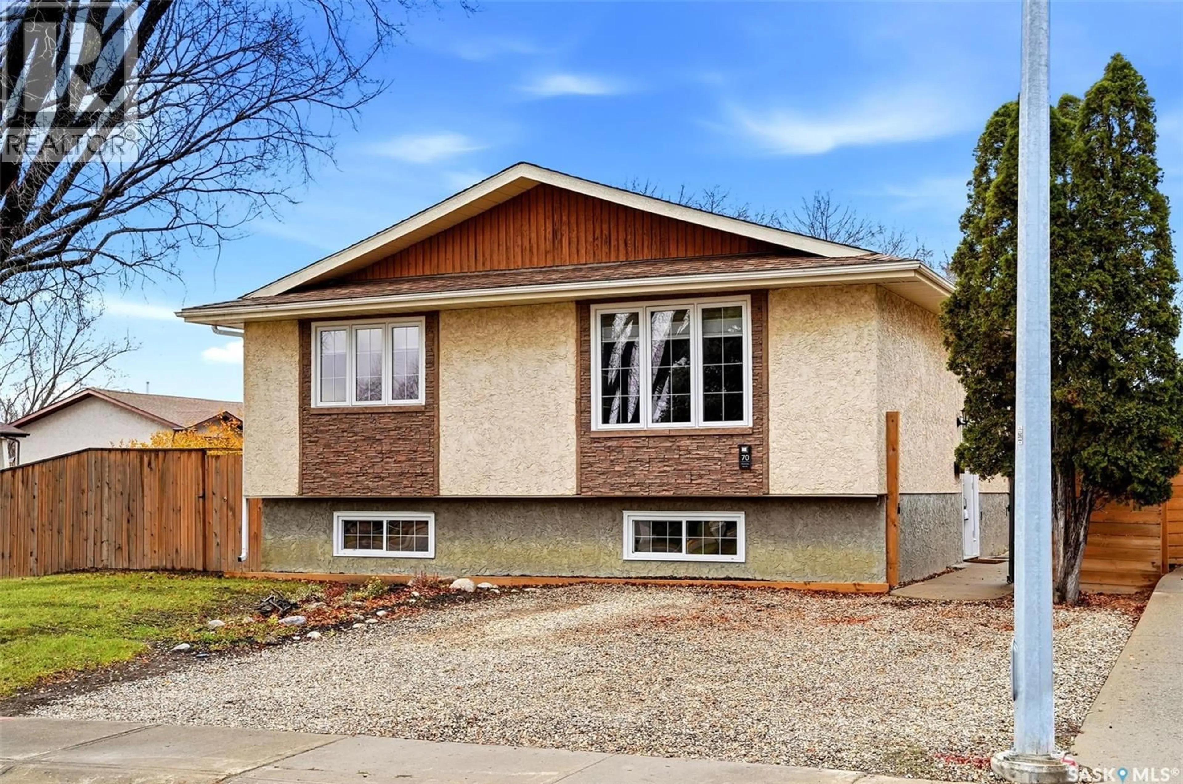
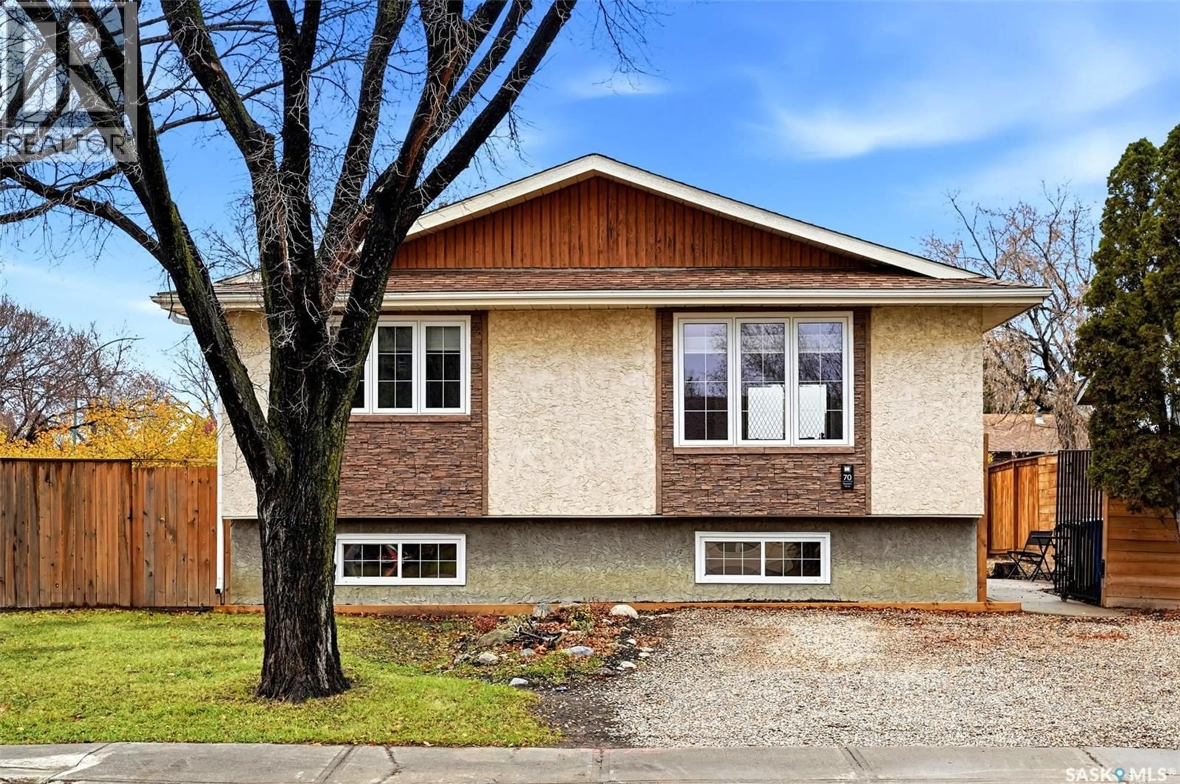
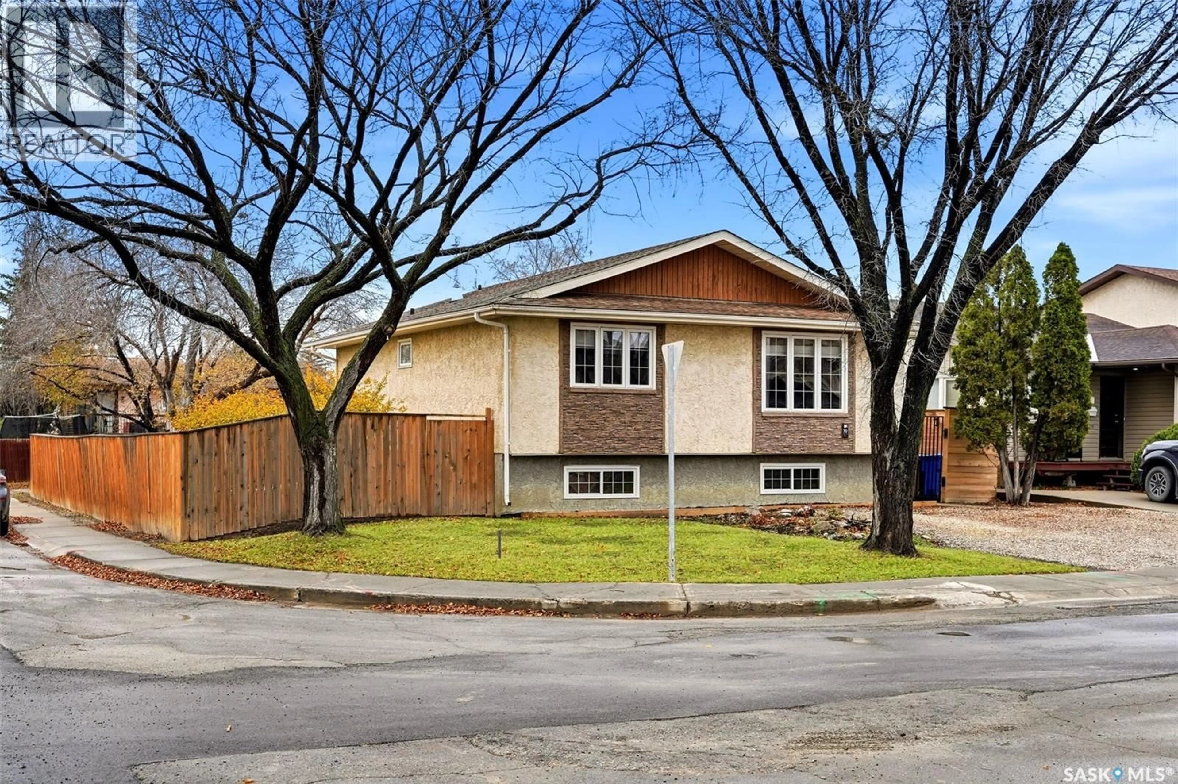
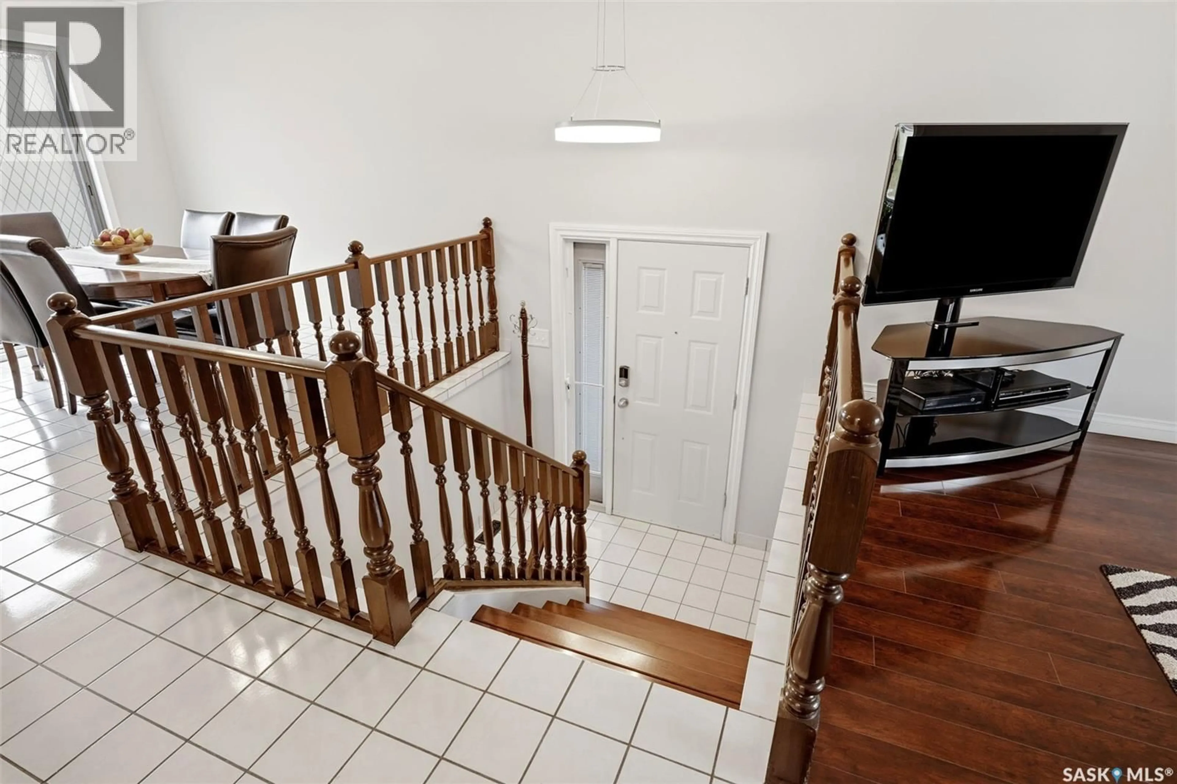
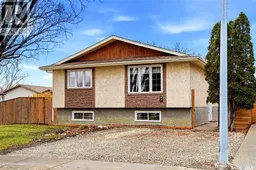
Welcome to this beautifully updated and meticulously maintained 1,000 sq. ft. bi-level is situated on a spacious corner lot & offers a wonderful combination of modern finishes, natural light & comfortable living space. From the moment you enter the tiled entry, you'll appreciate the pride of ownership & tasteful updates throughout this home. A few steps up lead you into the spacious living room featuring gleaming floors, updated light fixtures & an abundance of natural light. The dining area offers plenty of room for family gatherings, while the bright kitchen features a tasteful tiled backsplash & overlooks the beautifully maintained backyard. Patio doors off the dining area lead directly onto a newer deck, perfect for relaxing or entertaining. Tile flooring flows seamlessly through the kitchen, dining area, hallway & beautifully renovated main bathroom. The main floor also features 2 generous sized bedrooms with neutral décor & laminate flooring. Updated trim, newer interior doors and PVC windows add to the fresh, modern feel of this home. The fully developed lower level has been tastefully renovated with modern colours, updated doors & attractive vinyl plank flooring that flows from the spacious recreation room into the 3rd bedroom. A beautifully updated 3pc bathroom with tiled flooring completes the living space. The generous laundry & utility room offers additional storage, a laundry folding table & a HE furnace with a new motherboard installed in 2026. Outside, the fully fenced backyard is a wonderful extension of the home, featuring mature trees & shrubs, cherry trees, a garden area, newer deck & a large storage shed. With both front & rear gate access, there is plenty of room to enjoy the outdoors. The corner lot also offers excellent potential for a future garage with convenient rear access. Additional features include PVC windows on both levels, updated lighting & trim throughout & newer interior doors. Fridge, stove, washer, dryer & freezer are included! As per the Seller’s direction, all offers will be presented on 11/02/2026 2:00PM. (id:39198)
Property Details
Interior
Features
Main level Floor
Living room
Dining room
Kitchen
4pc Bathroom
Property History
 44

