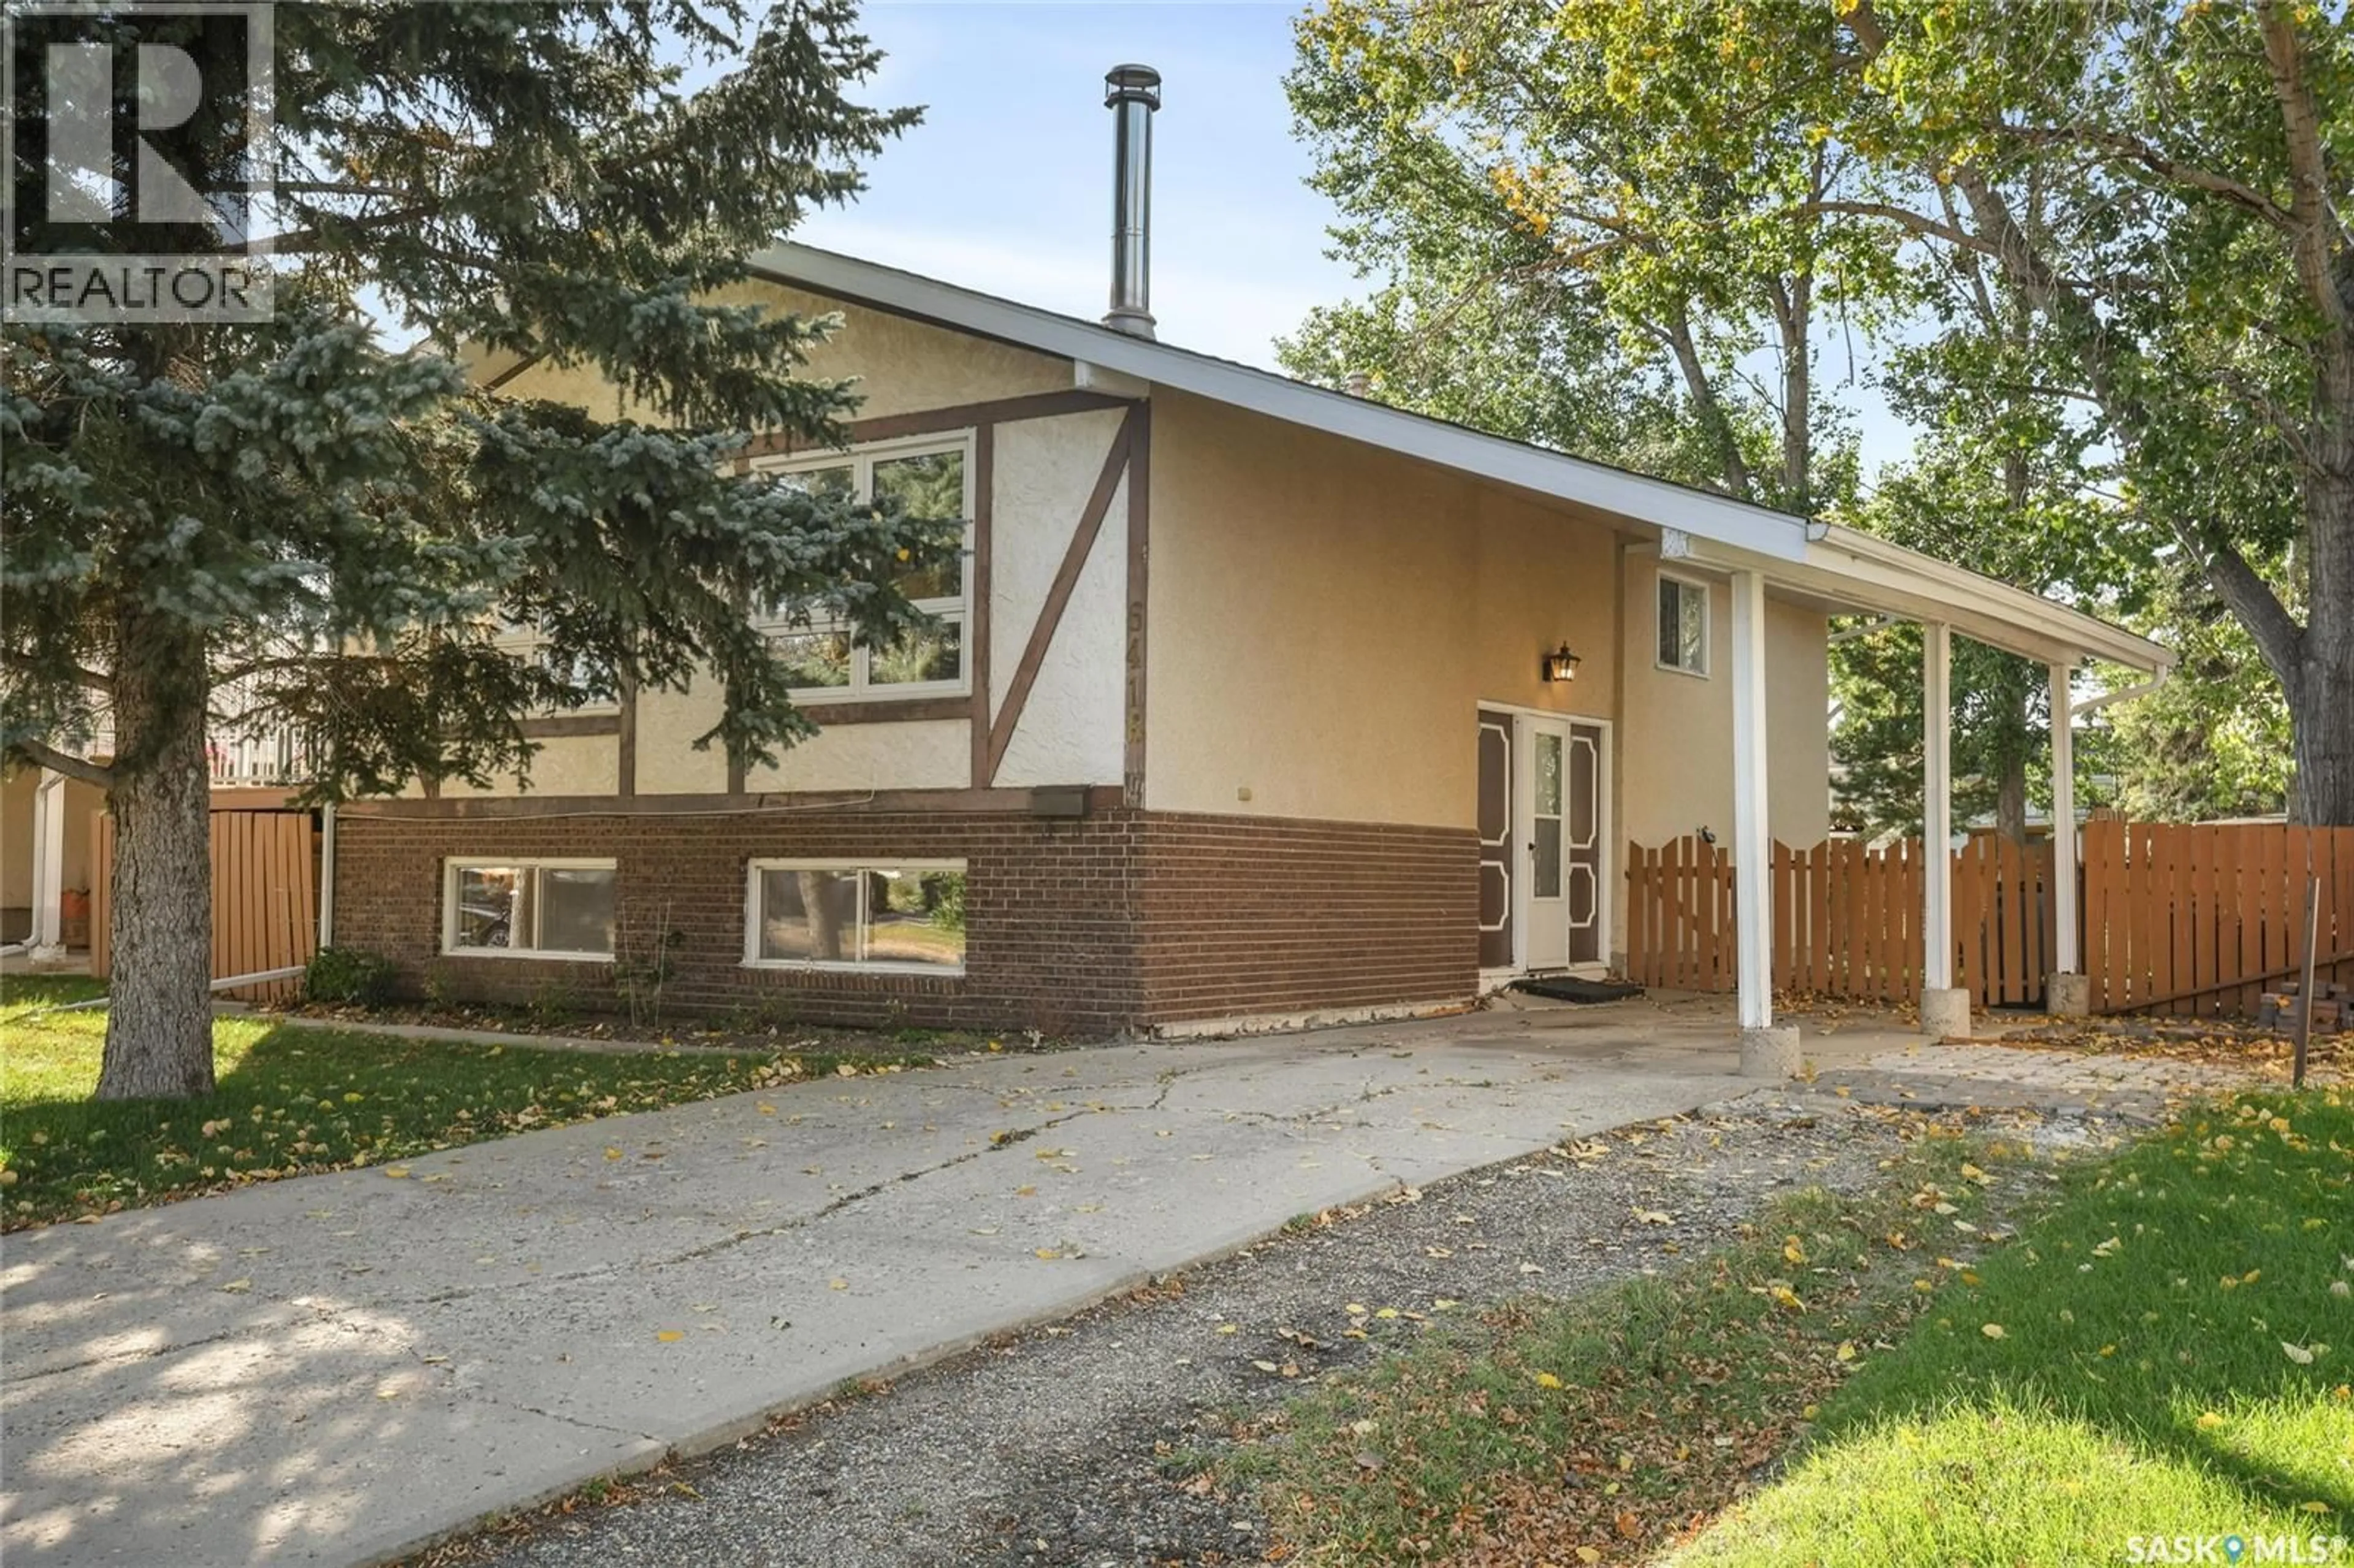
6418 7TH AVENUE, Regina, Saskatchewan S4T7H1
Contact us about this property
Highlights
Estimated valueThis is the price Wahi expects this property to sell for.
The calculation is powered by our Instant Home Value Estimate, which uses current market and property price trends to estimate your home’s value with a 90% accuracy rate.Not available
Price/Sqft$304/sqft
Monthly cost
Open Calculator
Description
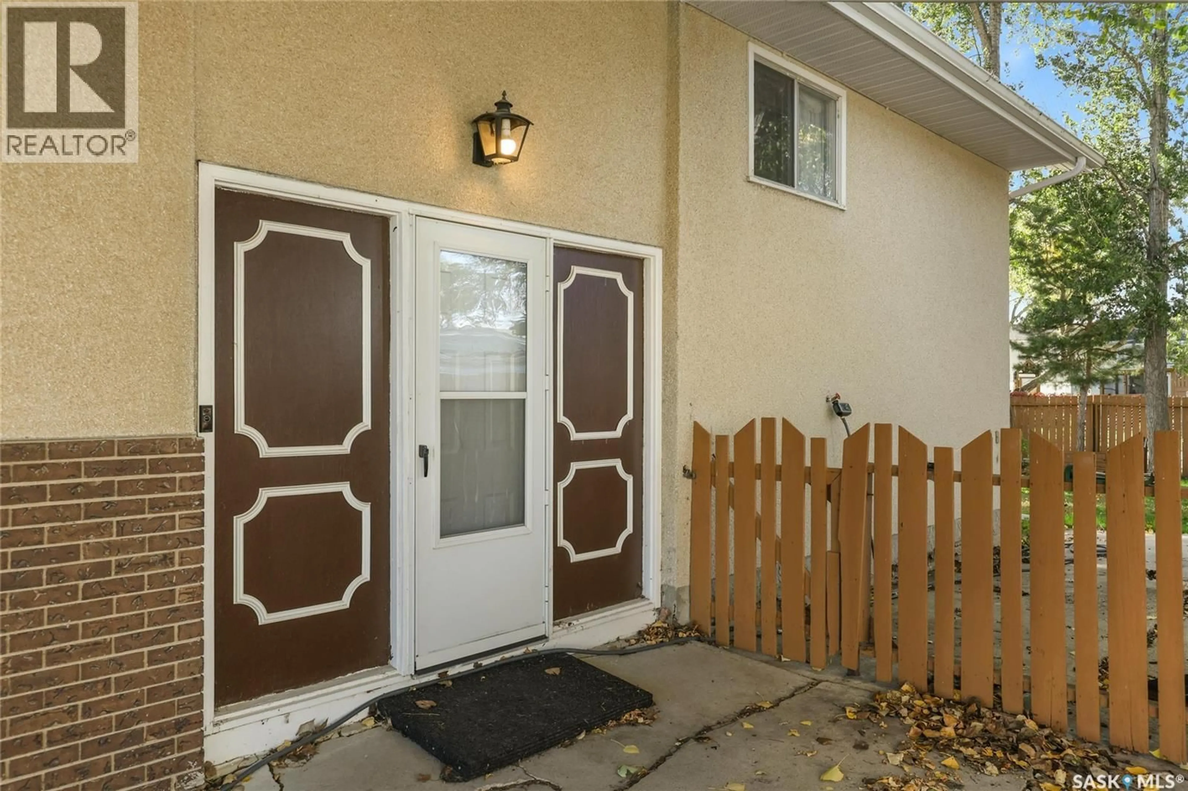
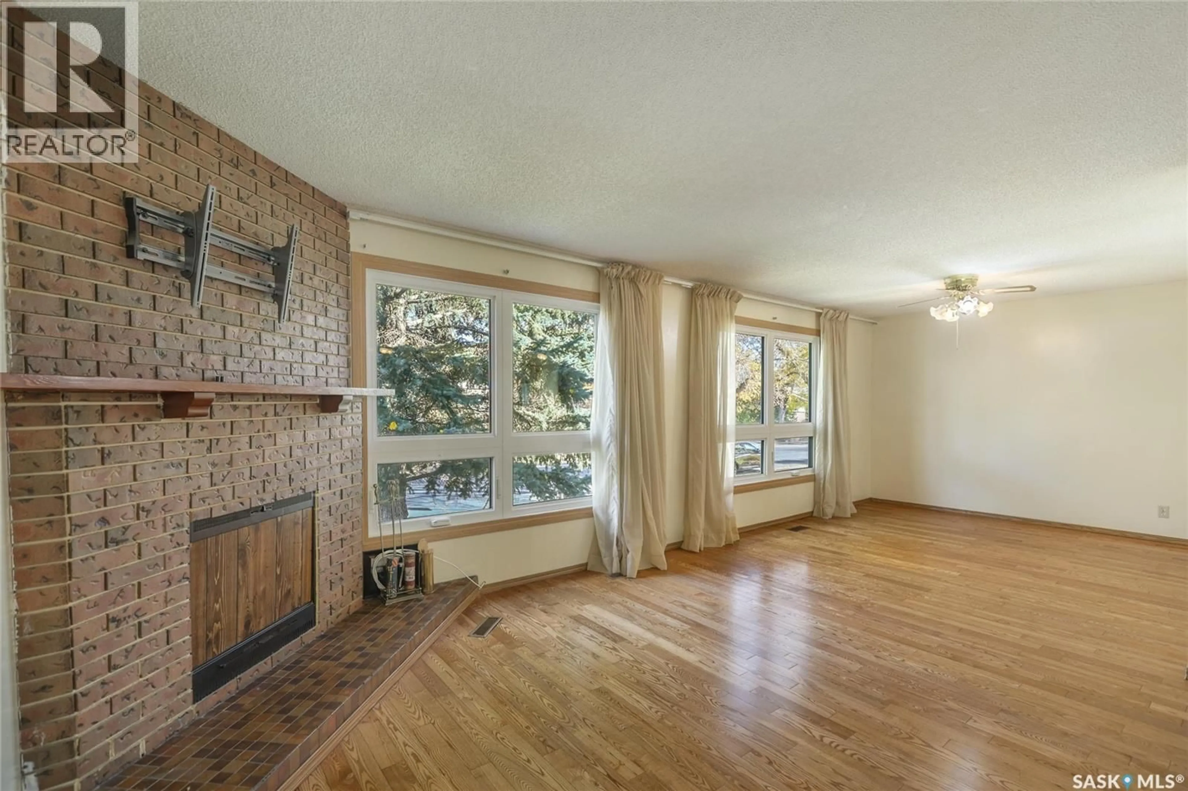
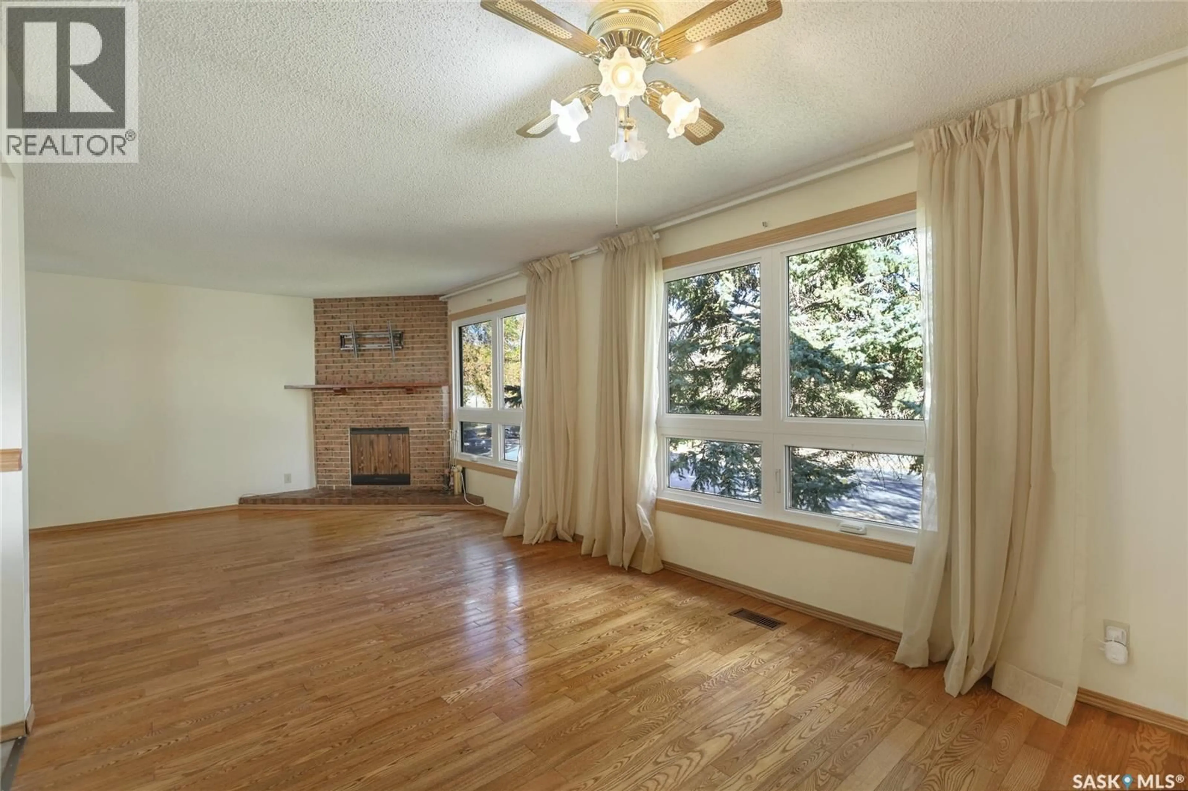
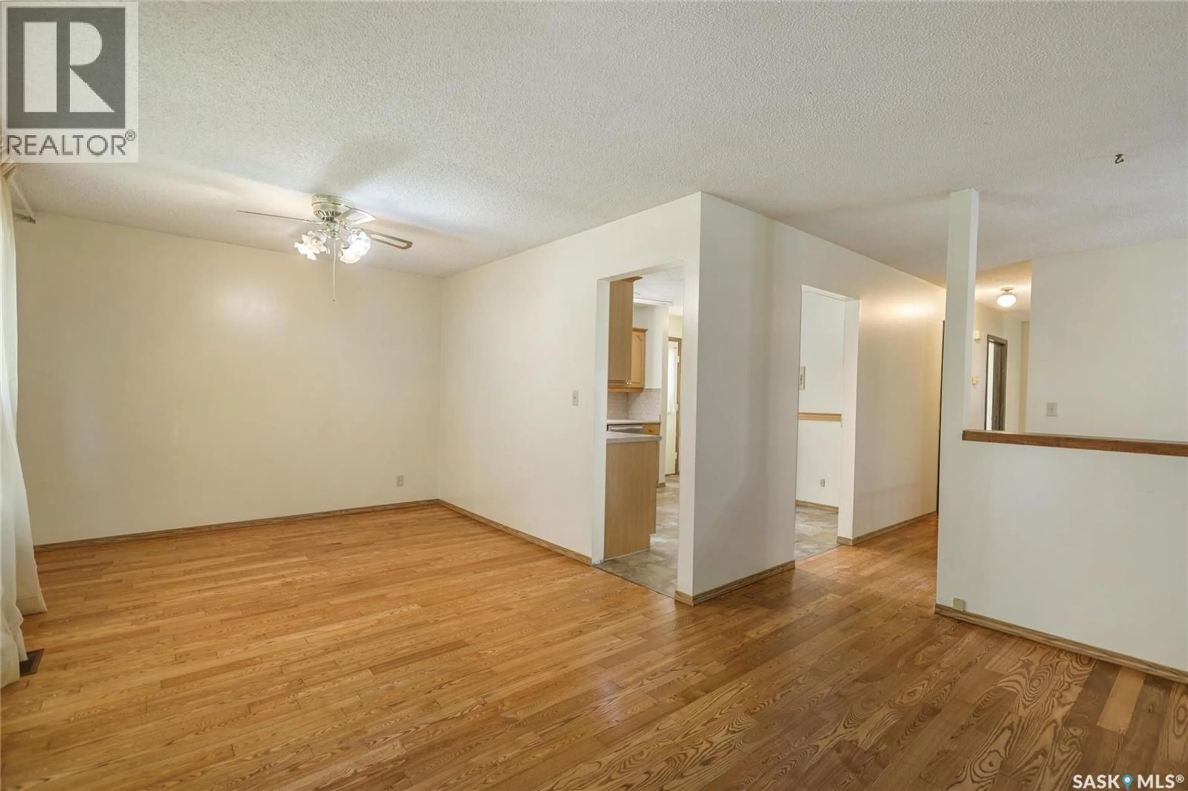
Welcome to 6418 7th Avenue N, ideally located on a quiet street in the desirable Regina subdivision of Normanview West. This 1,066 sq. ft. bi-level offers a functional layout, plenty of natural light and a great opportunity for a family looking to be close to schools, parks and everyday amenities. St. Joan of Arc and Ruth M. Buck Elementary Schools are just a half block away and Normanview Crossing is in close proximity offering shopping, restaurants, medical and dental offices and more. The main floor of this home features a bright, functional kitchen with adjoining dining room and a comfortable living room highlighted by hardwood floors and a wood-burning fireplace. Three bedrooms are located on the main level, including a spacious primary bedroom with its own ensuite, along with the homes main bathroom. The partially developed lower level offers a large family room, perfect for movie nights, kids’ space or entertaining, along with a convenient three-piece bathroom and plenty of storage. Outside, you’ll find a carport, deck and patio areas, a shed for storage and a huge backyard with plenty of room to enjoy. The size of the yard also offers potential for a future garage, subject to the necessary approvals. A great location, a practical layout, plenty of outdoor space and a quick possession make 6418 7th Avenue N a home worth seeing, book your own private viewing today! (id:39198)
Property Details
Interior
Features
Main level Floor
Kitchen
9’2” x 8’4”Dining room
11’7” x 10’3”Living room
14’ x 13’Bedroom
10’1” x 8’Property History
 24
24
