5810 SHERWOOD DRIVE, Regina, Saskatchewan S4T6Y7
Contact us about this property
Highlights
Estimated valueThis is the price Wahi expects this property to sell for.
The calculation is powered by our Instant Home Value Estimate, which uses current market and property price trends to estimate your home’s value with a 90% accuracy rate.Not available
Price/Sqft$320/sqft
Monthly cost
Open Calculator
Description
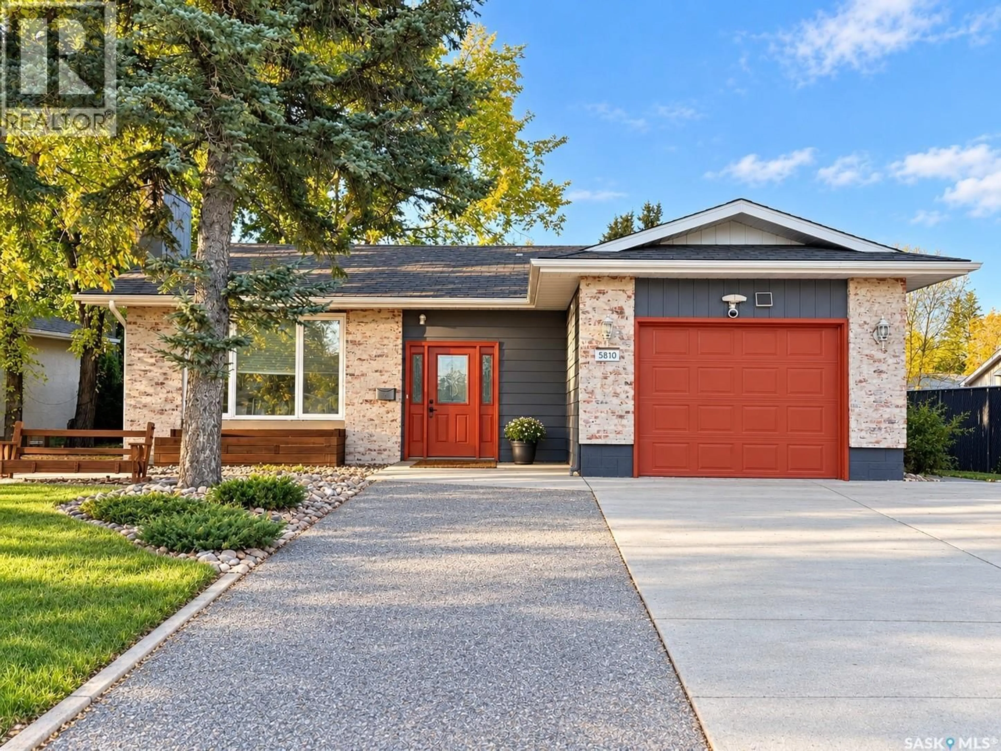
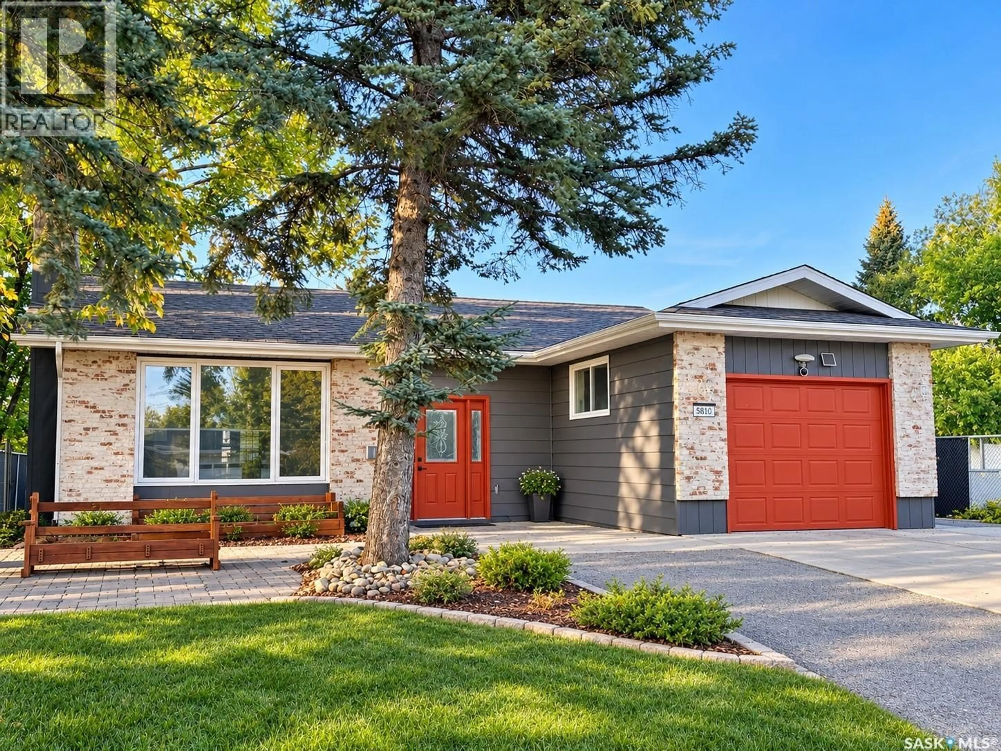
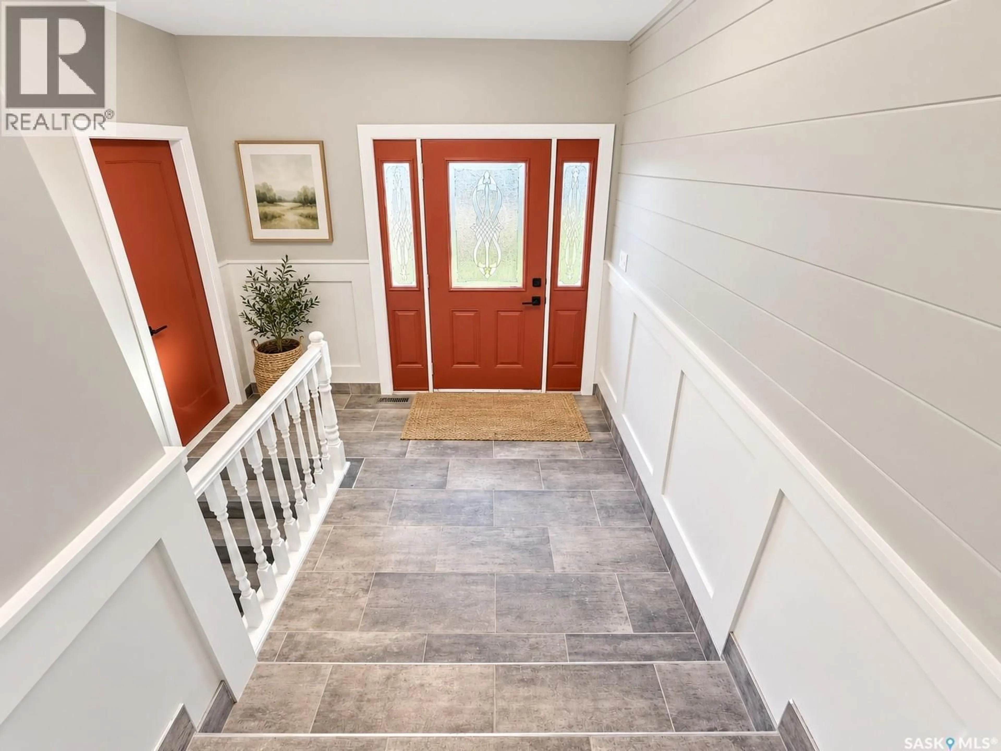
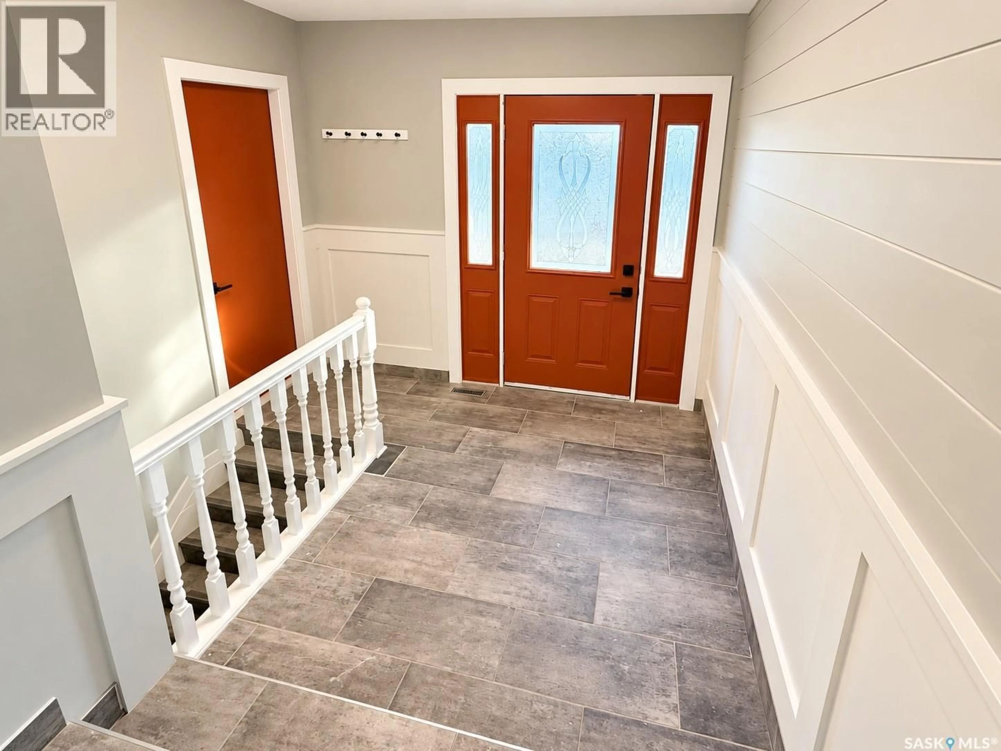
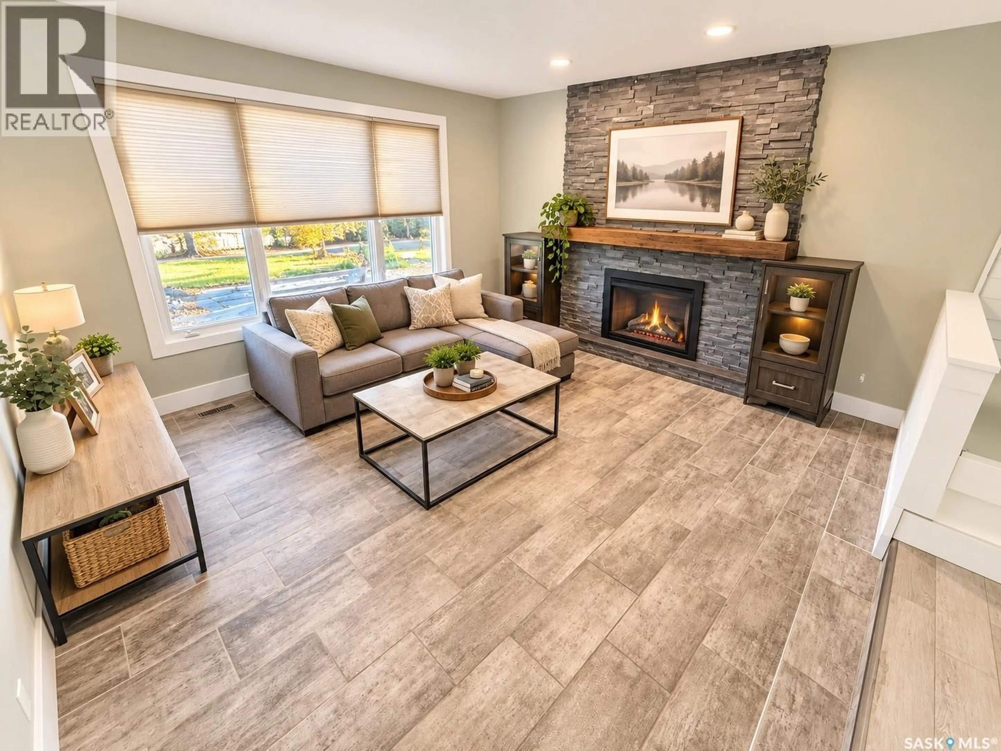
Stunning fully renovated 1,327 sq. ft. bungalow offering modern style, exceptional flexibility and room to grow! The main floor features 3 bedrooms, 2 bathrooms and convenient main-floor laundry, including a spacious primary bedroom with 2-piece ensuite. You’ll love the bright sunken living room with incredible natural light and a striking feature wall showcasing a wood-burning fireplace. The beautifully updated kitchen features quartz countertops, modern cabinetry and fixtures, while the dining area offers built-in banquette seating. Patio doors off the kitchen lead to a massive rear deck—perfect for entertaining. Extensive renovations include new LVP flooring throughout the main and lower levels, stunning updated bathrooms, newer trim, paint, interior doors and hardware, vinyl windows, new plumbing fixtures, new shingles, a 200-amp electrical panel and high-efficiency furnace. Tile flooring adds a stylish touch to the front foyer, living room and main-floor bathroom. The fully developed basement offers tremendous potential with a spacious living area, bedroom with newly cut egress window, full bathroom, new wet bar and separate laundry hookups—an excellent setup for future suite potential or extended family living. Outside, enjoy RV parking, a single attached garage and outstanding access with a lane along the east side and rear of the property, providing plenty of room to potentially build an additional large garage. Move-in ready, extensively upgraded and packed with possibilities—this is one you won’t want to miss! As per the Seller’s direction, all offers will be presented on 10/10/2026 6:00PM. (id:39198)
Property Details
Interior
Features
Basement Floor
4pc Bathroom
Laundry room
Games room
12.3 x 9.6Family room
15.1 x 15Property History
 43
43
