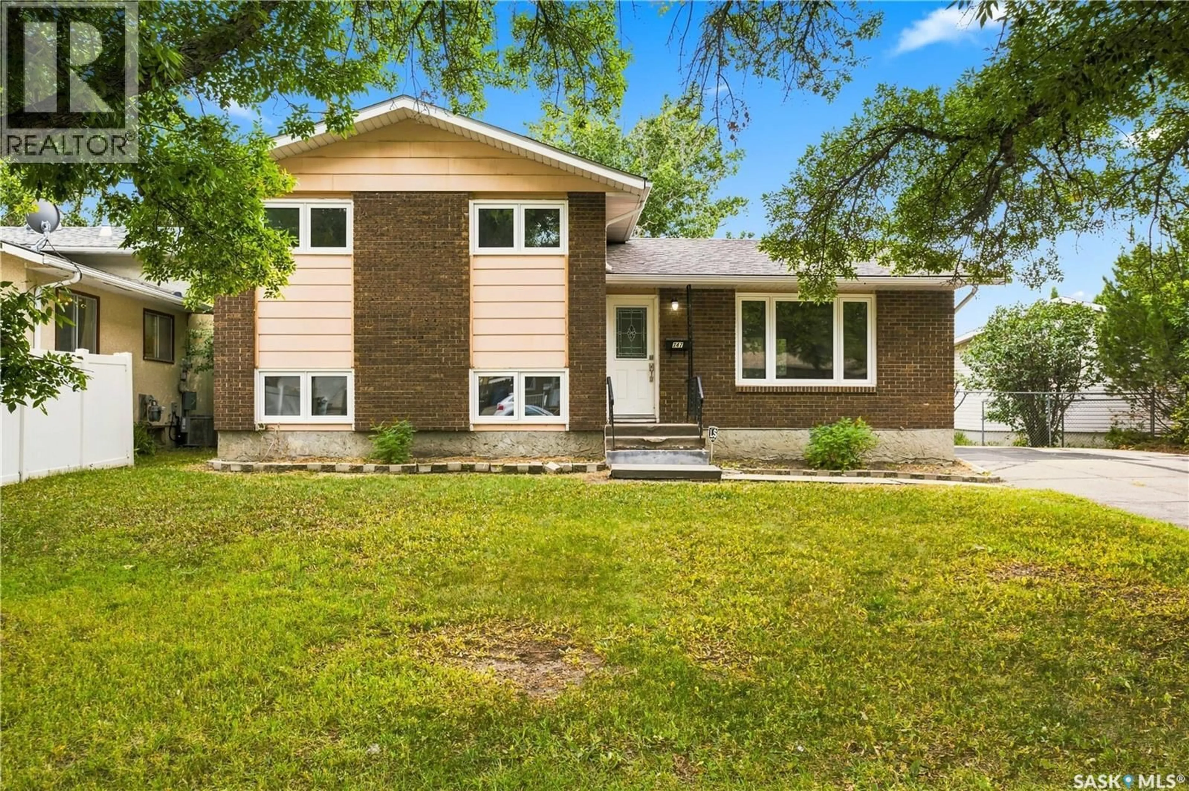
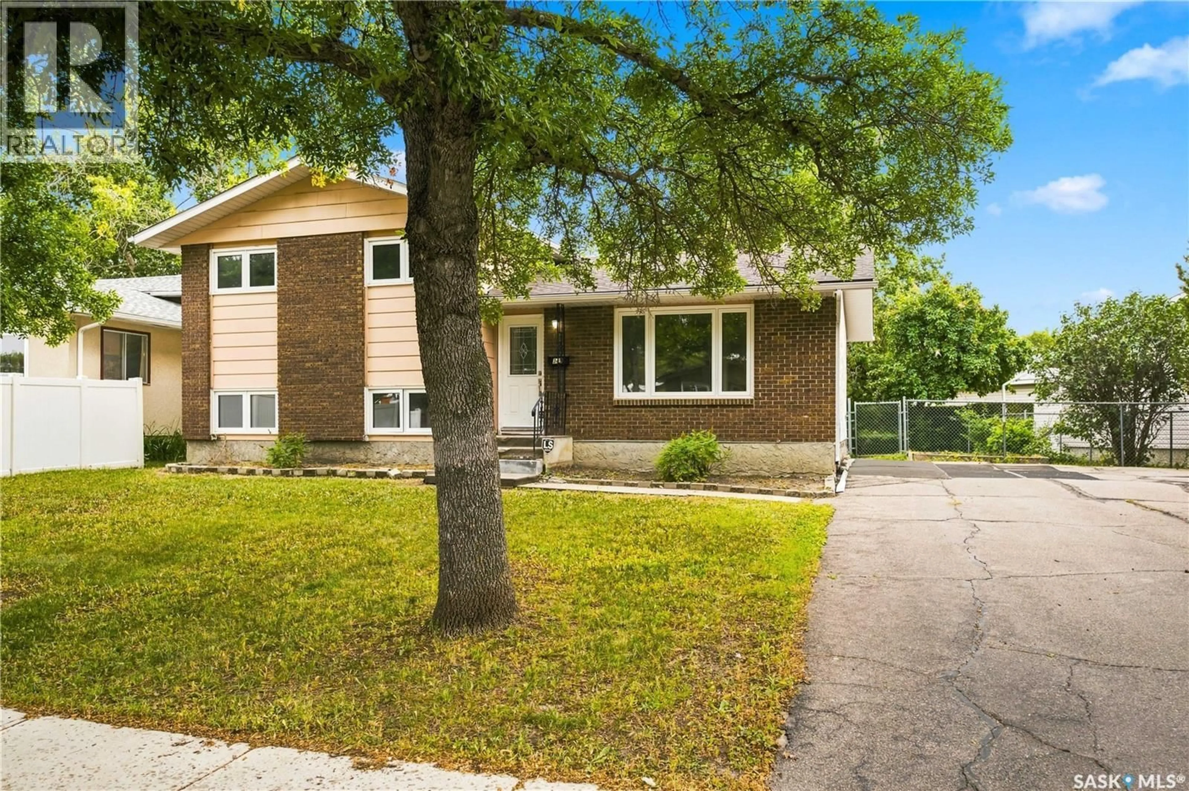
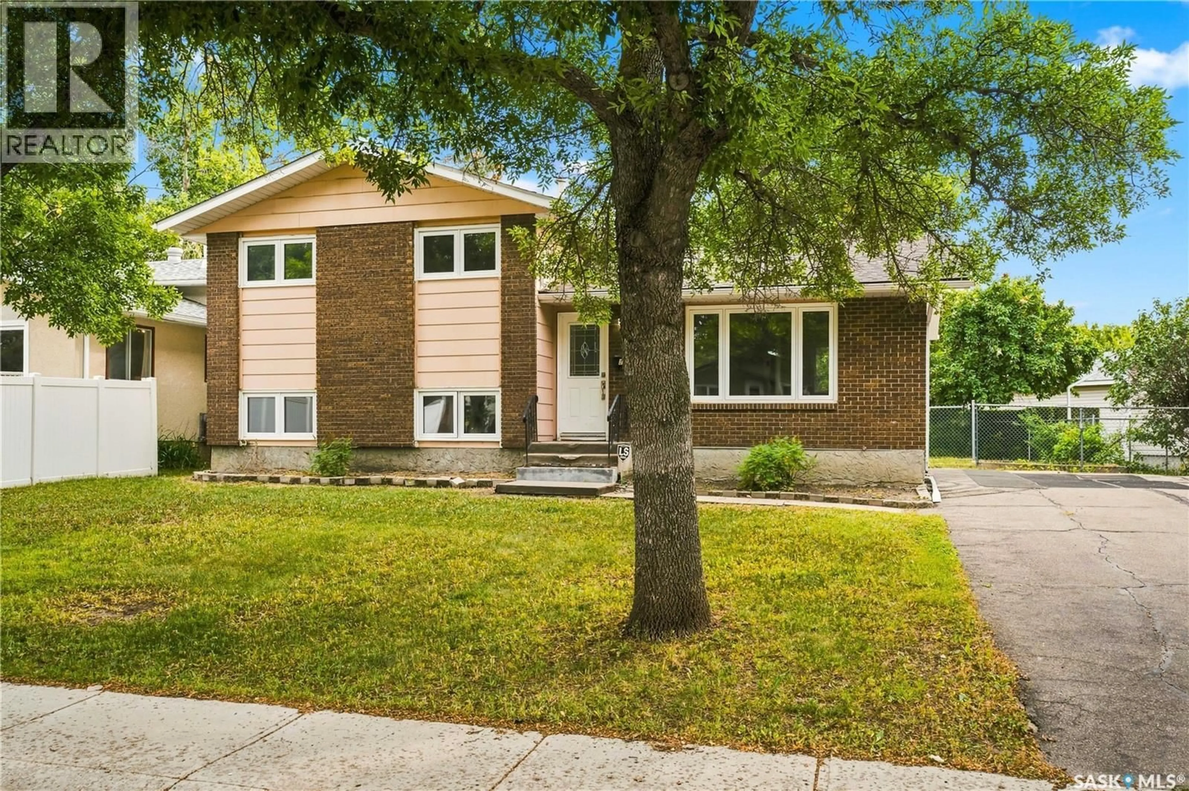
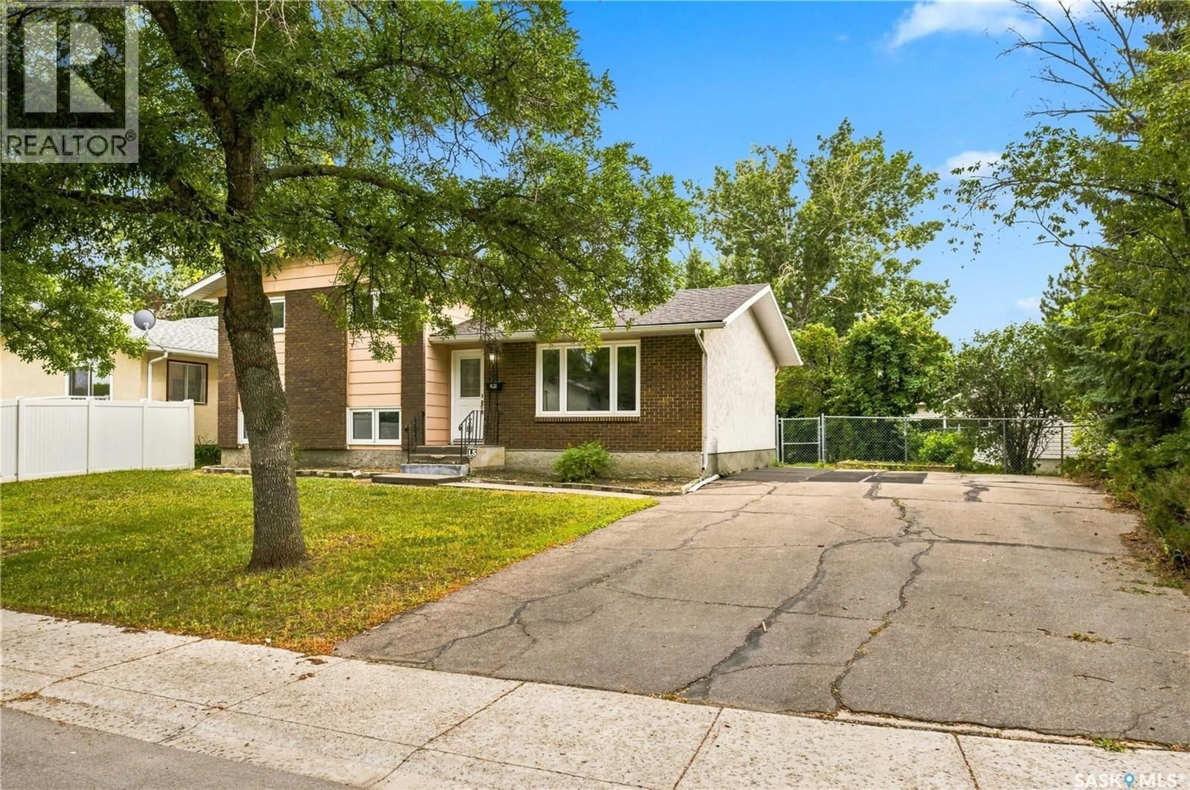
347 TRUDELLE CRESCENT, Regina, Saskatchewan S4T6X1
Contact us about this property
Highlights
Estimated valueThis is the price Wahi expects this property to sell for.
The calculation is powered by our Instant Home Value Estimate, which uses current market and property price trends to estimate your home’s value with a 90% accuracy rate.Not available
Price/Sqft$188/sqft
Monthly cost
Open Calculator
Description
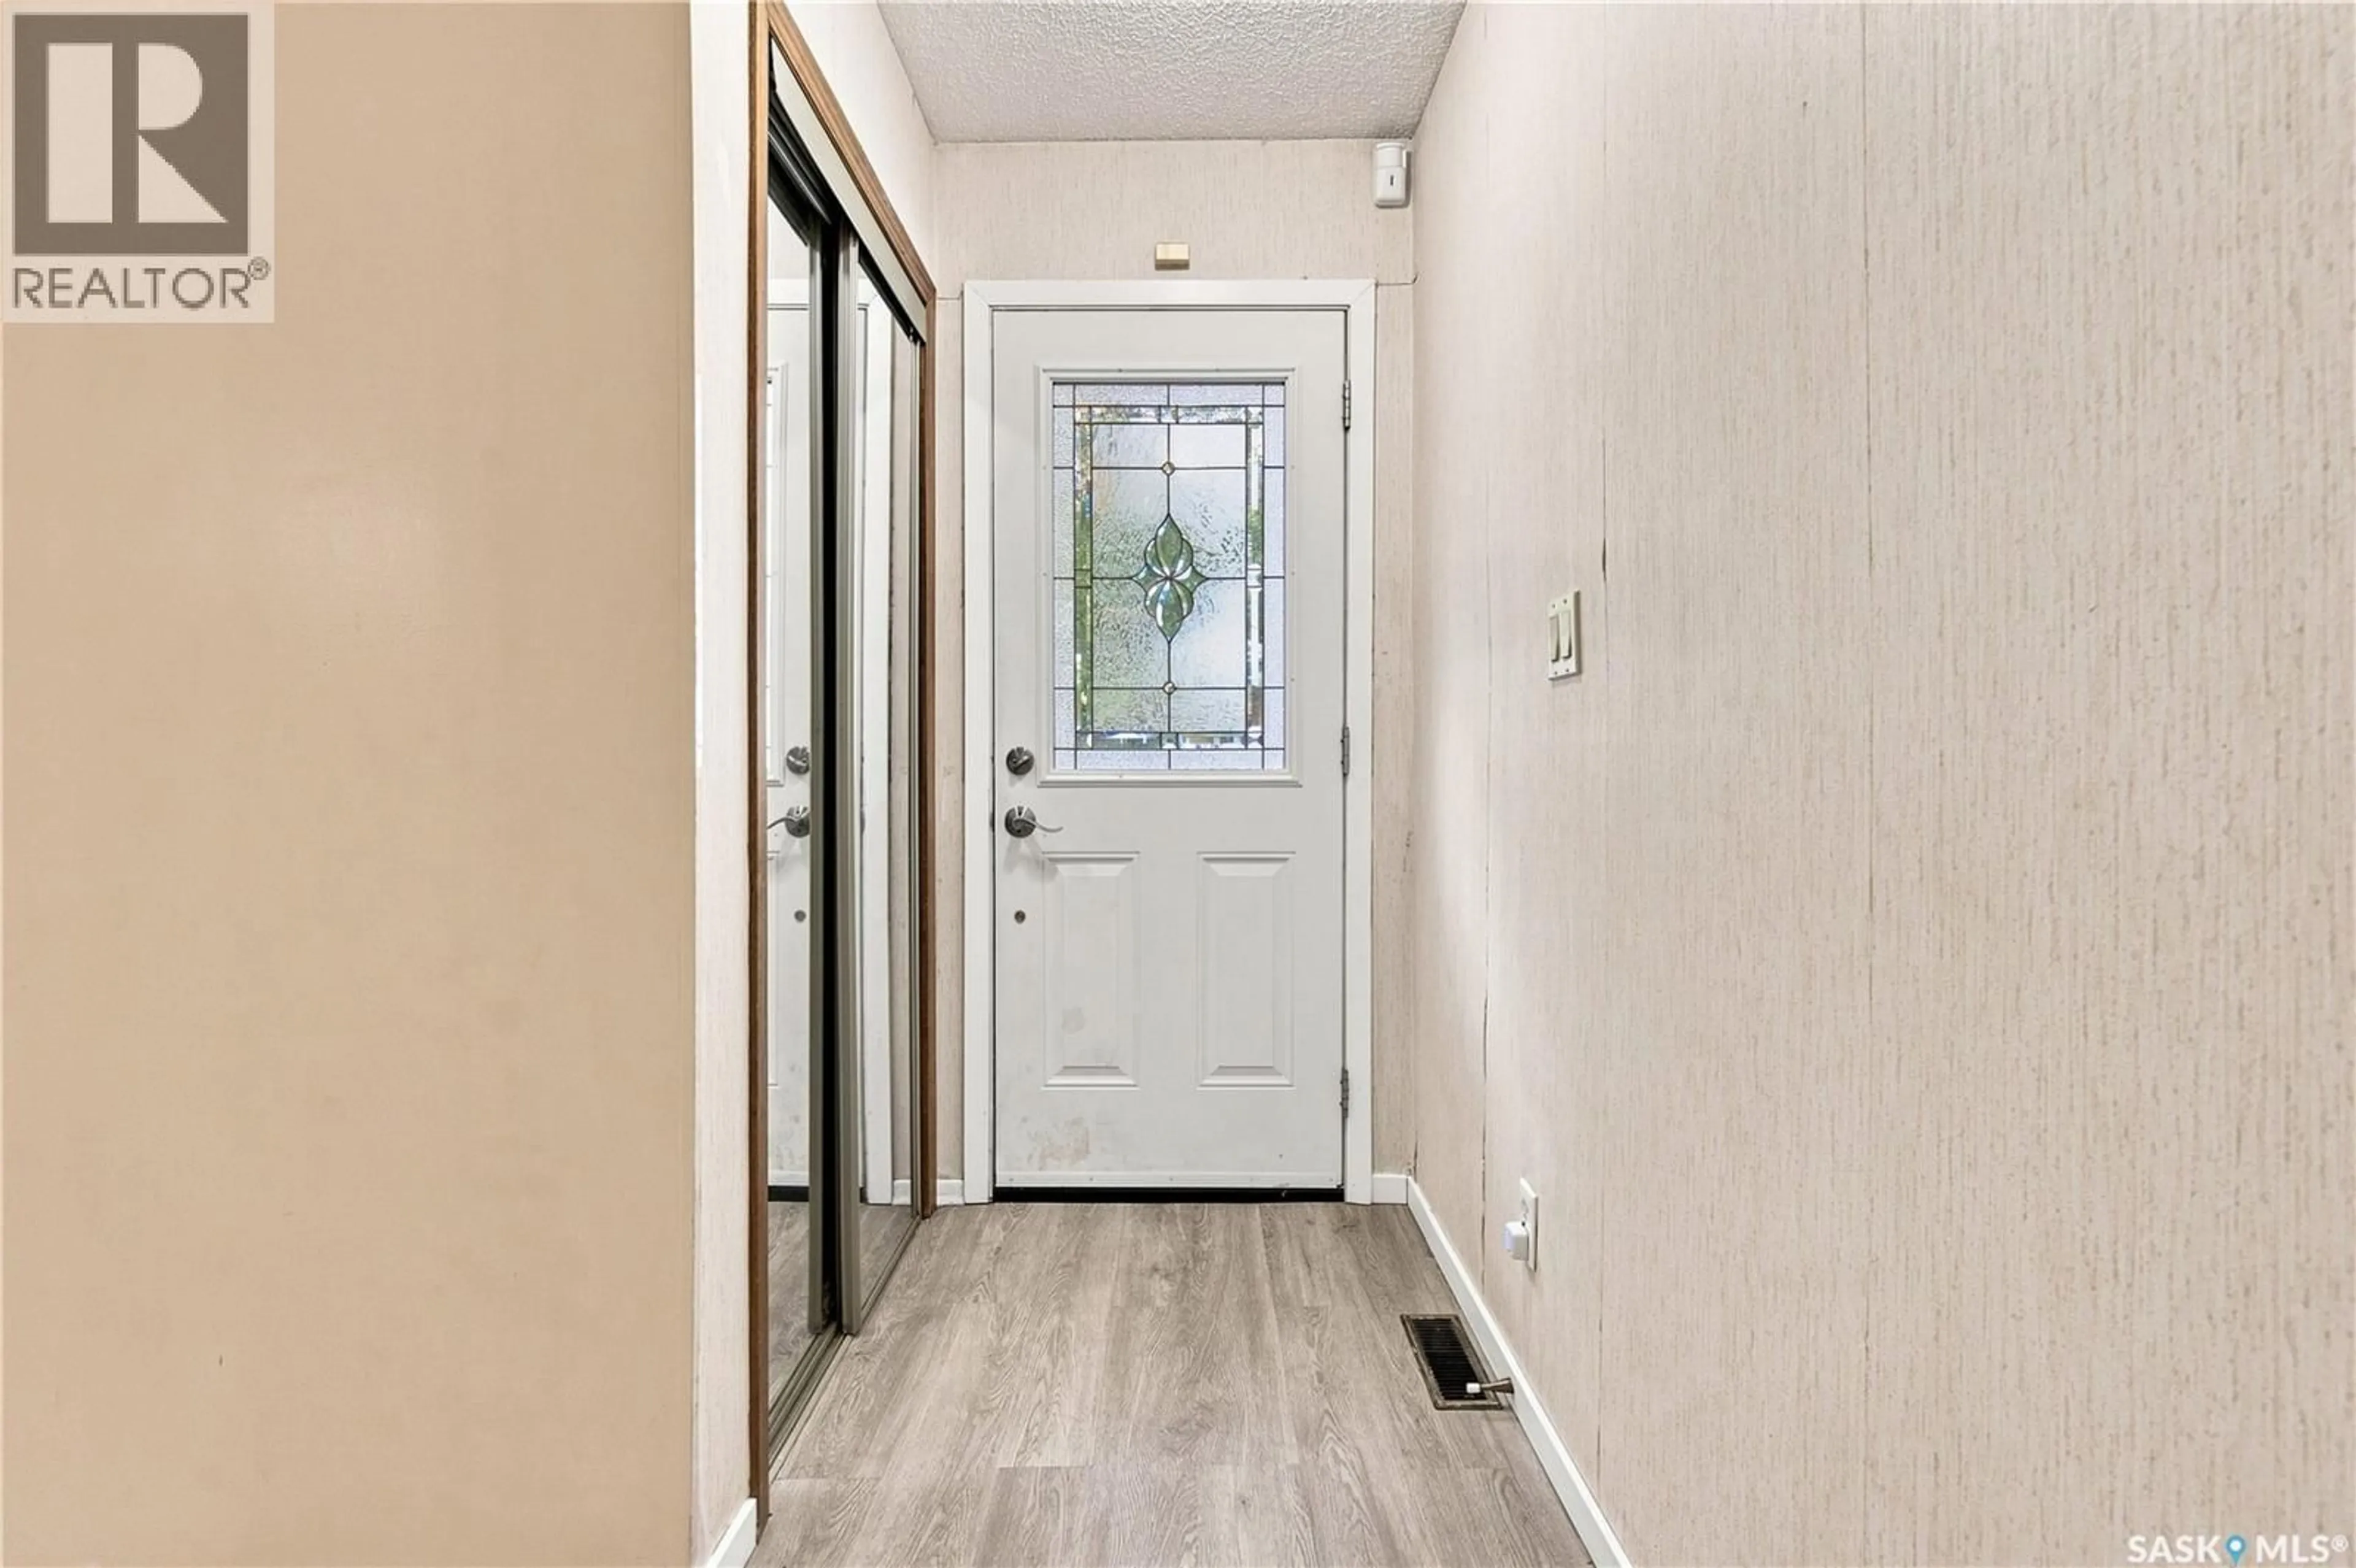
Welcome to 347 Trudelle Crescent! This spacious 4 bedroom, 2 bathroom home offers 1,589 sq. ft. of living space and is ready for a new family to make it their own. Step inside to a bright, carpeted living room featuring a large picture window that fills the space with natural light. The adjoining dining room offers a comfortable space for family meals and entertaining, while the kitchen overlooks the backyard, giving you a great view of the kids while they play outside. Upstairs, you’ll find 3 good-sized bedrooms with laminate flooring throughout as well as a 4pc bathroom. The third level offers even more versatility with a 4th bedroom, 3pc bathroom, and a spacious bonus room that could easily be transformed into a family room, playroom, games room, home office, or whatever best suits your family’s needs. The basement provides even more living space with a generous recreation room, utility room, and crawl space for additional storage. Outside, the yard offers plenty of room for kids to play, entertaining, gardening, and even the potential to build a future garage. With plenty of room for a growing family and a layout that offers flexibility on every level, this home has amazing potential to become something truly special. Come take a look and imagine the possibilities! (id:39198)
Property Details
Interior
Features
Main level Floor
Living room
11'6 x 19'8Kitchen
Dining room
9' x 12'5Property History
 45
45
