311 BLACK DRIVE, Regina, Saskatchewan S4X2Z6
Contact us about this property
Highlights
Estimated valueThis is the price Wahi expects this property to sell for.
The calculation is powered by our Instant Home Value Estimate, which uses current market and property price trends to estimate your home’s value with a 90% accuracy rate.Not available
Price/Sqft$360/sqft
Monthly cost
Open Calculator
Description
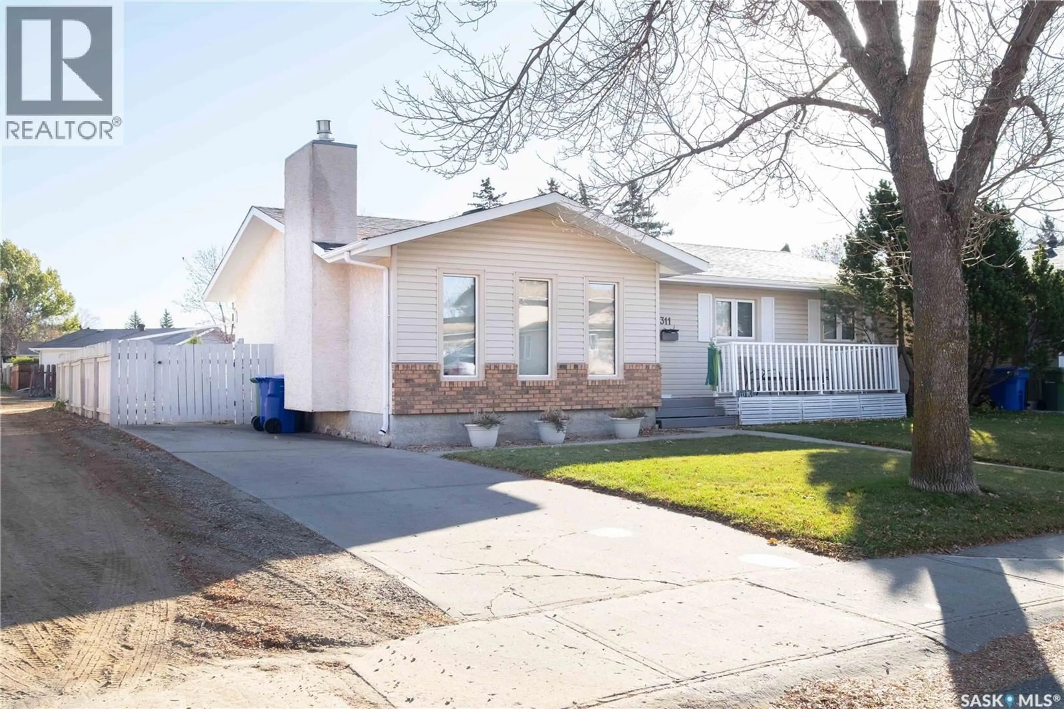
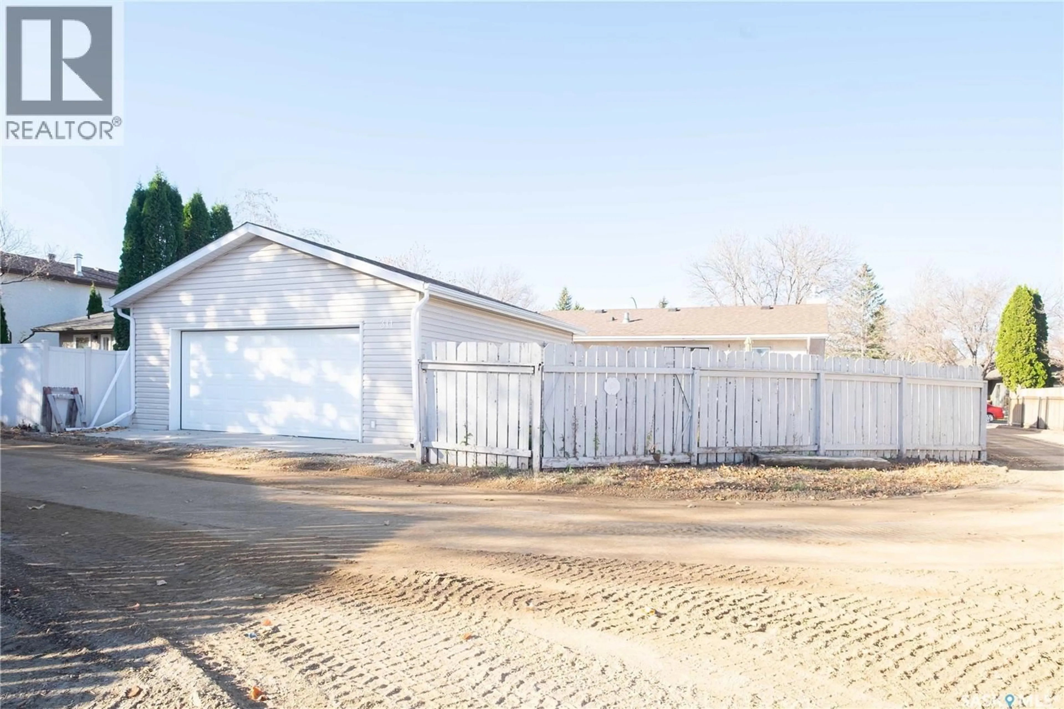
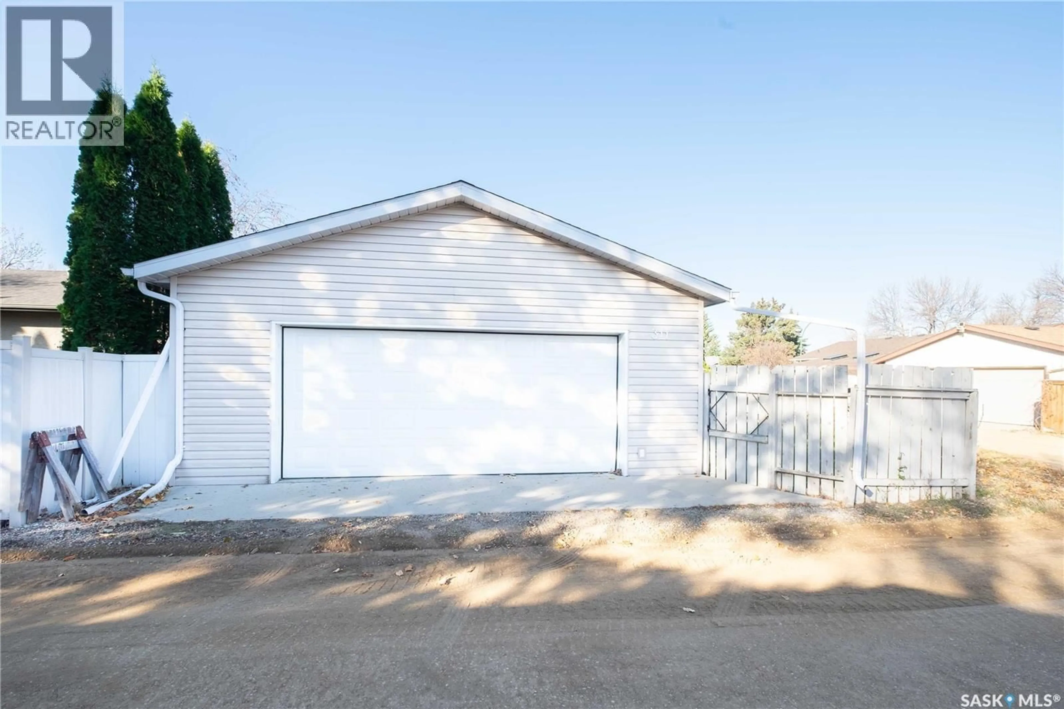
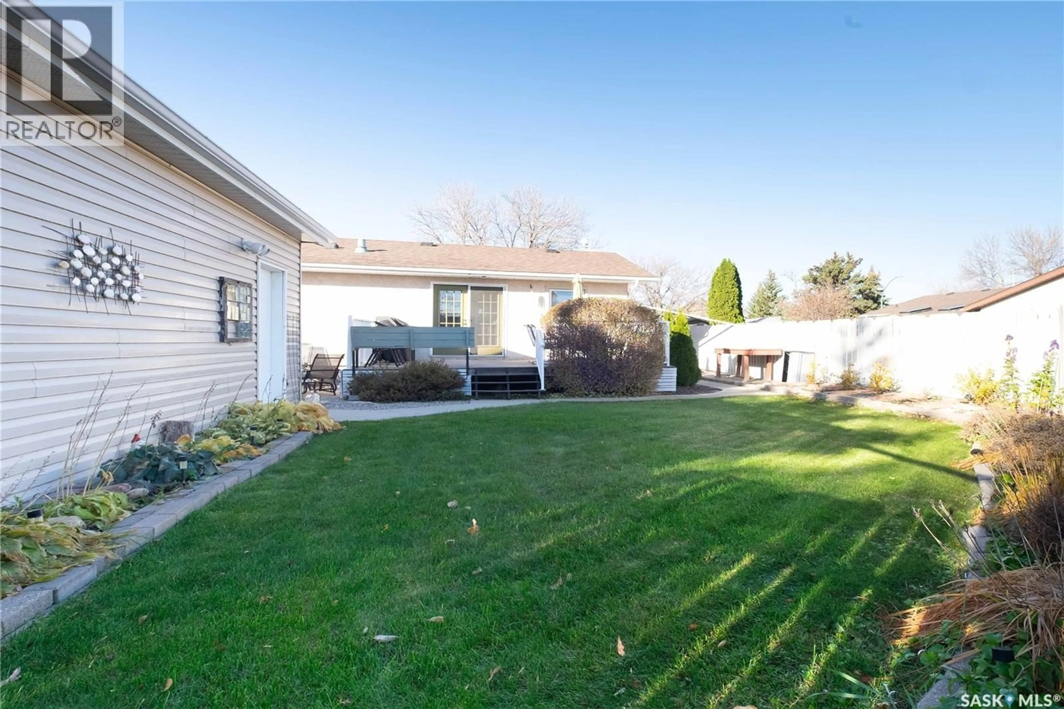
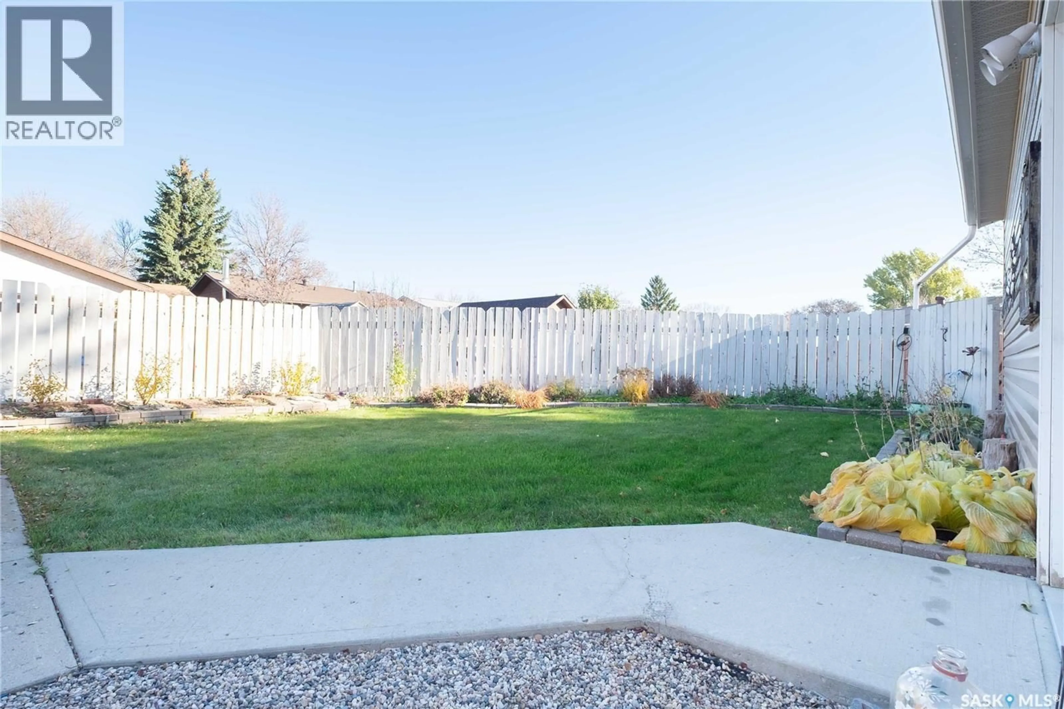
Welcome to 311 Black Drive, a well-maintained 1185 sq. ft. 3-bedroom bungalow located in desirable Normanview West neighborhood. From the moment you step inside, you'll appreciate the warm Luxury Vinyl Planking and inviting layout. The spacious living room features a large window and a cozy gas fireplace with a brick surround, flowing seamlessly into the dining area to create a comfortable space for both everyday living and entertaining. The bright open kitchen offers attractive white cabinets, plenty of workspace, convenient main-floor laundry in a closet, and direct access through patio doors to the maintenance-free backyard deck. Down the hall, you'll find three good-sized bedrooms; the primary bedroom features a 3-piece ensuite. Main 4-piece bath features a quartz sink. Partially finished basement provides more living space and a 3-piece bathroom. Fully fenced yard has been thoughtfully designed for entertaining, it has Trex Decking, (BBQ is included) and there is plenty of space to relax or gather with friends and family. The double detached garage is 24' x 26'; there is also a front concrete driveway Other features include triple-glazed windows, shingles and a high-efficiency furnace in 2024, underground sprinklers with a timer, Central Air, and Central vac. Inclusions: fridge, stove, dishwasher, microwave, washer, dryer, window treatments, shed. Located close to schools, parks, walking paths, shopping and transit. The new Costco will be just minutes away. This well-cared-for property offers an impressive combination of space, functionality, and outdoor living in an established neighborhood.. (id:39198)
Property Details
Interior
Features
Main level Floor
Living room
15' x 15'10Kitchen
11' x 16'4"Primary Bedroom
10'10" x 13'8"Bedroom
10'9" x 11'3"Property History
 41

