282 TRUDELLE CRESCENT, Regina, Saskatchewan S4T6T5
Contact us about this property
Highlights
Estimated valueThis is the price Wahi expects this property to sell for.
The calculation is powered by our Instant Home Value Estimate, which uses current market and property price trends to estimate your home’s value with a 90% accuracy rate.Not available
Price/Sqft$382/sqft
Monthly cost
Open Calculator
Description
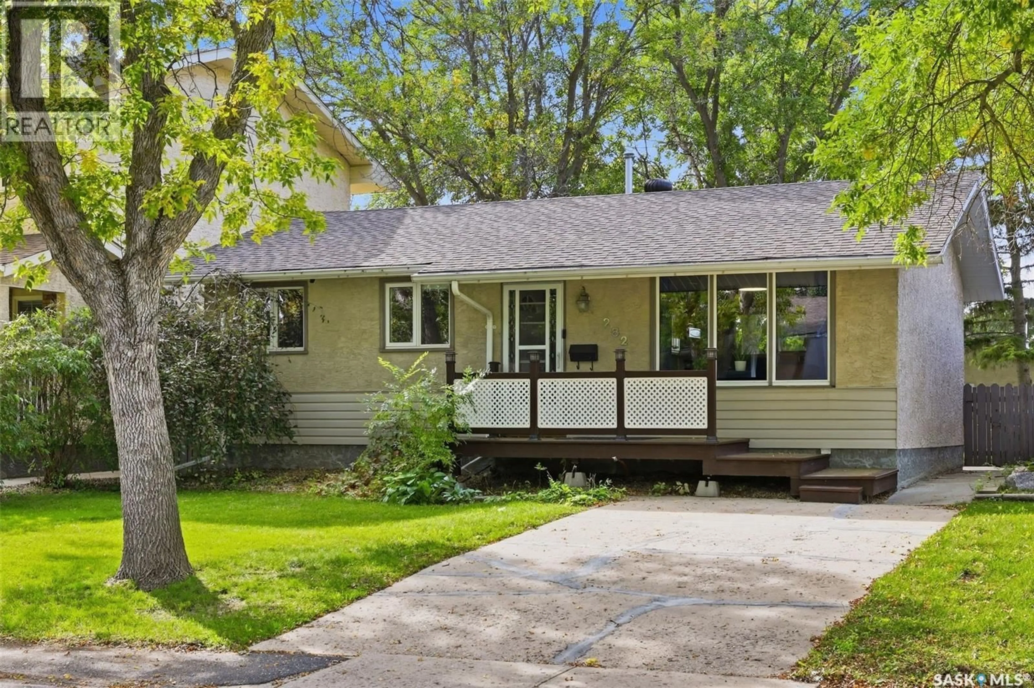
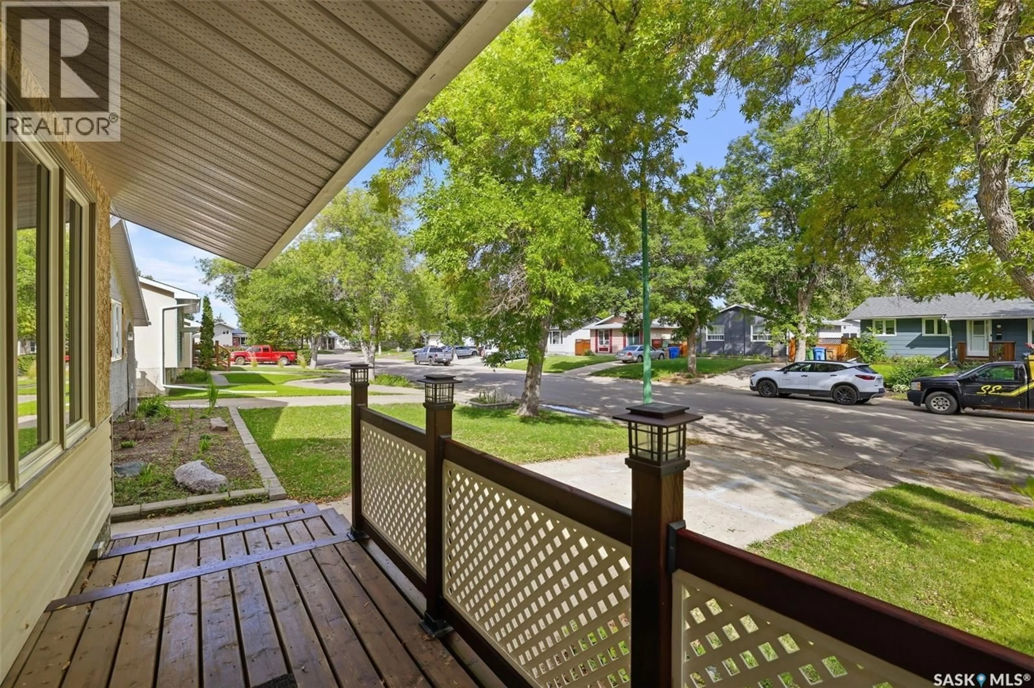
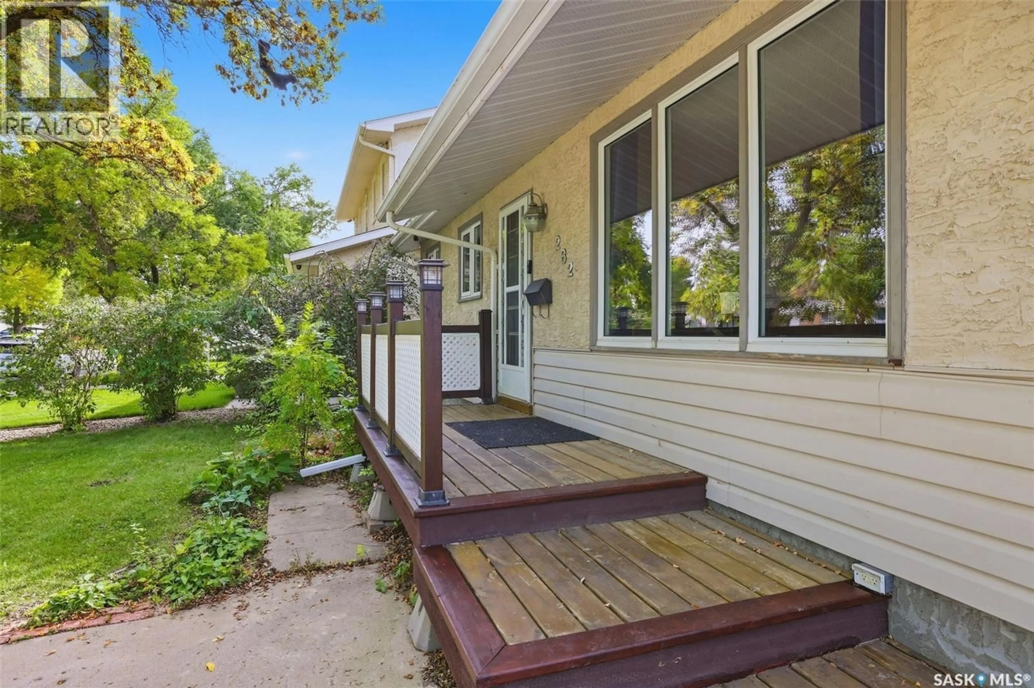
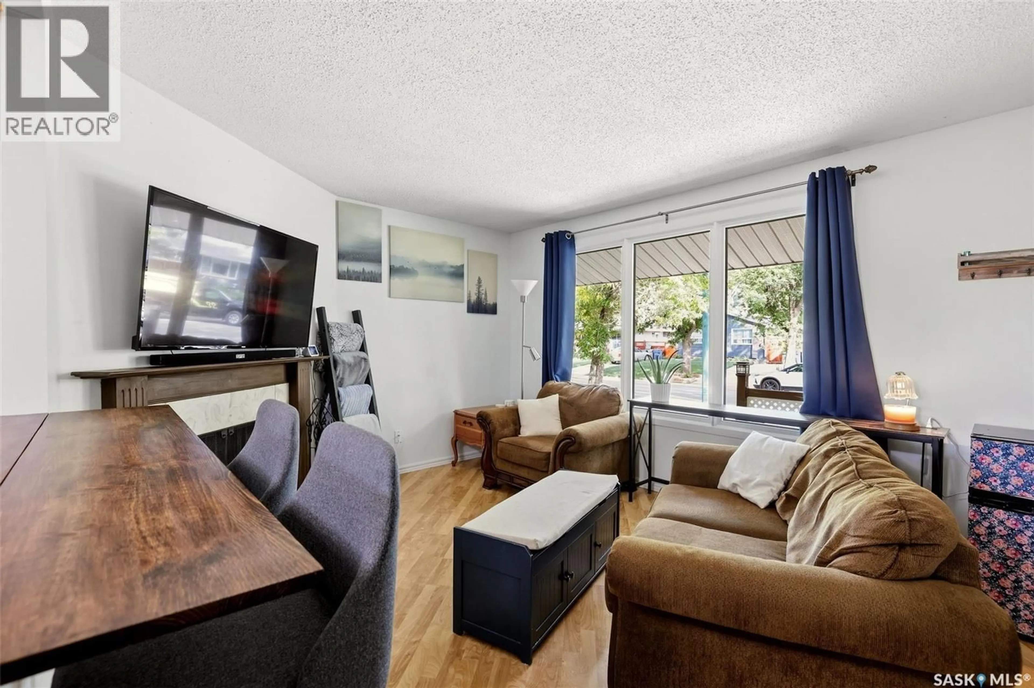
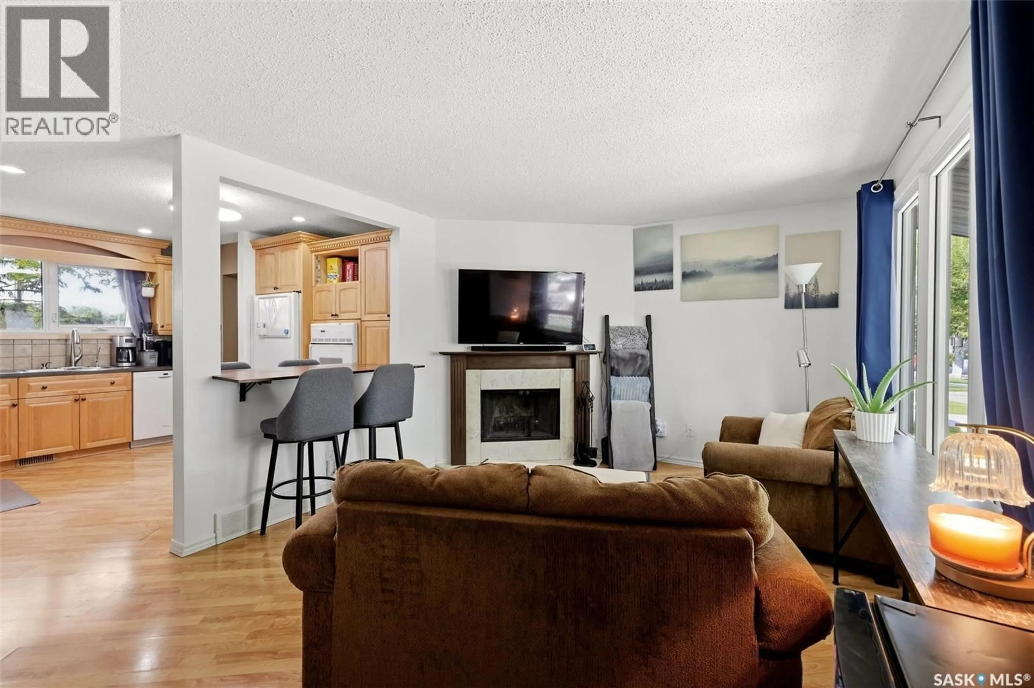
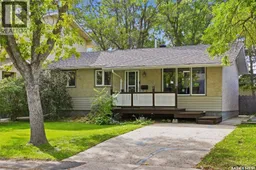
Welcome to 282 Trudelle Crescent, nestled on a quiet crescent in Normanview West. Offering a fantastic location with no rear neighbours, this home is close to walking paths, parks, schools, shopping, and other convenient north-end amenities. Offering 850 square feet on the main floor plus a fully finished basement, this home provides a functional and versatile layout with two bedrooms and two bathrooms. The primary bedroom is incredibly spacious, offering plenty of room for comfortable furnishings and personal space. The large kitchen features ample cabinetry and storage, making it both practical and functional. The bright living room is highlighted by a wood-burning fireplace and large windows that fill the main floor with natural light. A convenient folding table adds both function and style to the main living space, perfect for everyday use or entertaining. A bright and updated three-piece bathroom completes the main floor. Downstairs, the finished basement expands the living space with a large family and recreation room offering plenty of flexibility for a home office, gym, media space, playroom, or additional gathering area. A second three-piece bathroom with a corner shower has seen modern upgrades. The shared laundry and utility area is both practical and well organized, featuring ample storage cabinets and a convenient sink. Step outside to enjoy the mature and private backyard, surrounded by beautiful trees and shrubs with a dedicated garden area. The patio and deck create an inviting outdoor space already set up for entertaining and outdoor cooking. A large shed provides additional storage, while the detached double garage adds valuable parking and workspace. A quiet crescent location, private yard, functional living space, and thoughtful features make 282 Trudelle Crescent a wonderful opportunity in Normanview West. As per the Seller’s direction, all offers will be presented on 09/27/2026 7:00PM. (id:39198)
Property Details
Interior
Features
Main level Floor
Living room
15'4" x 11'8"Kitchen
12'3" x 9'9"3pc Bathroom
7'9" x 4'11"Bedroom
12' x 8'1"Property History
 37
37
