199 MCSHERRY CRESCENT, Regina, Saskatchewan S4T7B6
Contact us about this property
Highlights
Estimated valueThis is the price Wahi expects this property to sell for.
The calculation is powered by our Instant Home Value Estimate, which uses current market and property price trends to estimate your home’s value with a 90% accuracy rate.Not available
Price/Sqft$320/sqft
Monthly cost
Open Calculator
Description
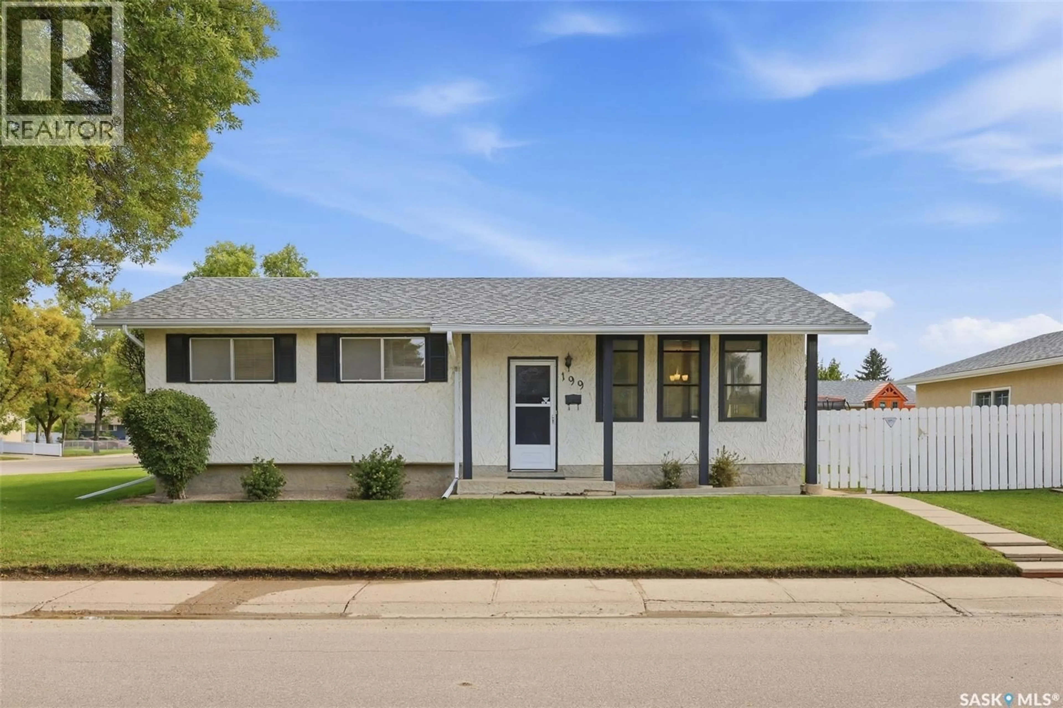
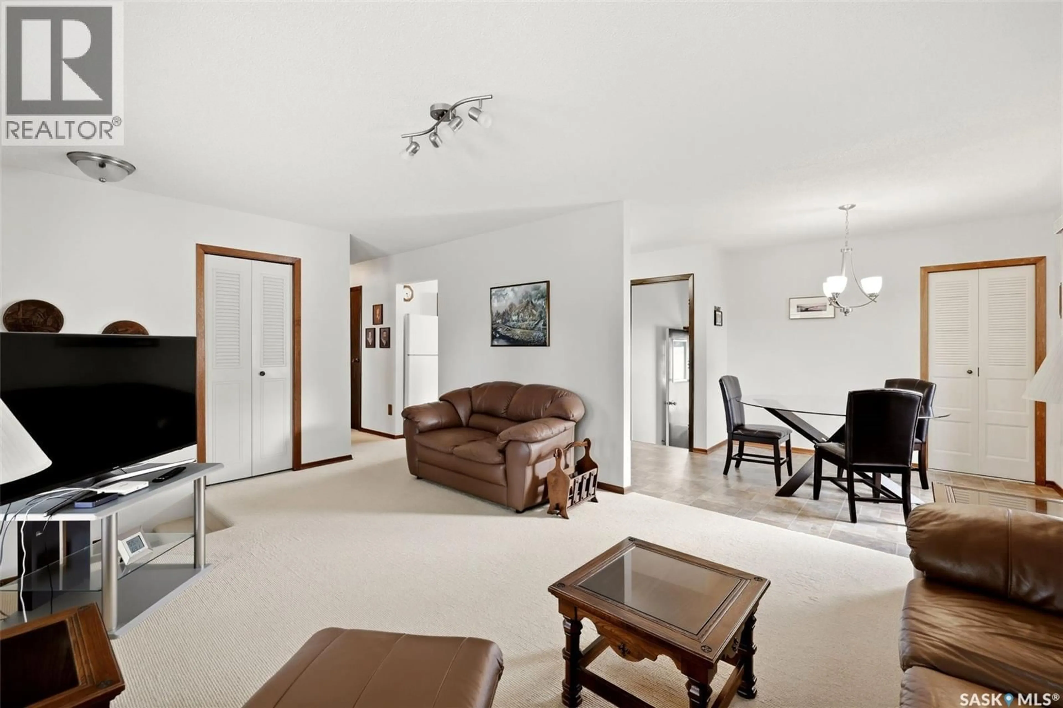
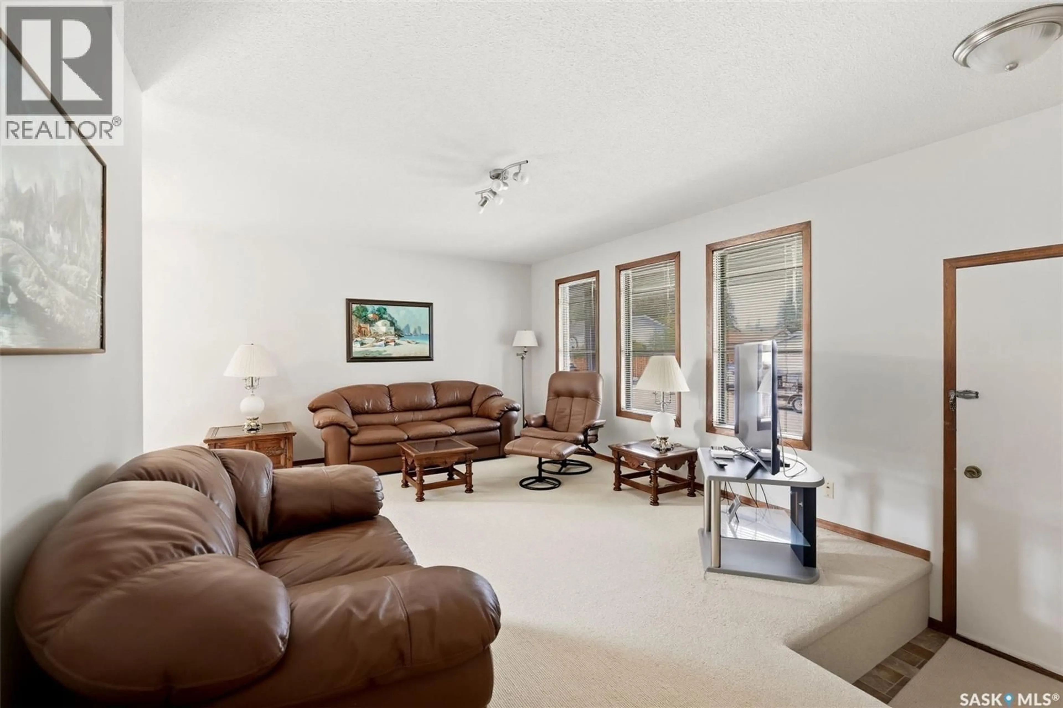
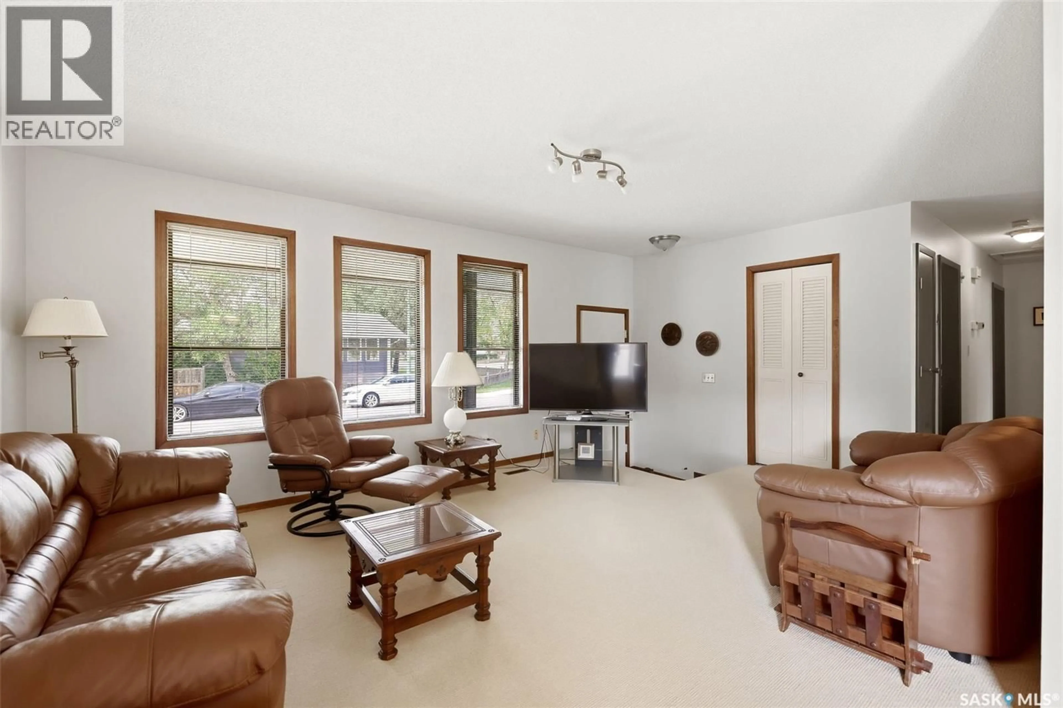
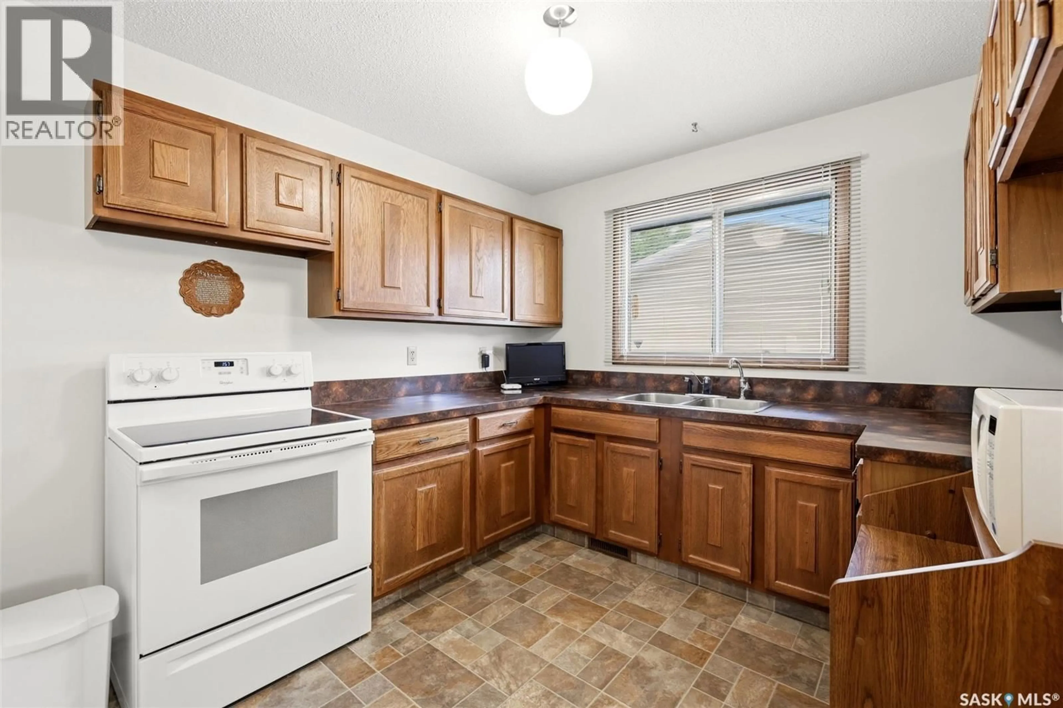
Welcome to this well-maintained 1,059 sq. ft. bungalow in Normanview West, ideally situated on a corner lot with a private, fenced backyard and plenty of room to enjoy the outdoors. The main floor offers a comfortable layout with a spacious living room, separate dining area and a functional kitchen with durable linoleum flooring. Three bedrooms provide plenty of space for the family, guests or a home office, while the updated four-piece bathroom adds a nice touch of modern appeal. The lower level offers excellent additional living space, featuring a large carpeted recreation room, an additional room currently used as a bedroom, a smaller cold-storage room and a generously sized utility/laundry room. The utility room includes a freestanding shower and features a high-efficiency furnace and water heater. The additional basement bedroom adds more versatility for guests or family. (bedroom window may not meet todays egress) Outside, the private backyard is fully fenced with PVC fencing and offers plenty of room to relax, entertain or let the kids play. The real standout is the oversized 24' x 28' heated detached garage — a true mechanic's dream with plenty of room for vehicles, tools, projects and storage. A separate storage shed provides even more space for those extra items. Several important upgrades have already been taken care of, including the furnace, water heater, water softener, shingles and PVC fencing. Located in Normanview West with convenient access to parks, schools, shopping, restaurants and other west-end amenities, this home offers a practical combination of comfortable living space, a private yard and an exceptional garage setup. As per the Seller’s direction, all offers will be presented on 09/22/2026 1:30PM. (id:39198)
Property Details
Interior
Features
Main level Floor
Living room
12.6 x 18Kitchen
9.5 x 12.4Dining room
8.6 x 9.1Primary Bedroom
11 x 12.6Property History
 38
38
