15 RENDEK CRESCENT, Regina, Saskatchewan S4X1H7
Contact us about this property
Highlights
Estimated valueThis is the price Wahi expects this property to sell for.
The calculation is powered by our Instant Home Value Estimate, which uses current market and property price trends to estimate your home’s value with a 90% accuracy rate.Not available
Price/Sqft$282/sqft
Monthly cost
Open Calculator
Description
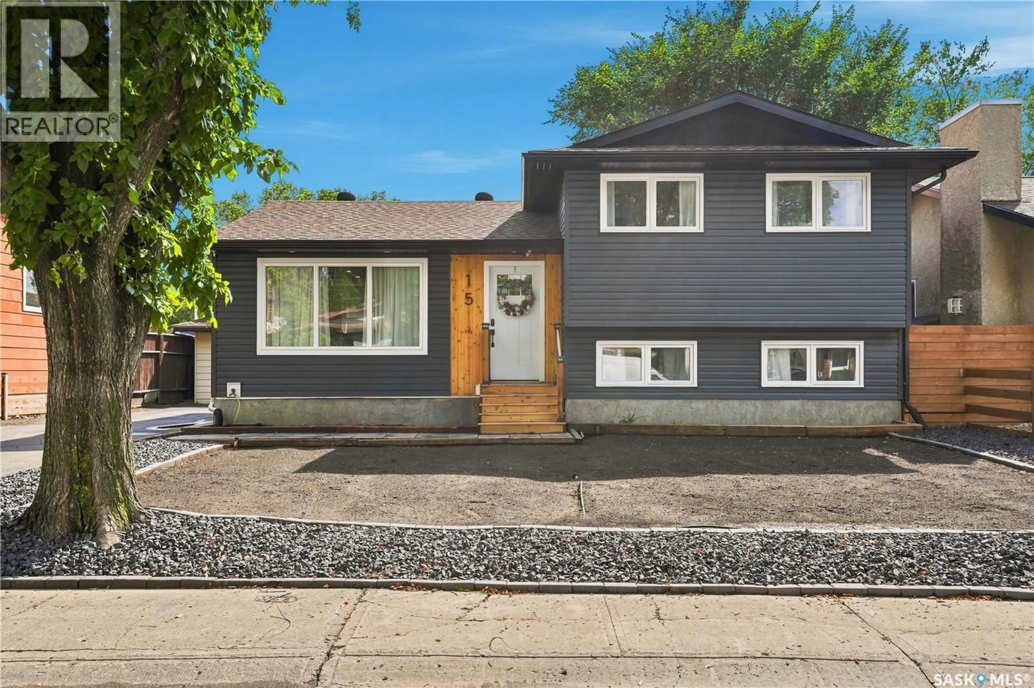
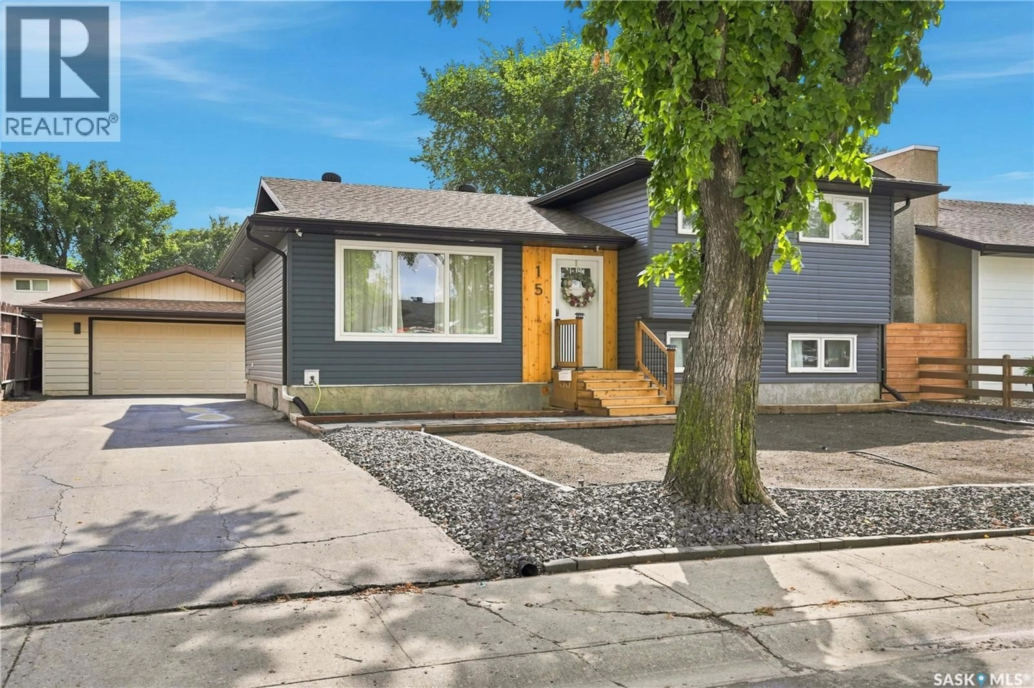
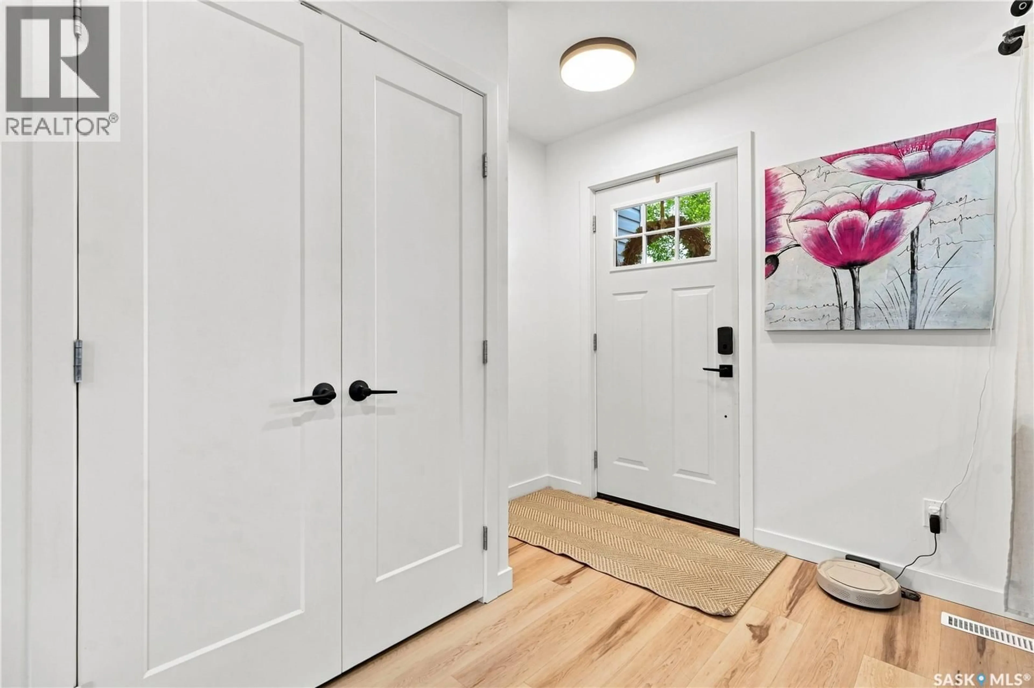
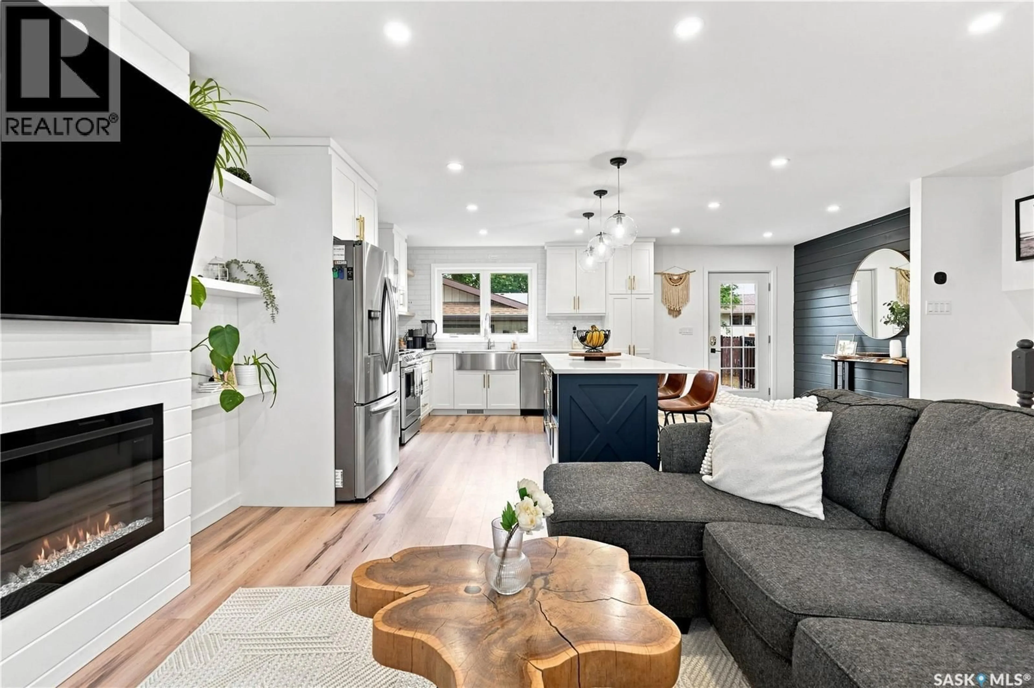
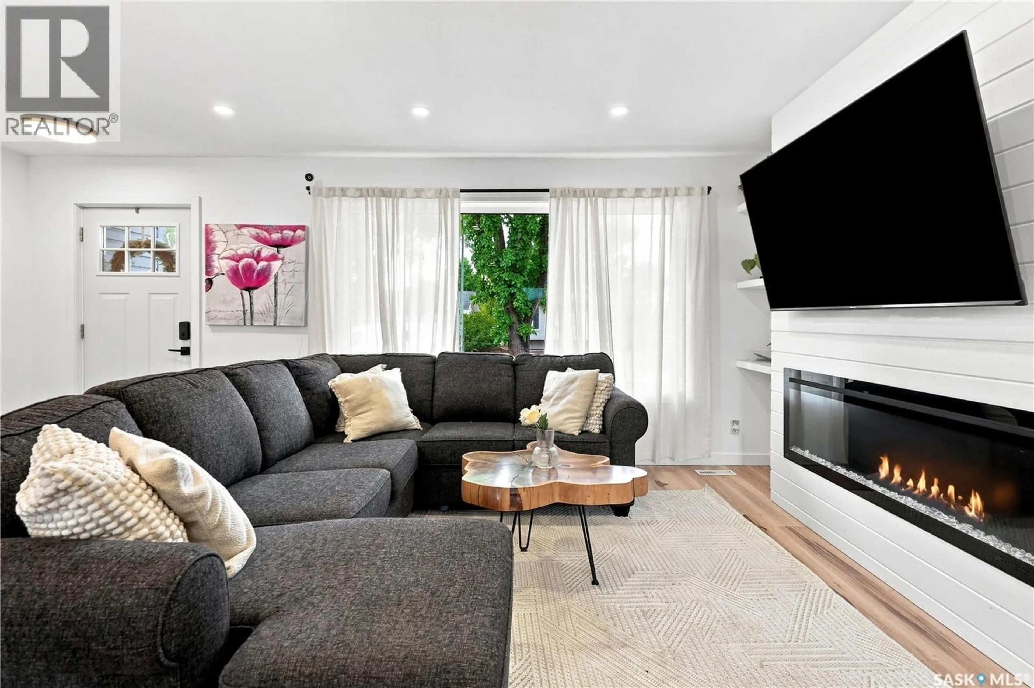
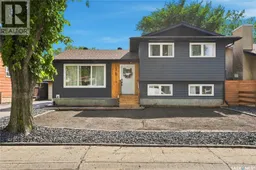
Welcome to 15 Rendek Crescent! This completely remodelled 5-bedroom, 3-bathroom 4-level split offers 1,581 sq. ft. of beautifully updated living space with modern finishes throughout. The bright, open-concept main floor features a stunning kitchen complete with quartz countertops, a massive island, tons of cabinet space, and plenty of room to entertain. The spacious primary bedroom includes a convenient 2-piece ensuite, while the additional bedrooms offer plenty of flexibility for family, guests, or a home office. Most of the bathrooms have also been tastefully updated, complementing the modern feel throughout the home. The third level is a standout, featuring massive windows that flood the space with natural light, making it the perfect spot for a cozy lounging area or family room. The basement has also been beautifully renovated, providing even more finished living space. Outside, the front yard is a blank canvas ready for the new owners to bring their vision to life, with underground sprinklers already in place. The massive backyard is built for enjoying the outdoors, featuring a newer deck, patio stones, and a hot tub—perfect for relaxing or entertaining. A 2-car detached garage adds even more convenience and storage. With extensive renovations completed throughout and so much outdoor space to enjoy, this home truly offers the complete package. Don’t miss your opportunity to make 15 Rendek Crescent your own—book your private viewing today! As per the Seller’s direction, all offers will be presented on 09/08/2026 6:00PM. (id:39198)
Property Details
Interior
Features
Main level Floor
Living room
11’06 x 19’06Kitchen
13’04 x 19’05Property History
 49
49
