139 ASPEN PLACE, Regina, Saskatchewan S4X3B4
Contact us about this property
Highlights
Estimated valueThis is the price Wahi expects this property to sell for.
The calculation is powered by our Instant Home Value Estimate, which uses current market and property price trends to estimate your home’s value with a 90% accuracy rate.Not available
Price/Sqft$251/sqft
Monthly cost
Open Calculator
Description
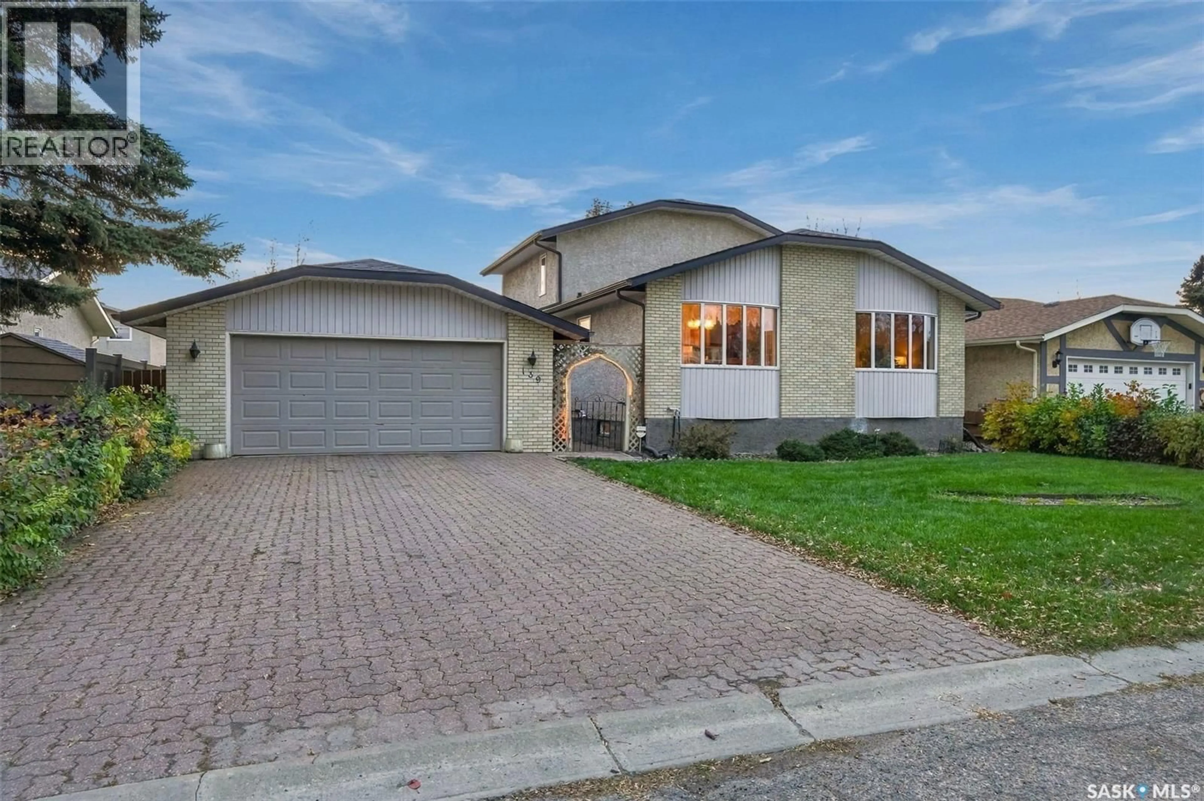
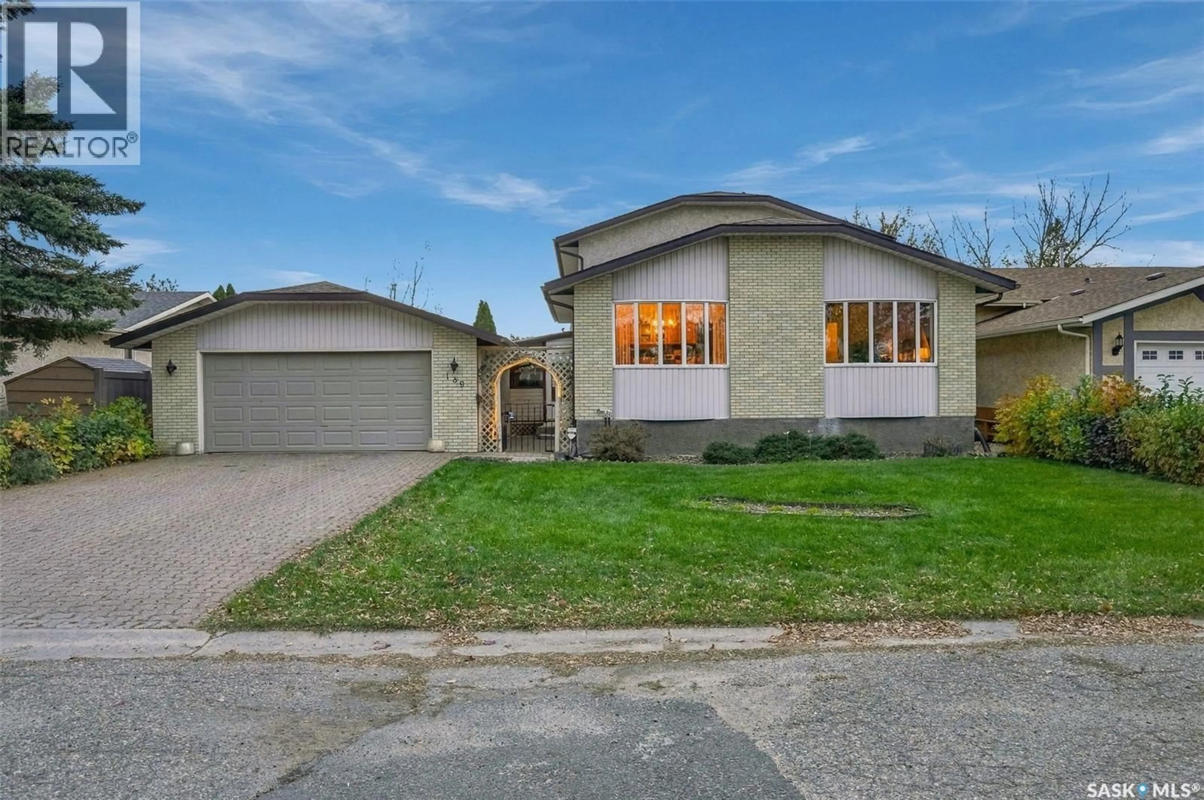
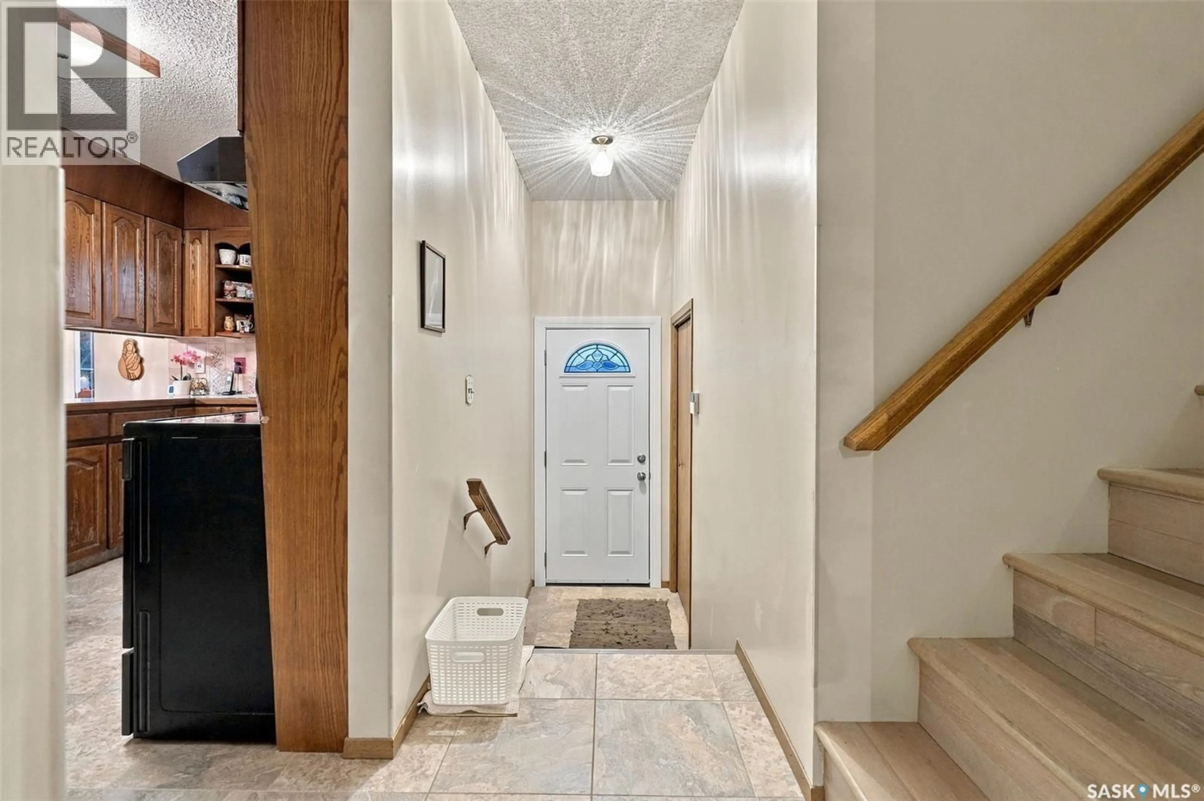
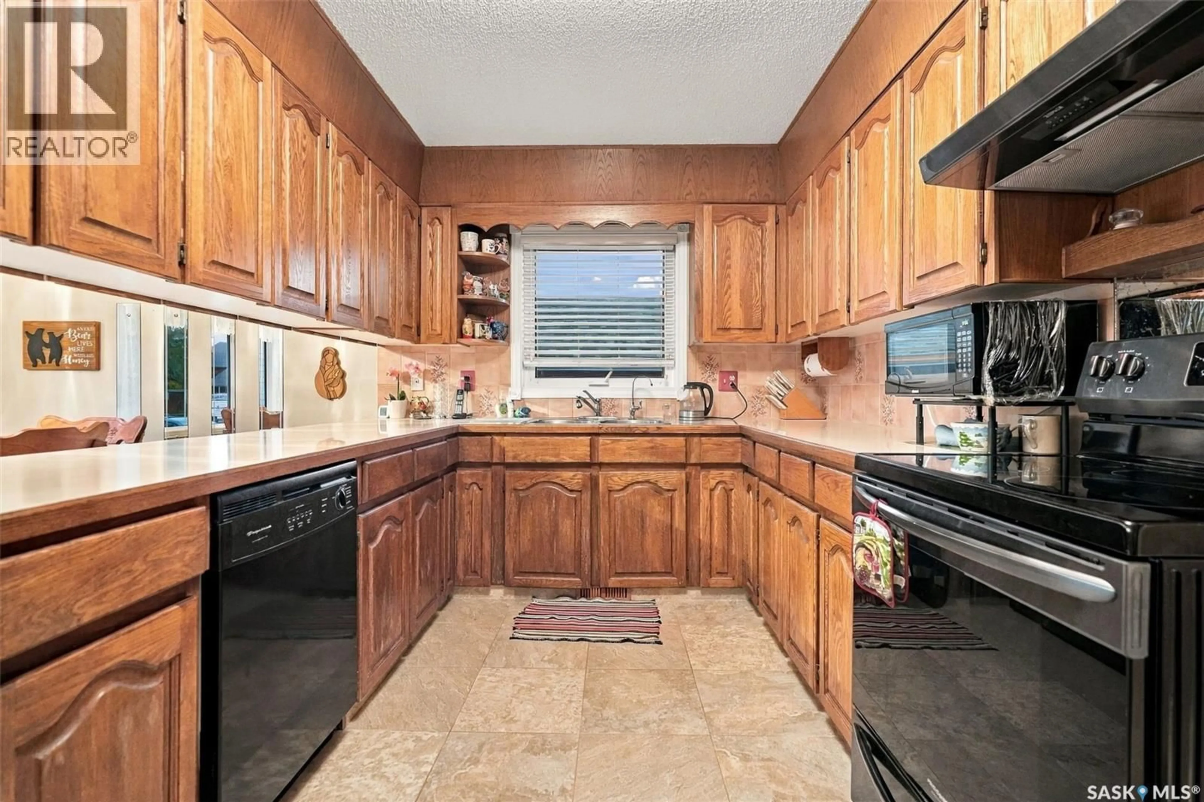
Lovingly maintained by its original owners, this custom-built two-storey split is a wonderful opportunity to own a home that has been truly cared for! Tucked away on a quiet bay in the well-established neighbourhood of Normanview West, this unique property offers nearly 1,800 sq. ft. of living space, featuring 4 bedrooms, 3 bathrooms, and a versatile layout with room for everyone. Inside, you’ll find two spacious living areas, a bright and inviting sunroom, and an immaculate interior that reflects decades of pride in ownership. While much of the home’s original character has been beautifully preserved, significant updates have been completed where they matter most, including the windows, electrical, roof, furnace, air conditioning, and select flooring. Outside, the mature, fully fenced backyard offers a private retreat with plenty of room to play, entertain, or create your dream garden, while the double detached garage provides additional convenience and storage. Located in a fantastic family-friendly neighbourhood with schools, parks, and everyday amenities nearby, this home offers both comfort and convenience. Move right in and enjoy its timeless charm, or bring your own vision to life over time. A truly special home with a wonderful history, ready for its next chapter! (id:39198)
Property Details
Interior
Features
Main level Floor
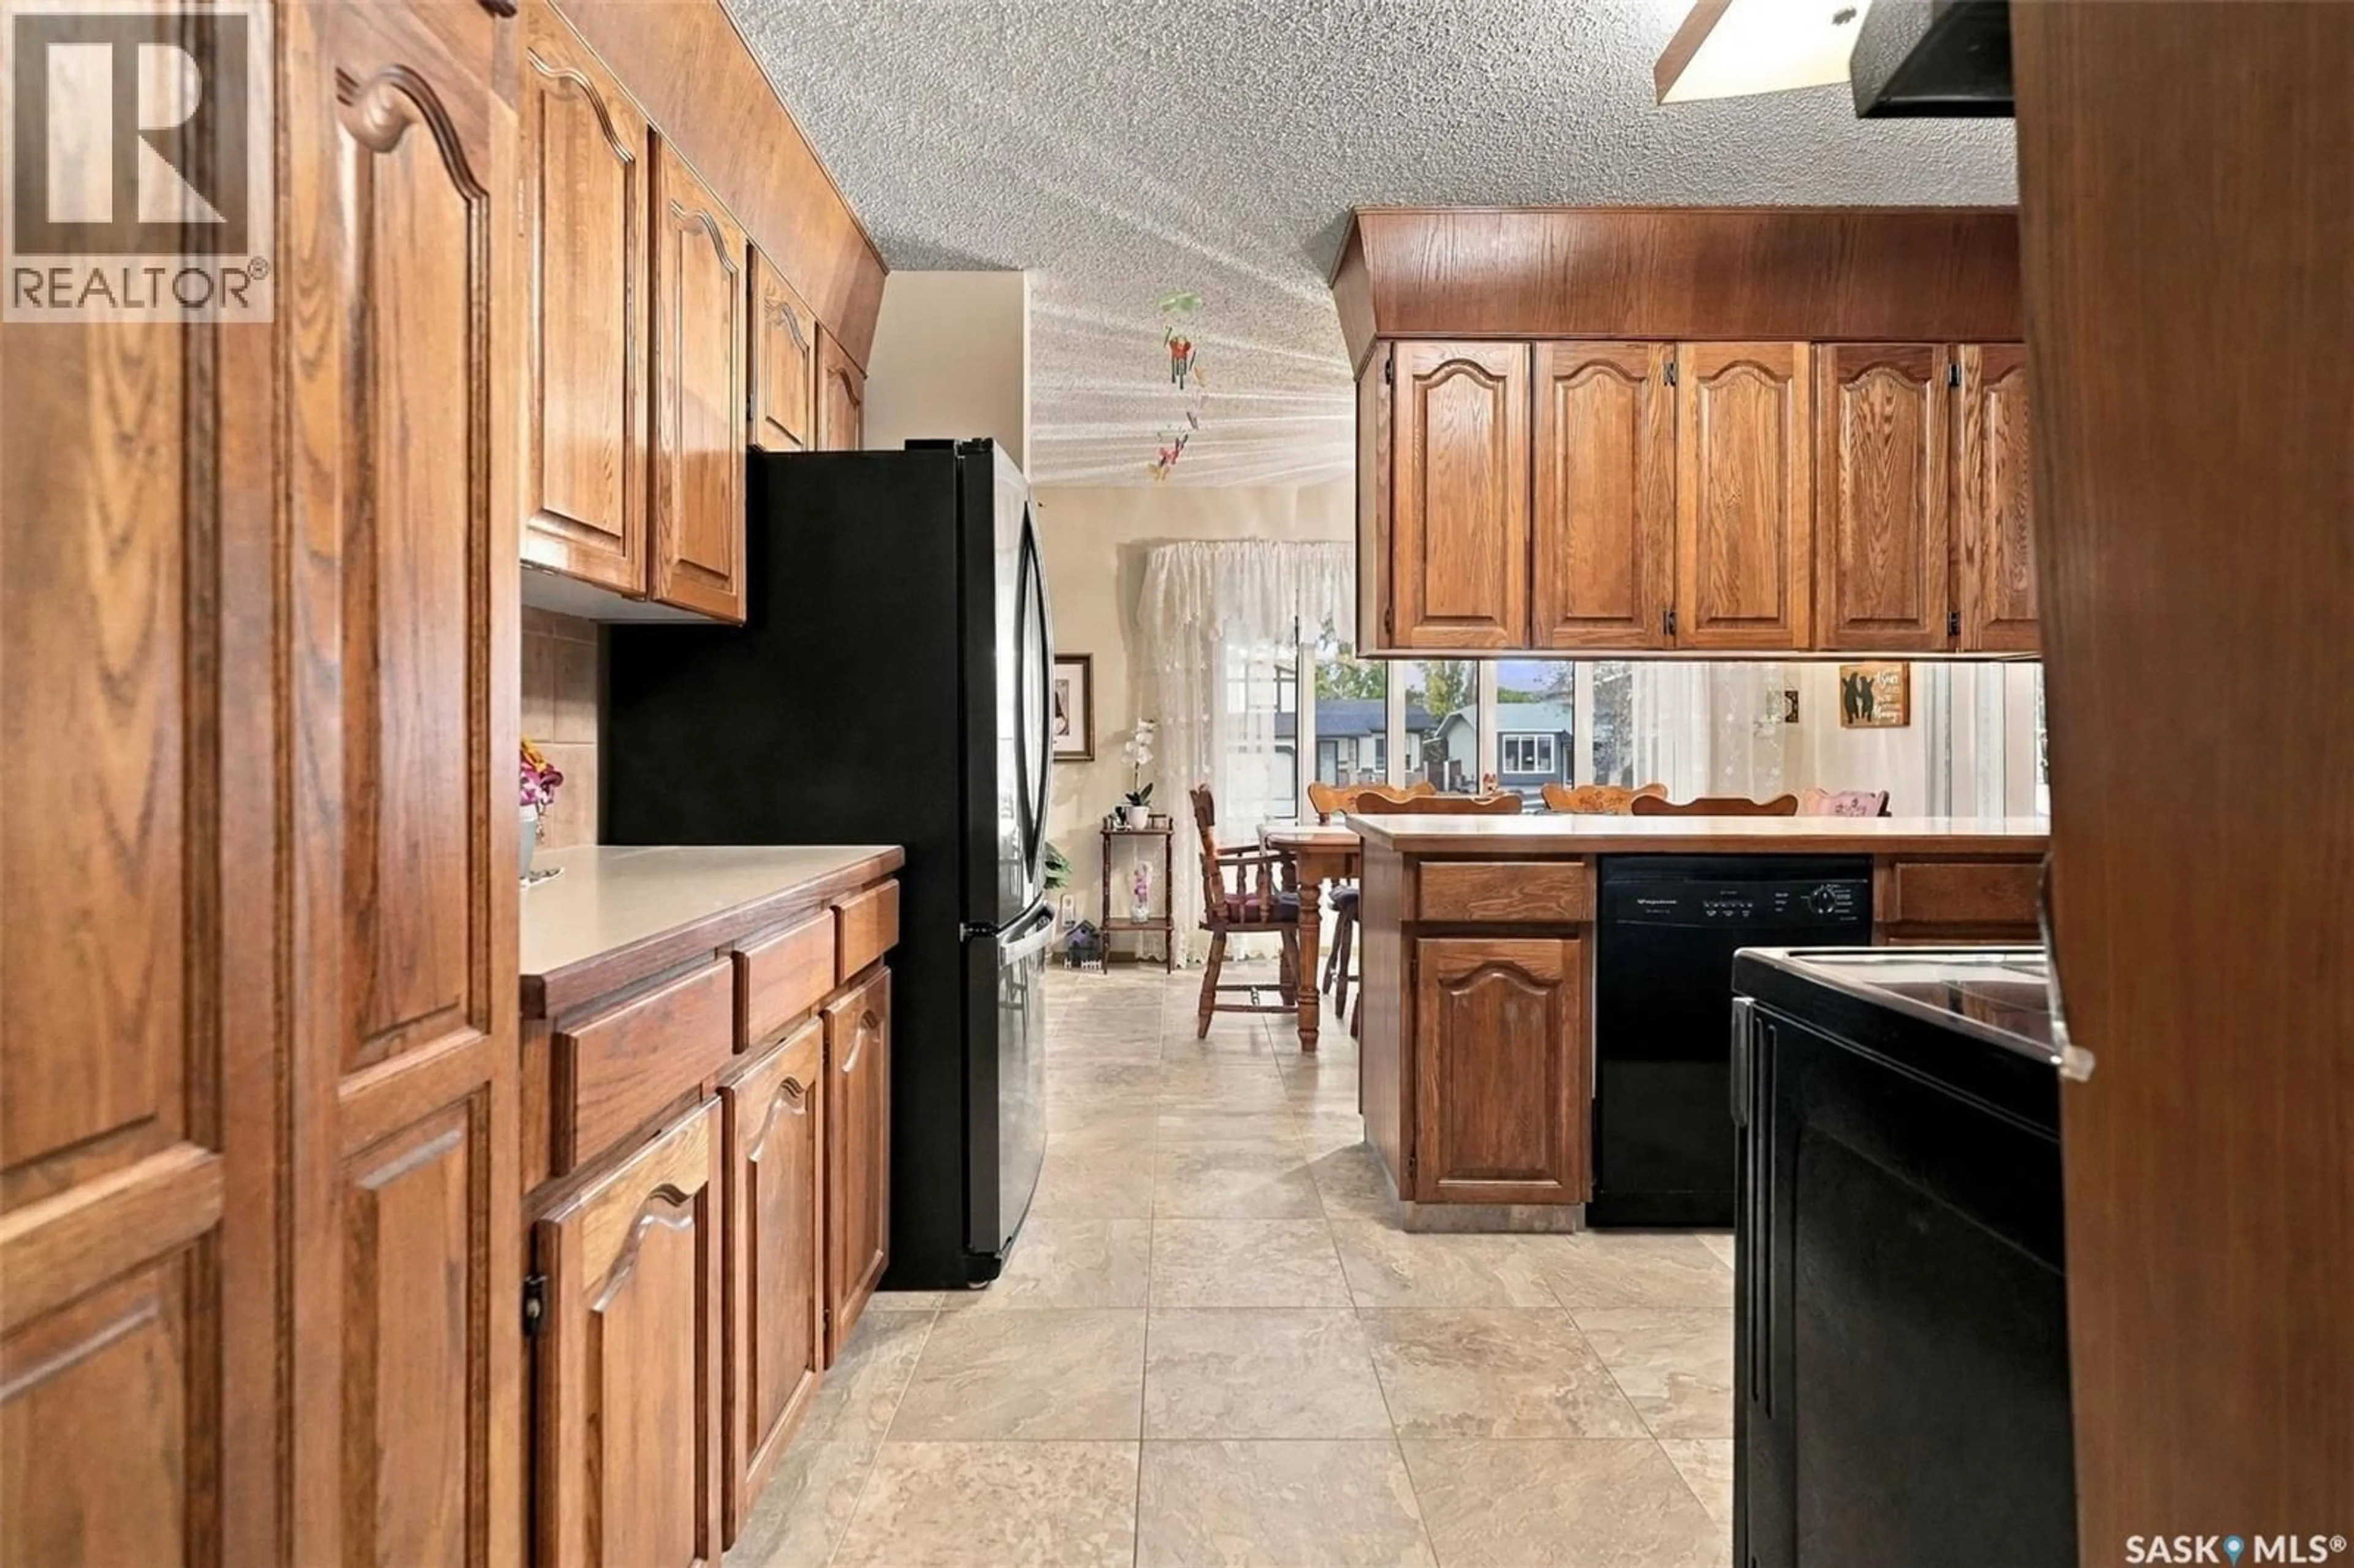
Kitchen
9'3 x 14'6Dining room
7'11 x 14'6Living room
11'11 x 17'1Property History
 50

