114 MCSHERRY CRESCENT, Regina, Saskatchewan S4T7B8
Contact us about this property
Highlights
Estimated valueThis is the price Wahi expects this property to sell for.
The calculation is powered by our Instant Home Value Estimate, which uses current market and property price trends to estimate your home’s value with a 90% accuracy rate.Not available
Price/Sqft$380/sqft
Monthly cost
Open Calculator
Description
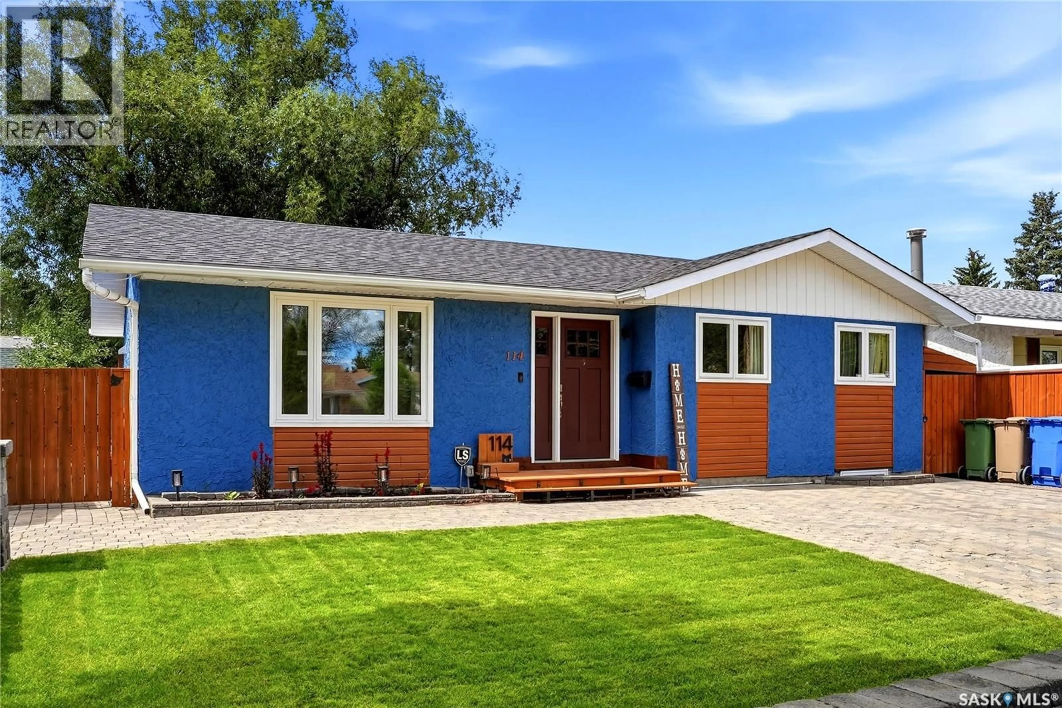
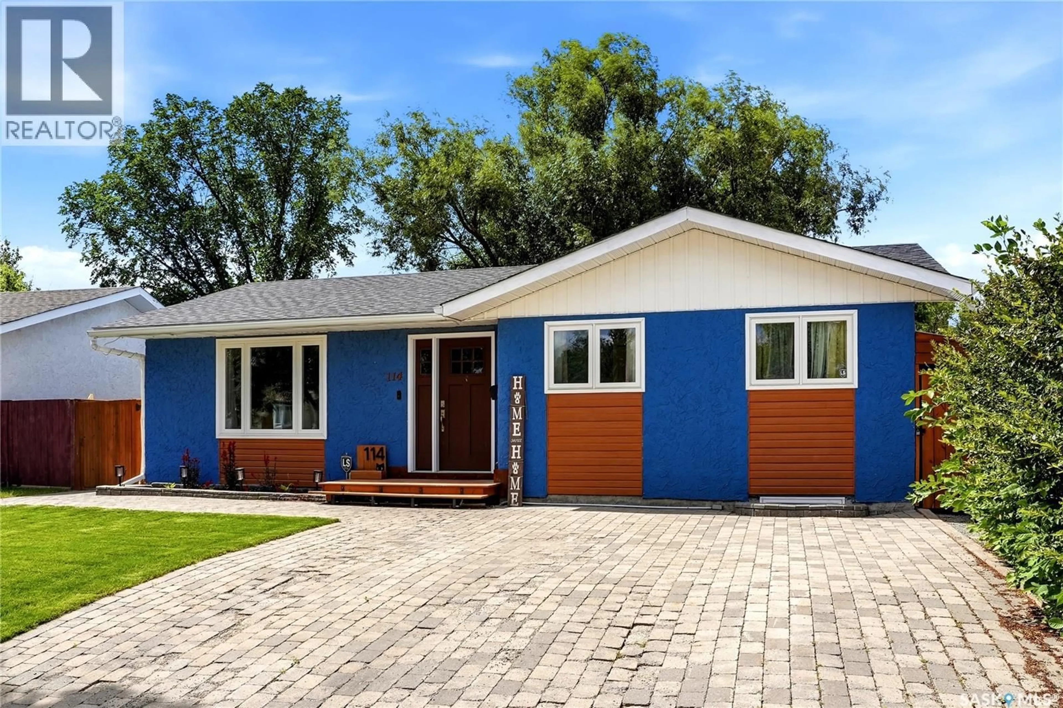
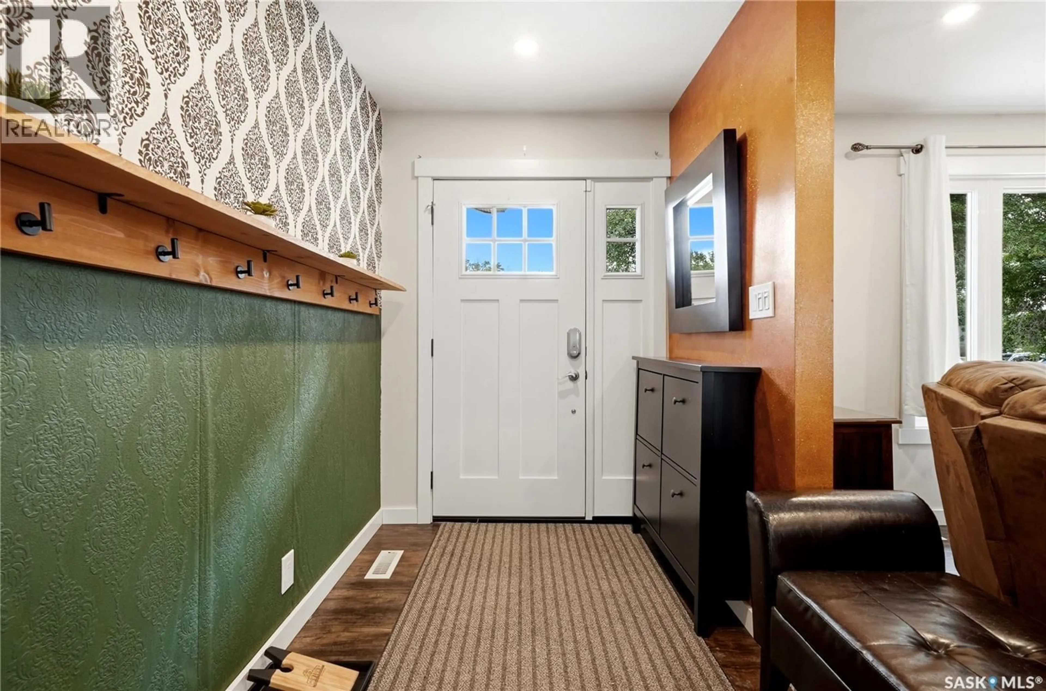
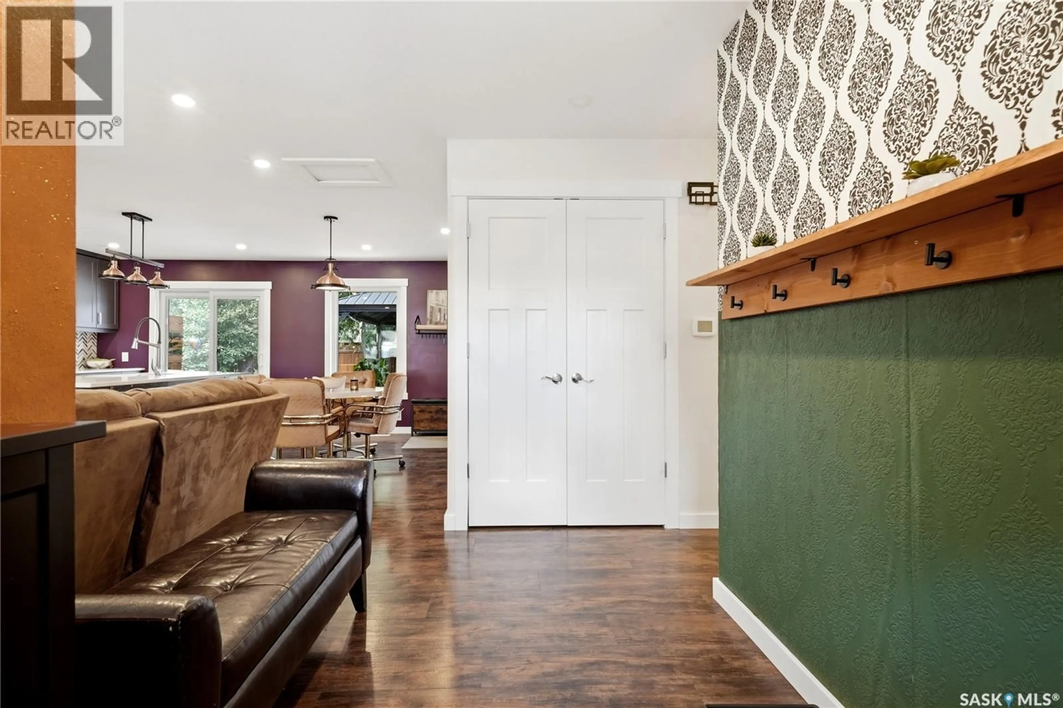
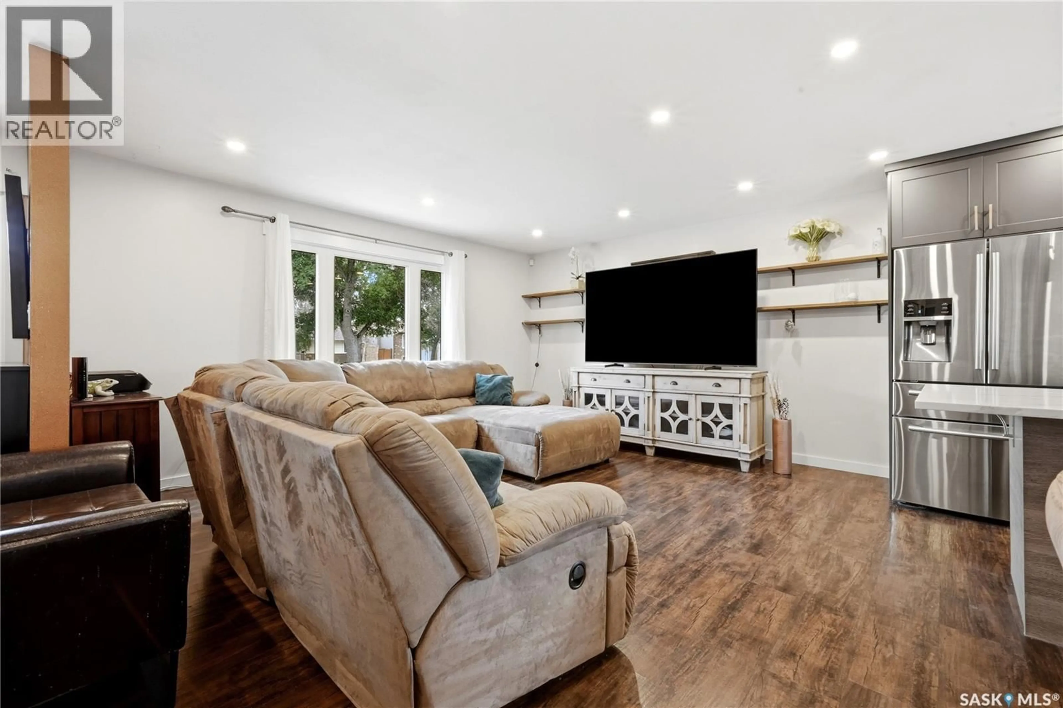
Welcome to this beautifully updated bungalow in desirable Normanview West. Offering 4 bedrooms, 2 bathrooms, and a heated detached garage, this move-in ready home has been extensively renovated inside and out. Outstanding curb appeal welcomes you with painted stucco, attractive landscaping, a lush front lawn, a newer fence, and an impressive interlocking brick driveway. The heated and insulated detached garage, with 220V service, is ideal for hobbyists, extra storage, or a workshop. Inside, the bright open-concept main floor is designed for comfortable everyday living and entertaining. The stunning custom kitchen features quartz countertops, soft-close cabinetry, pull-out spice racks, premium stainless steel appliances and a coffee bar. The adjoining living and dining areas are warm and inviting, highlighted by large windows, beautiful flooring and a generous amount of pot lights. The main floor offers three bedrooms, including a primary bedroom with convenient pocket-door access to the updated four-piece bathroom. The basement adds extra living space with a large recreation room featuring a striking stone feature wall and built-in fireplace, a fourth bedroom, a renovated three-piece bathroom, and a custom bar that is wired with 220V for a future stove, offering excellent suite potential (subject to applicable approvals). Step outside to your own private backyard retreat, complete with a hot tub, expansive deck, and lower patio—an ideal setting for entertaining or simply relaxing after a long day. Additional upgrades include newer windows and doors, newer shingles, a newer furnace, a 200-amp electrical panel, underground sprinklers on timers (front yard), and numerous other improvements that make this home truly turnkey. Conveniently located close to parks, excellent schools, and all north-end amenities, this is an exceptional opportunity to own a beautifully finished home in one of Regina's most popular neighbourhoods. As per the Seller’s direction, all offers will be presented on 08/12/2026 12:00PM. (id:39198)
Property Details
Interior
Features
Main level Floor
Living room
15.6 x 13.1Kitchen
13.2 x 11.7Dining room
11.7 x 8.5Bedroom
9.4 x 8.5Property History
 49
49
