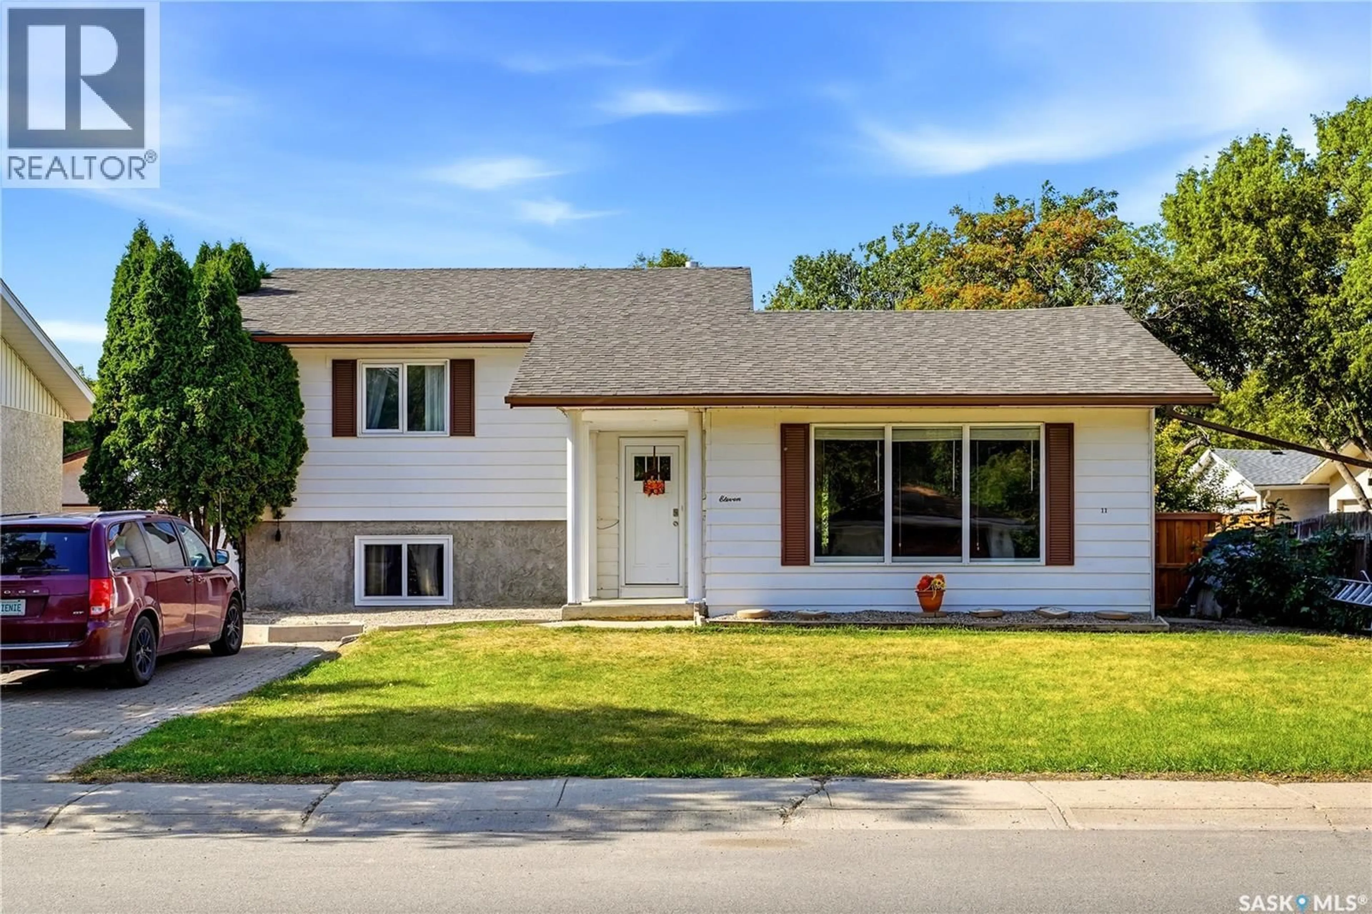
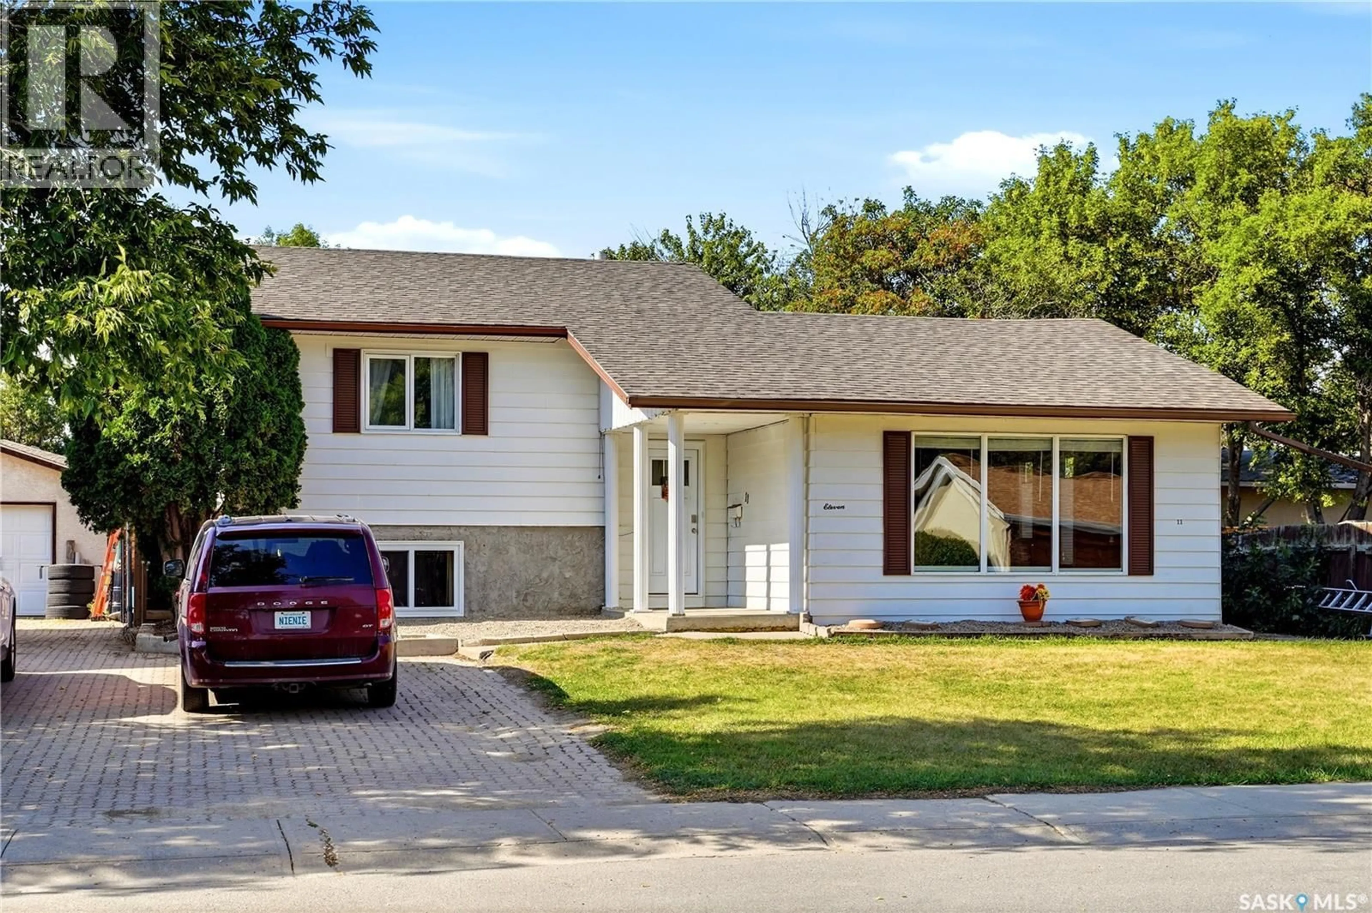
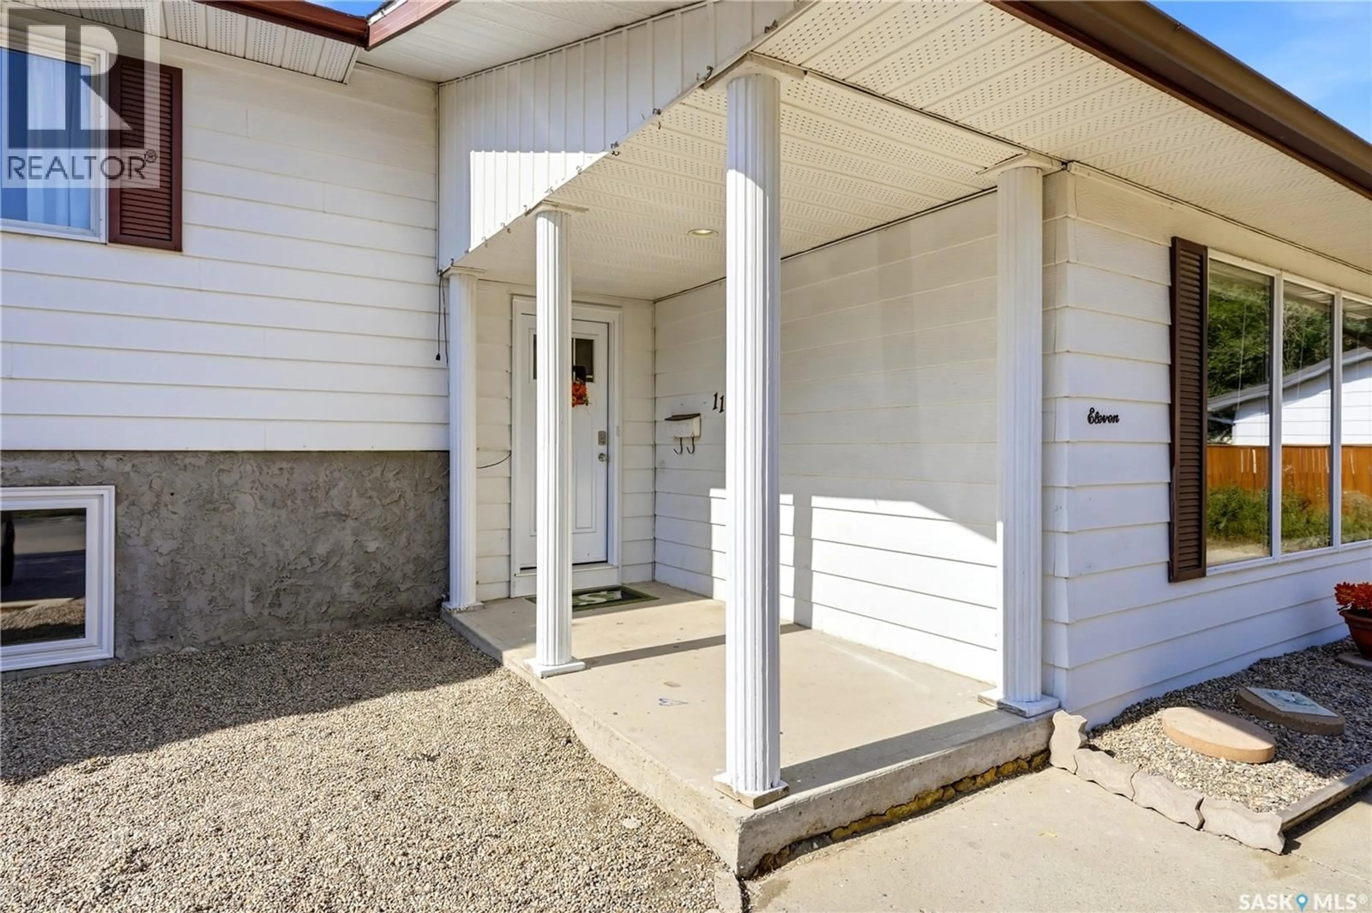
11 MCSHERRY CRESCENT, Regina, Saskatchewan S4T7B4
Contact us about this property
Highlights
Estimated valueThis is the price Wahi expects this property to sell for.
The calculation is powered by our Instant Home Value Estimate, which uses current market and property price trends to estimate your home’s value with a 90% accuracy rate.Not available
Price/Sqft$270/sqft
Monthly cost
Open Calculator
Description
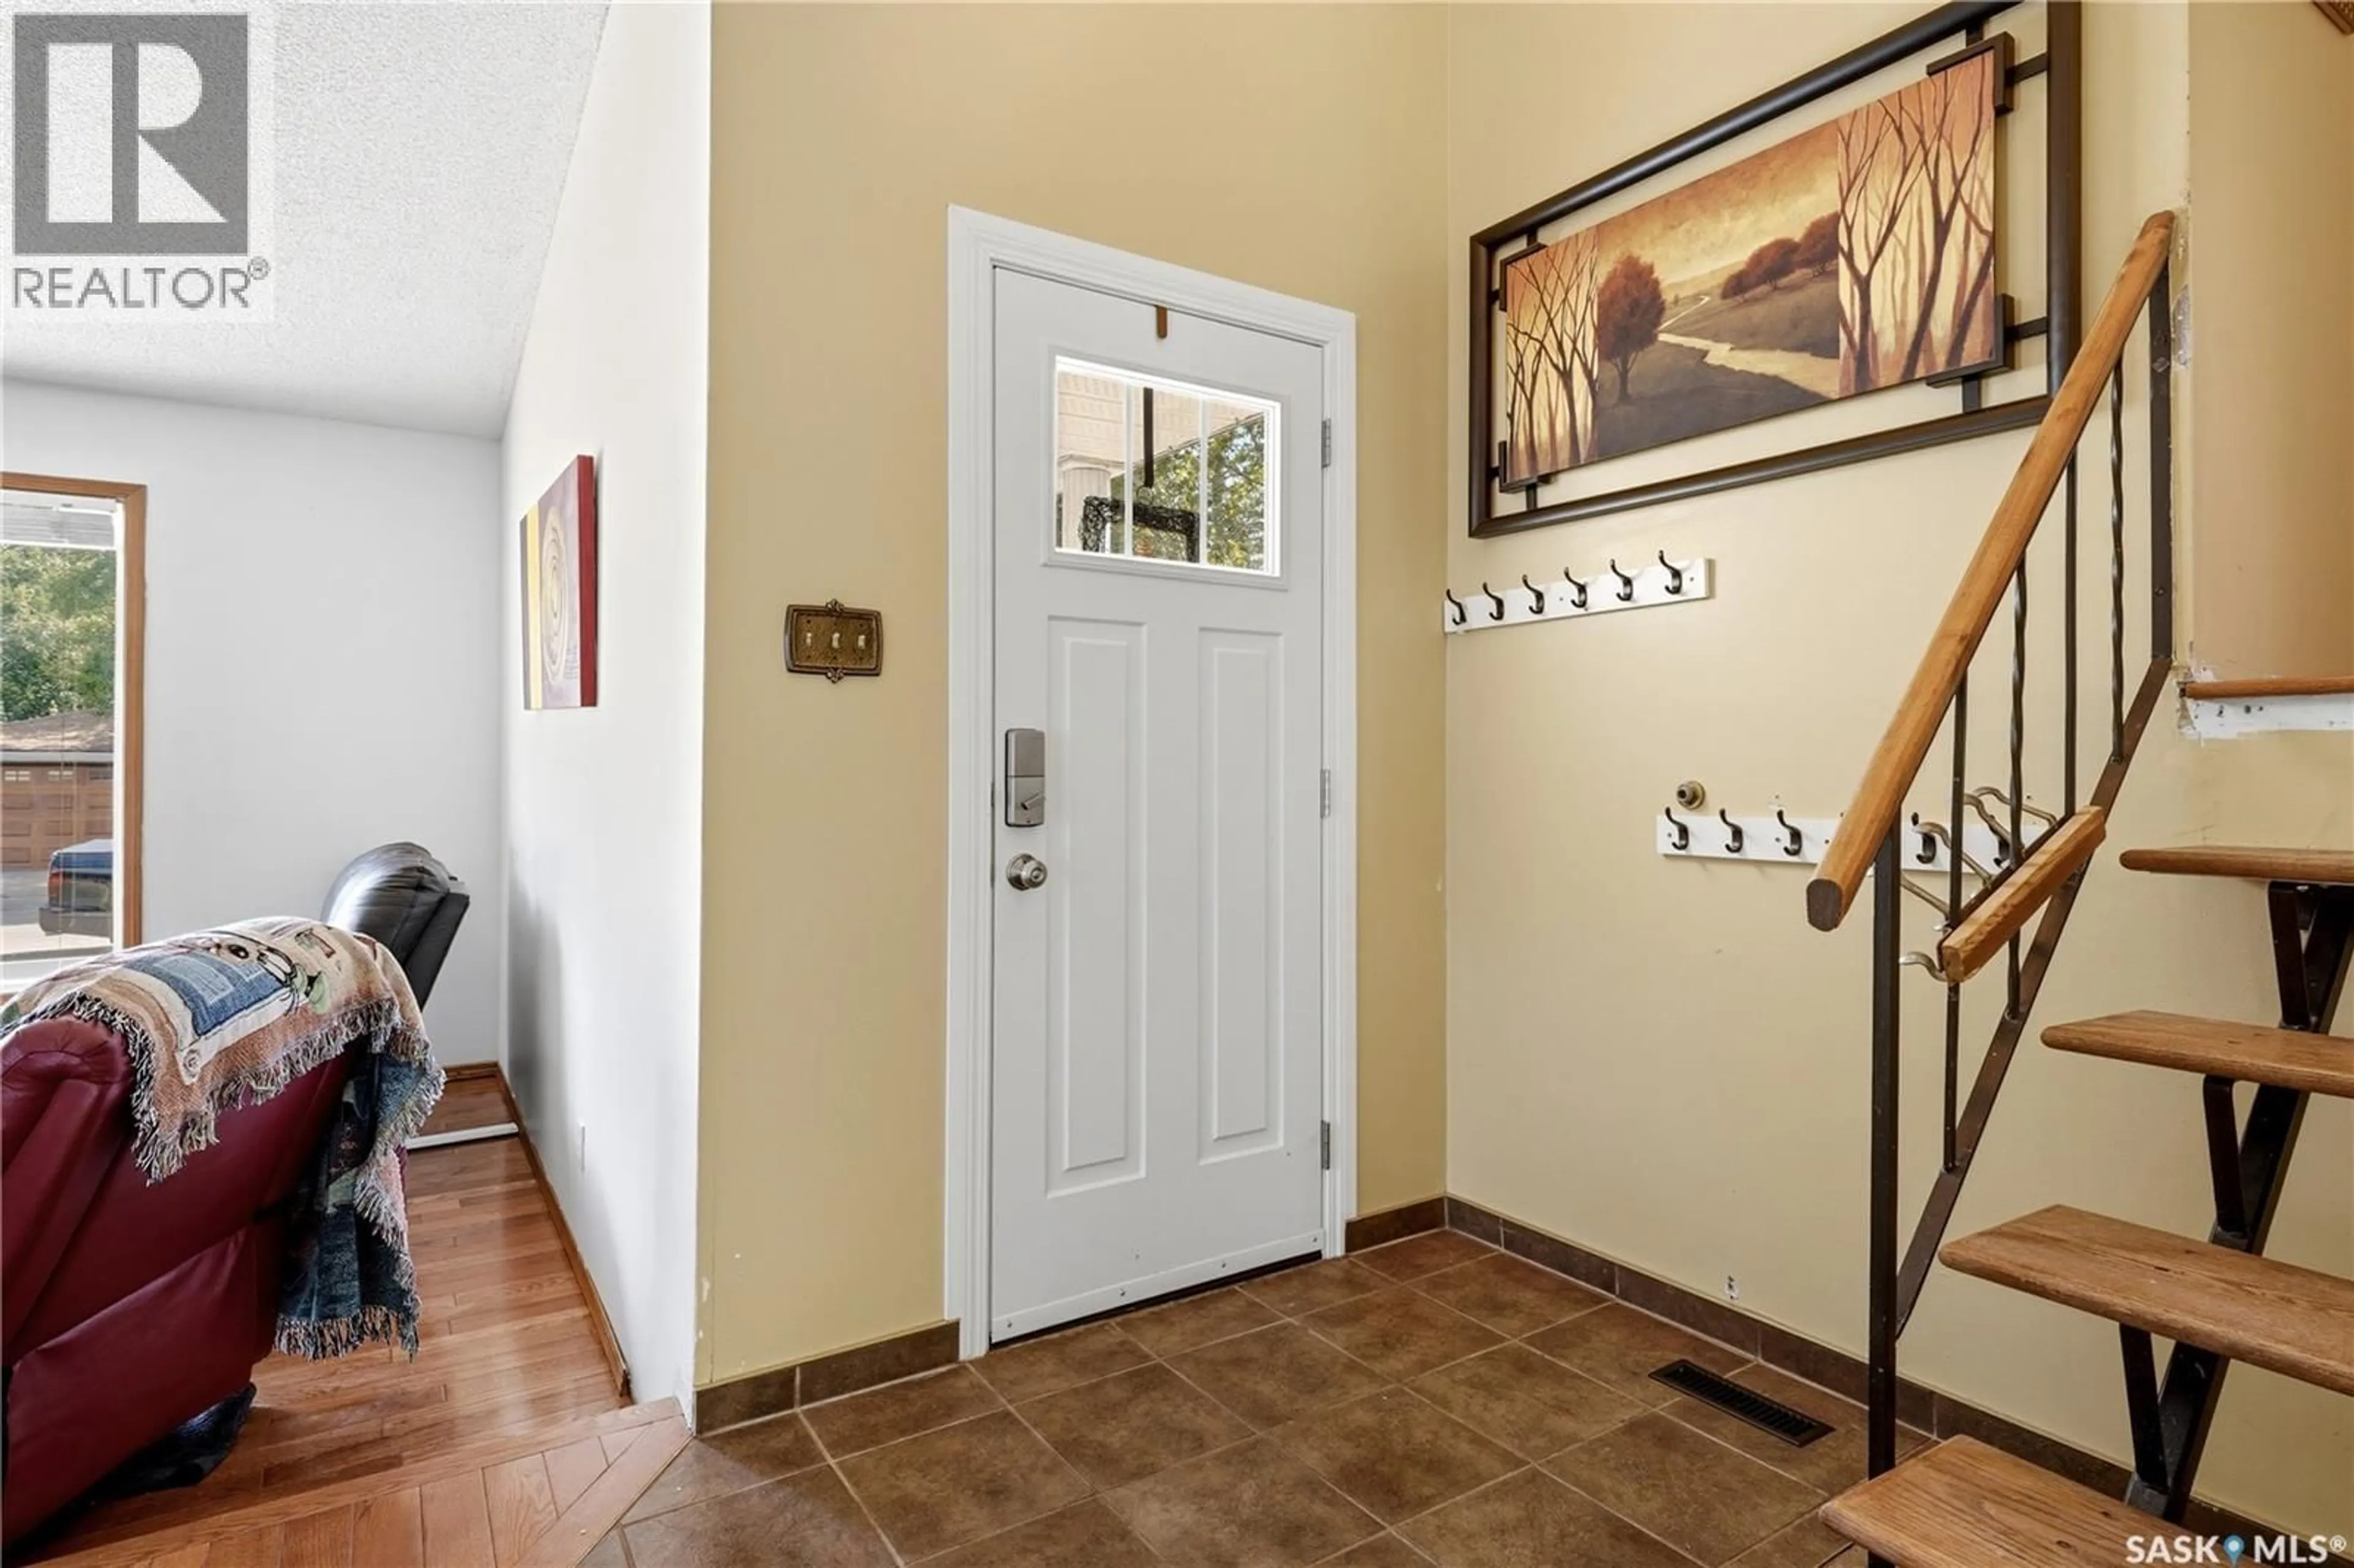
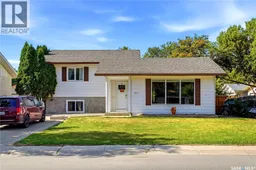
Welcome to Normanview West, a well-established neighbourhood close to schools, parks, shopping and everyday amenities. Offering approximately 1,200 sq. ft. of living space, this home features a unique multi-level layout with plenty of room for the whole family. The main floor welcomes you with a sunken living room highlighted by vaulted ceilings, creating an open and inviting space with plenty of character. A dedicated dining area flows into the functional kitchen, making the main level well suited for both everyday living and entertaining. Upstairs, you’ll find three bedrooms, a full 4-piece bathroom and the added convenience of a 3-piece ensuite off the primary bedroom. The lower level provides even more living space with a large rec room ready for movie nights, a play area or home gym, along with a utility room where the laundry is located. Outside, the alley-access property features a 1½-car garage and a newer fence, approximately four years old. The home is also equipped with 12 solar panels, helping offset energy costs and adding long-term efficiency. Additional improvements include a replaced garden door and several updated windows, garage shingles approximately one year old and house shingles approximately 10 years old. With a great location, functional layout and a number of valuable updates already completed, this Normanview West home is ready for its next chapter. (id:39198)
Property Details
Interior
Features
Second level Floor
2pc Ensuite bath
7 x 5Bedroom
12'8 x 8'114pc Bathroom
4'11 x 9'9Bedroom
12'8 x 7'7Property History
 40
40
