6702 WHELAN DRIVE, Regina, Saskatchewan S4X3V8
Contact us about this property
Highlights
Estimated valueThis is the price Wahi expects this property to sell for.
The calculation is powered by our Instant Home Value Estimate, which uses current market and property price trends to estimate your home’s value with a 90% accuracy rate.Not available
Price/Sqft$399/sqft
Monthly cost
Open Calculator
Description
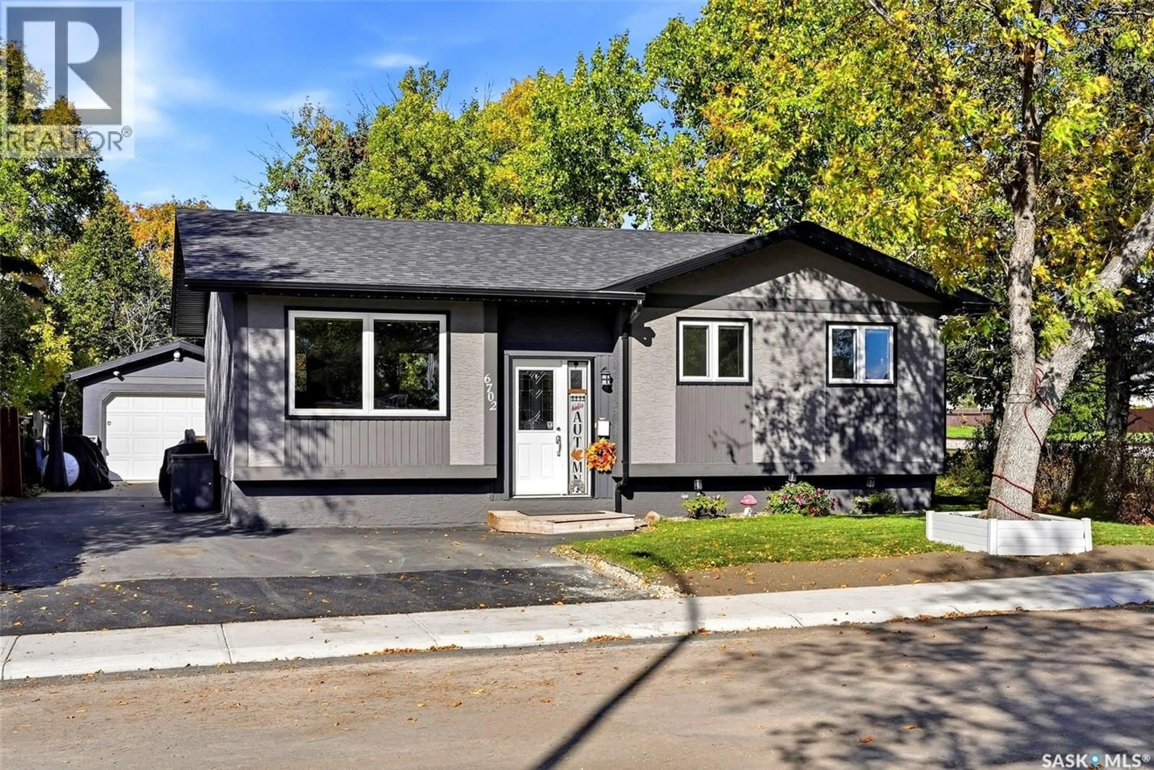
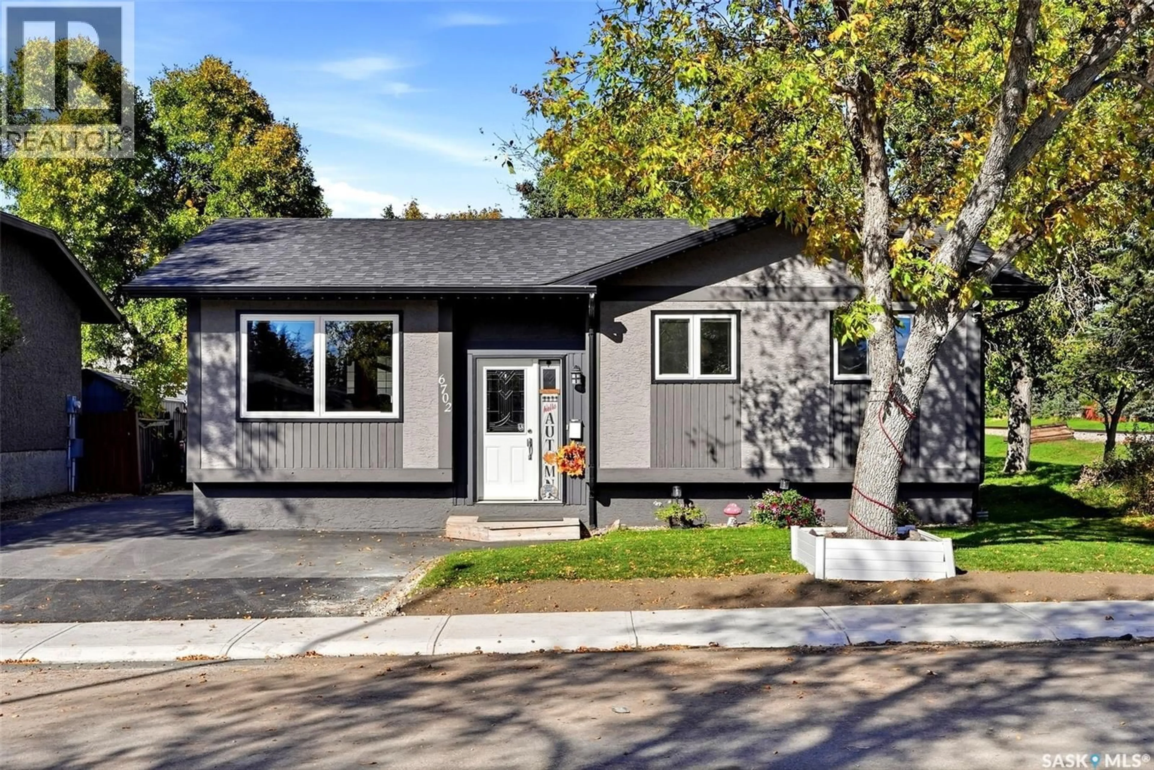
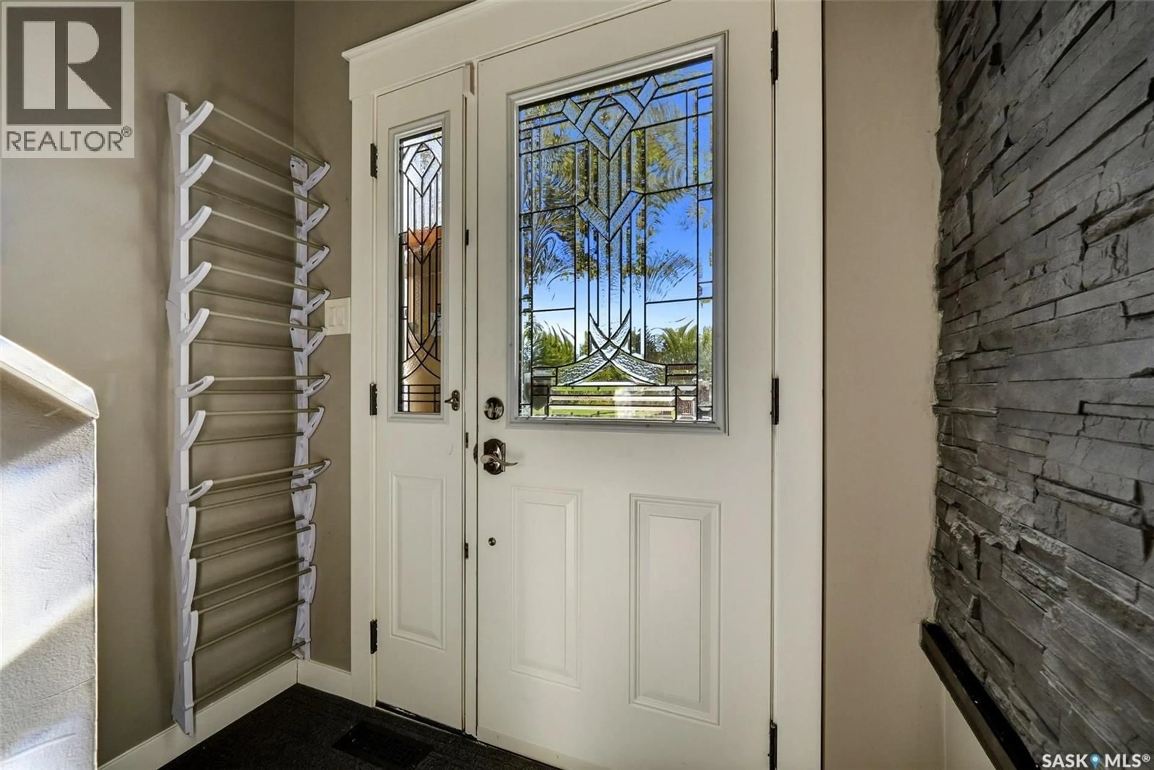
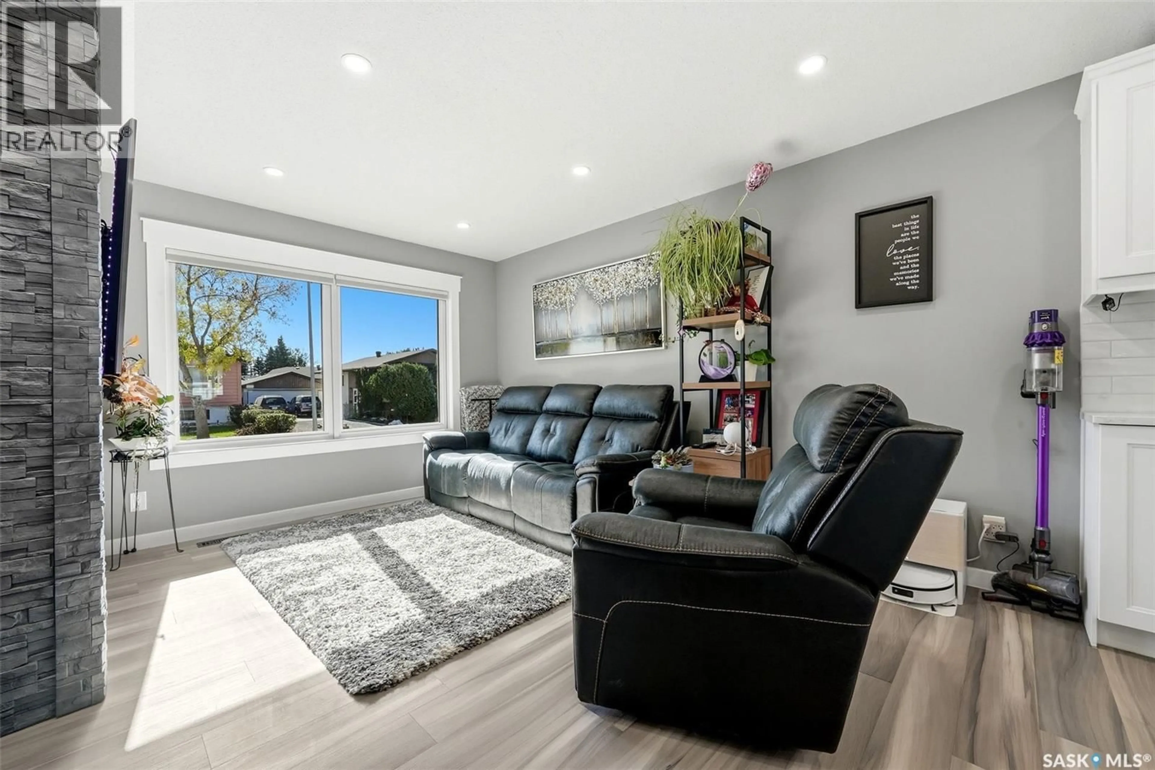
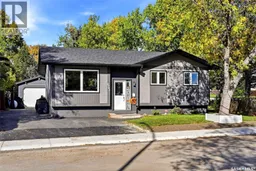
This exceptional 4 bedroom, 3 bath family home has been thoughtfully transformed with tasteful renovations giving you a contemporary luxury home. The sun drenched living room features a gorgeous electric fireplace with accent feature wall, ask Alexa to open and close the blinds, ample room for your furniture & easy maintenance laminate flooring. The gourmet chef's kitchen is a true showpiece, featuring quartz counter tops (CNG Stone), upper & lower cabinet lighting with lighting on the island all controlled by Alexa, a massive sit up island with plenty of drawers, soft close hinges & top of the line appliances. Retreat to the primary bedroom with its own private ensuite & garden doors to your future deck & hot tub! There are two more bedrooms on the main & both good sizes. The 4-piece main bath has been completely redone & features a shower tower & rain shower head in the tub. The basement is fully finished with laminate flooring running through out except the utility room. The rec room has a projector screen & projector that will stay with the home. A fun area for family movie night & popcorn! The basement offers a huge forth bedroom (window does not meet egress and closet does not have doors). The 4-piece bath has tile accent walls, tub with shower tower & rain head shower head. The large utility room that has a 100 amp panel, radon detector, 15 gallon r/O system, worry free maintenance with Furnace, A/C, on demand water heater & water softener all installed in 2019 & on a month to month contract with Reliance. There is a good sized deck off the dining area that has gas line for a BBQ & 220V for future hot tub. The garage is boarded, insulated & heated. The backyard is fenced, underground sprinklers front & back. Newer shingles, soffits, & gutters with Gemstone lighting (2021). Main floor Windows replaced (2022). Kitchen & bathrooms renovated (2022). Extra blown in insulation in attic (2022) As per the Seller’s direction, all offers will be presented on 10/07/2026 5:00PM. (id:39198)
Property Details
Interior
Features
Main level Floor
Living room
12 x 14Kitchen/Dining room
18 x 134pc Bathroom
Bedroom
8.4 x 10.1Property History
 37
37
