1609 MAPLE HILL CRESCENT, Regina, Saskatchewan S4X0P1
Contact us about this property
Highlights
Estimated valueThis is the price Wahi expects this property to sell for.
The calculation is powered by our Instant Home Value Estimate, which uses current market and property price trends to estimate your home’s value with a 90% accuracy rate.Not available
Price/Sqft$410/sqft
Monthly cost
Open Calculator
Description
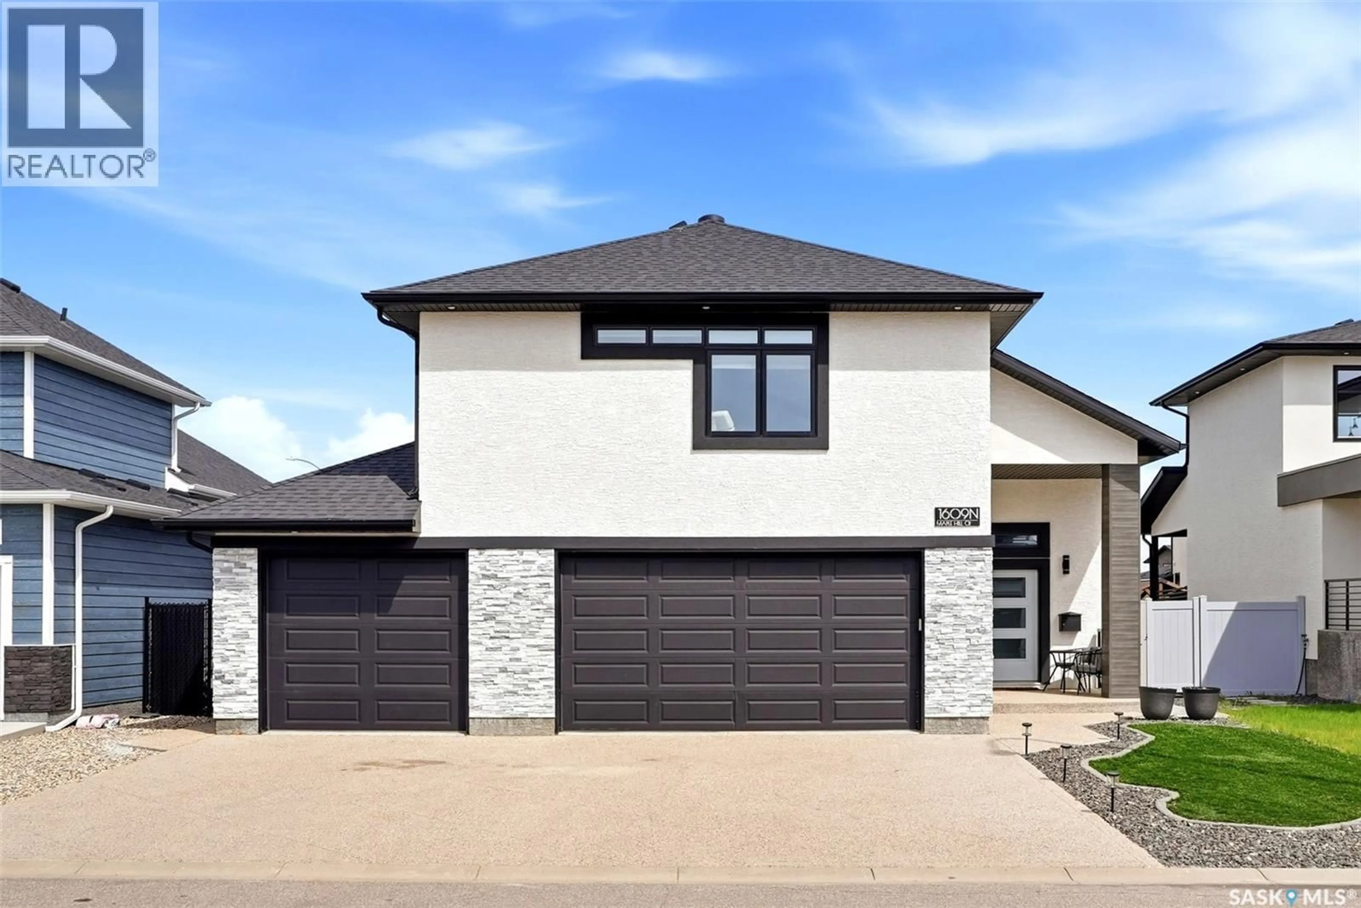
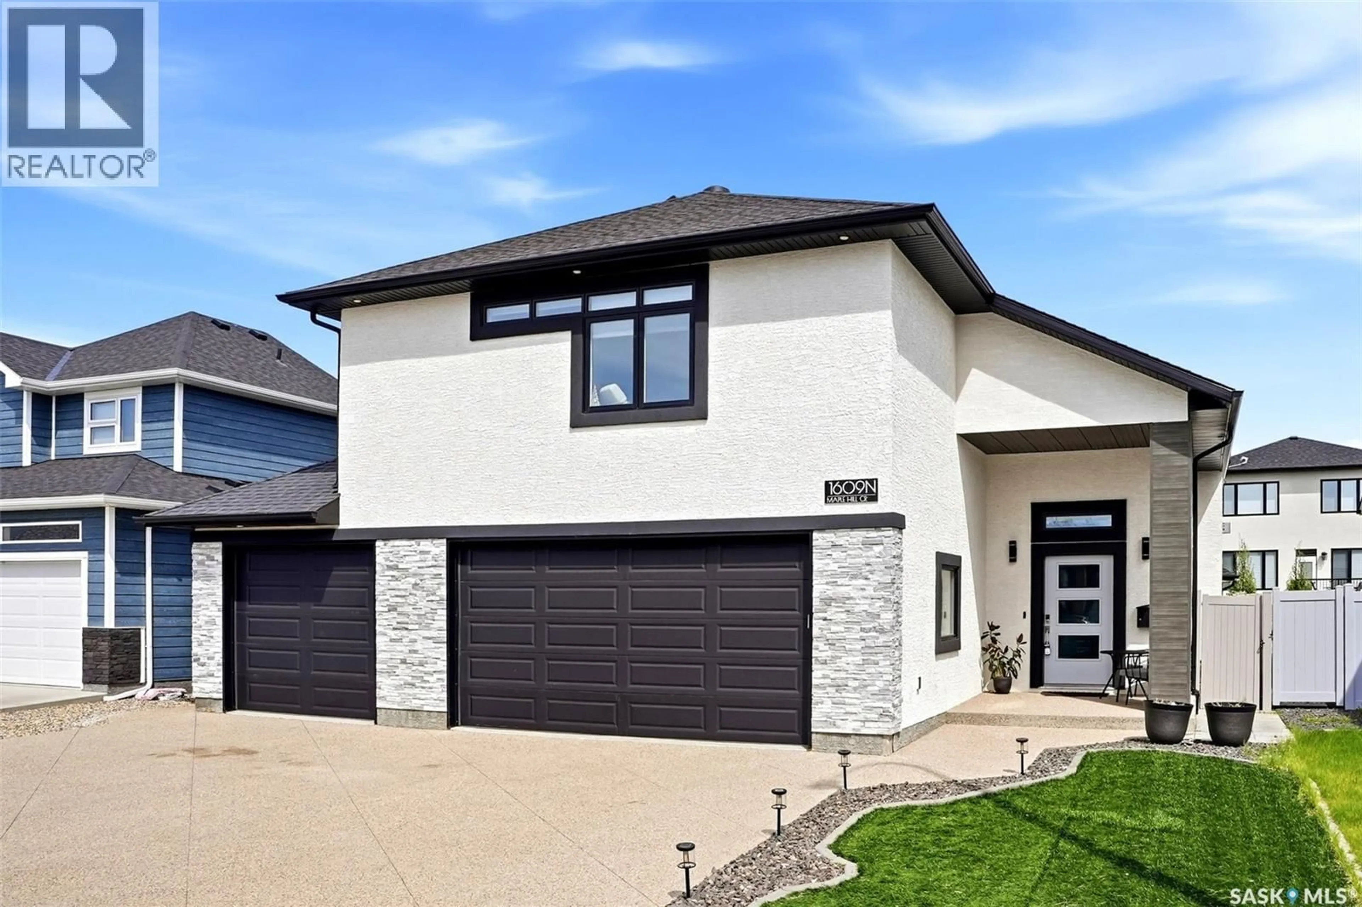
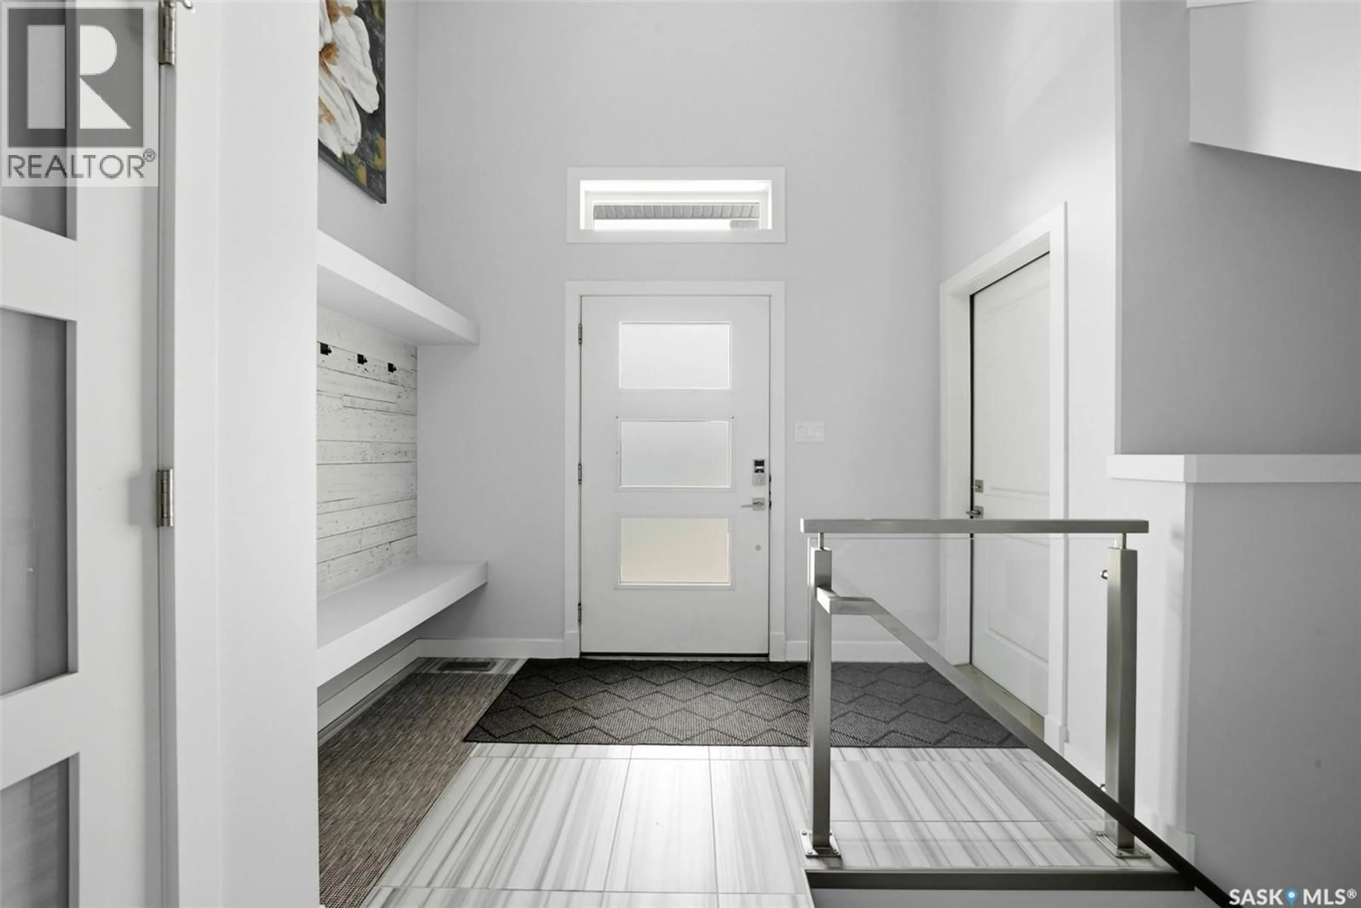
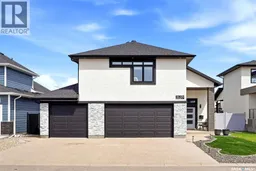
Welcome to 1609 Maple Hill Crescent N—an exceptional custom-built bi-level in desirable Maple Ridge offering luxury finishes, impressive space, and a dream heated triple attached garage. Built in 2017 and situated on a beautifully landscaped 6,301 sq. ft. lot, this stunning home offers 2,022.9 sq. ft. above grade plus a fully finished basement designed for comfortable family living and entertaining. Step inside to soaring ceilings, an abundance of natural light, and striking modern finishes throughout. The spacious living room is highlighted by oversized windows and a sleek electric fireplace feature wall. The showpiece kitchen offers quartz countertops, an oversized island with seating, extensive cabinetry, built-in oven, walk-in pantry, tile backsplash, and stainless steel appliances. The dining area overlooks the beautifully finished backyard and flows seamlessly to the outdoor entertaining space. The second level features a private primary retreat complete with a luxurious 5-piece ensuite and an incredible custom walk-in closet. An additional bedroom, office, and full bathroom complete the upper levels. The fully developed basement adds even more living space with a massive recreation room, additional bedroom, full bathroom, and plenty of storage. Outside, the professionally landscaped backyard is truly an entertainer’s dream featuring a covered pergola lounge area, stamped concrete patio, raised planter, low-maintenance artificial turf, and fully fenced yard. The heated and fully insulated triple attached garage offers outstanding space for vehicles, toys, workshop setup, or hobby enthusiasts. Additional features include central air conditioning, on-demand hot water, gas BBQ hookup and six off-street parking spaces. Located close to parks, schools, and north-end amenities, this one-of-a-kind property combines luxury, functionality, and lifestyle in one impressive package. (id:39198)
Property Details
Interior
Features
Basement Floor
Other
15.1 x 20.11Laundry room
Bedroom
14.6 x 9.14pc Bathroom
Property History
 72
72
